99 Littlefield Rd, Newton, MA 02459
- $3,725,000
- 6
- BD
- 7
- BA
- 6,403
- SqFt












- List Price
- $3,725,000
- Price Change
- ▼ $75,000 1784045536
- Status
- ACTIVE
- MLS#
- 73525069
- Bedrooms
- 6
- Bathrooms
- 7
- Full Baths
- 6
- Half Baths
- 1
- Living Area
- 6,403
- Lot Size (Acres)
- 0.41000000000000003
- Style
- Contemporary
- Year Built
- 2010
Property Description
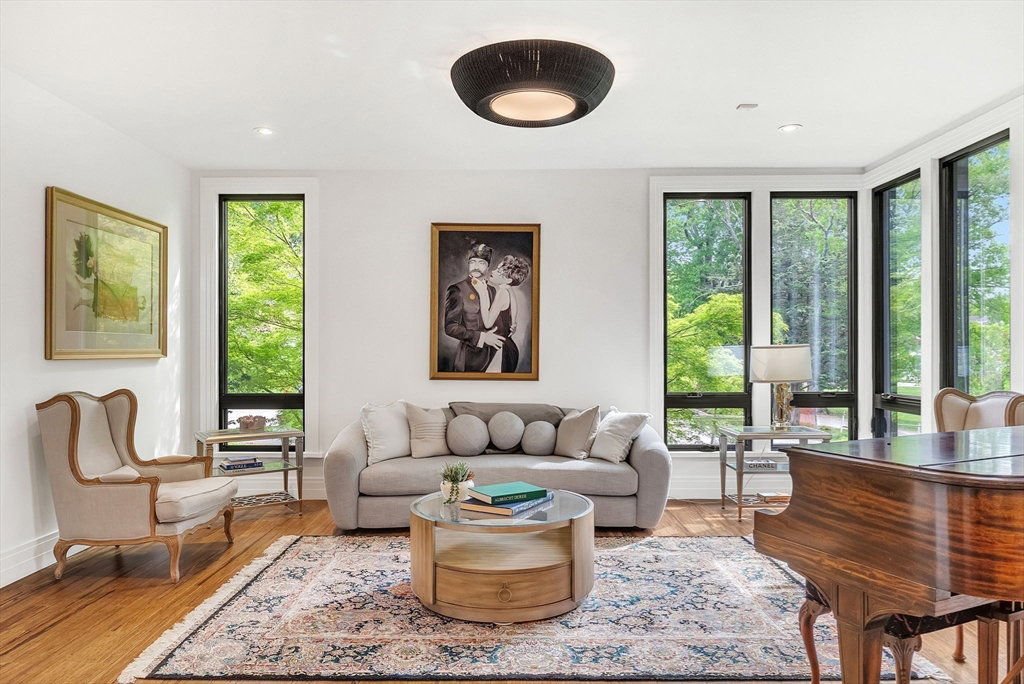
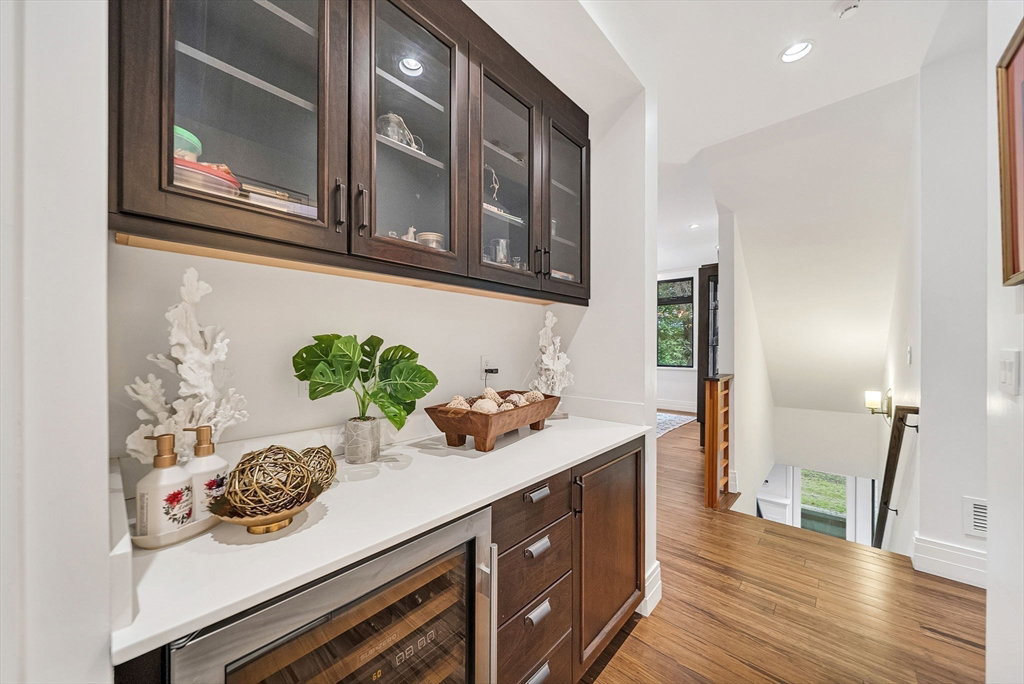
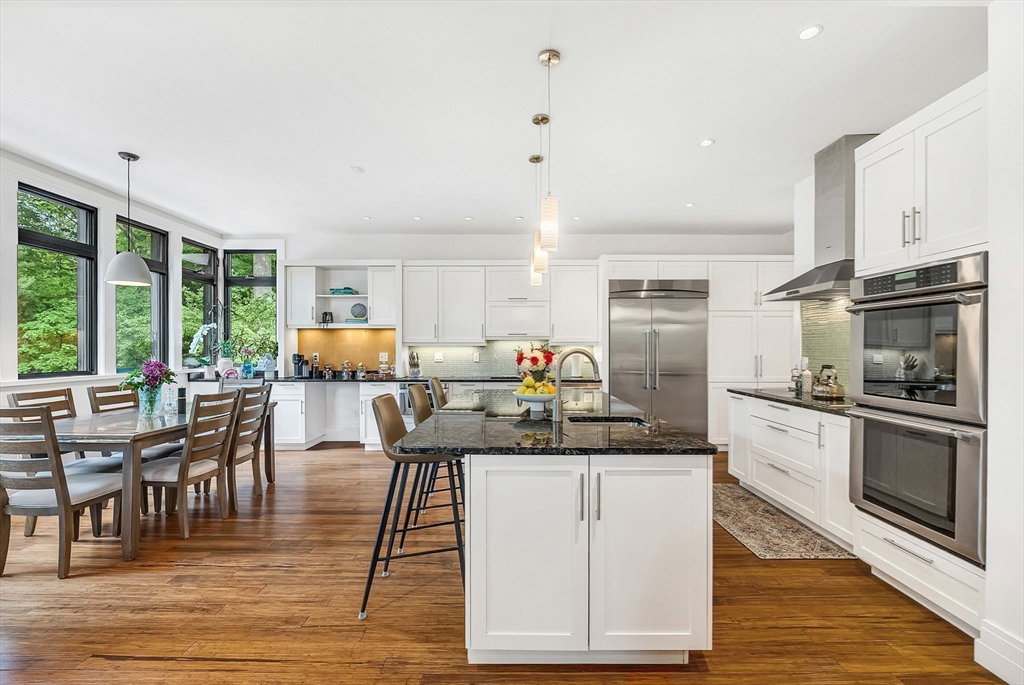
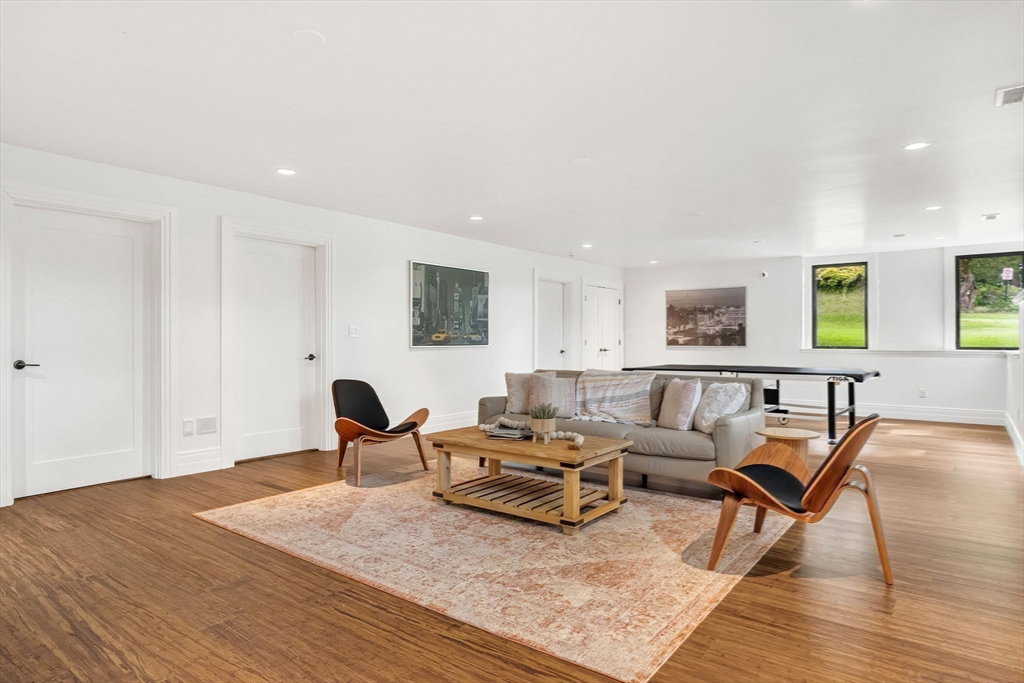
Prepare to be captivated by this stunning contemporary masterpiece, defined by soaring ceilings, sun-drenched spaces & effortless artsy sophistication. Meticulously maintained & beautifully appointed throughout, this home boasts an exceptional architectural layout w/ proper flow, gleaming hardwood floors & exquisite proportions. The 1st floor is an entertainer's dream, featuring spectacular formal rooms alongside chef's kitchen & inviting family room that flow seamlessly out to a beautiful deck & pristine, manicured grounds. W/ 6 spacious bedrooms & 6.5 luxurious baths, the residence offers unparalleled comfort & privacy. The wow-factor continues in the spectacular walk-out lower level—a premier, sun-drenched entertainment hub complete w/ dedicated home gym, massive game/media room, & guest suite. Spacious 3 car garage & high-end finishes at every turn, this turn-key home perfectly balances sophisticated, artistic design w/ everyday functionality.
/u.realgeeks.media/jasonniles/mann.png)
Additional Information
- Taxes
- $34,080
- Parking Description
- Attached, Garage Door Opener, Storage, Garage Faces Side, Insulated, Paved Drive, Off Street
- Lot Description
- Level
- Water
- Public, Cistern
- Sewer
- Public Sewer
- Grade School
- Memorial Spaulding
- Middle School
- Oak Hill
- High School
- Newton South
- Fire Places
- 1
- Heating
- Forced Air, Radiant, Natural Gas, Passive Solar
- Cooling
- Central Air
- Appliances
- Solar Hot Water, Oven, Disposal, Range, Refrigerator, Vacuum System, Range Hood
- Community Features
- Tennis Court(s), Park, Public School
- Basement Features
- Full, Finished, Walk-Out Access
- Electric Features
- 220 Volts, 200+ Amp Service
- Exterior Features
- Deck - Wood, Covered Patio/Deck, Balcony, Decorative Lighting, Drought Tolerant/Water Conserving Landscaping, Cistern Water Storage
- Flooring
- Wood, Tile, Hardwood, Stone / Slate, Flooring - Wood
- Interior Features
- Recessed Lighting, Countertops - Stone/Granite/Solid, Breakfast Bar / Nook, Cabinets - Upgraded, Closet, Closet/Cabinets - Custom Built, Bedroom, Study, Game Room, Media Room, Exercise Room, Central Vacuum
- Roof Material
- Shingle, Rubber
- Sewer
- Public Sewer
Mortgage Calculator
Listing courtesy of Listing Agent: Petrone-Hunter Realty Group from Listing Office: Coldwell Banker Realty - Wellesley.
The property listing data and information, or the Images, set forth herein were provided to MLS Property Information Network, Inc. from third party sources, including sellers, lessors, landlords and public records, and were compiled by MLS Property Information Network, Inc. The property listing data and information, and the Images, are for the personal, non commercial use of consumers having a good faith interest in purchasing, leasing or renting listed properties of the type displayed to them and may not be used for any purpose other than to identify prospective properties which such consumers may have a good faith interest in purchasing, leasing or renting. MLS Property Information Network, Inc. and its subscribers disclaim any and all representations and warranties as to the accuracy of the property listing data and information, or as to the accuracy of any of the Images, set forth herein.