116 Thorndike St Unit 1A, Brookline, MA 02446
- $2,295,000
- 4
- BD
- 4
- BA
- 2,663
- SqFt





- List Price
- $2,295,000
- Status
- ACTIVE
- MLS#
- 73524730
- Complex Name
- 116 Thorndke Assoc
- Bedrooms
- 4
- Bathrooms
- 4
- Full Baths
- 3
- Half Baths
- 1
- Living Area
- 2,663
- Year Built
- 1895
- Association Fee
- $300
- Association Fee Includes
- Water, Sewer, Insurance, Maintenance Structure, Maintenance Grounds, Snow Removal, Trash
Property Description
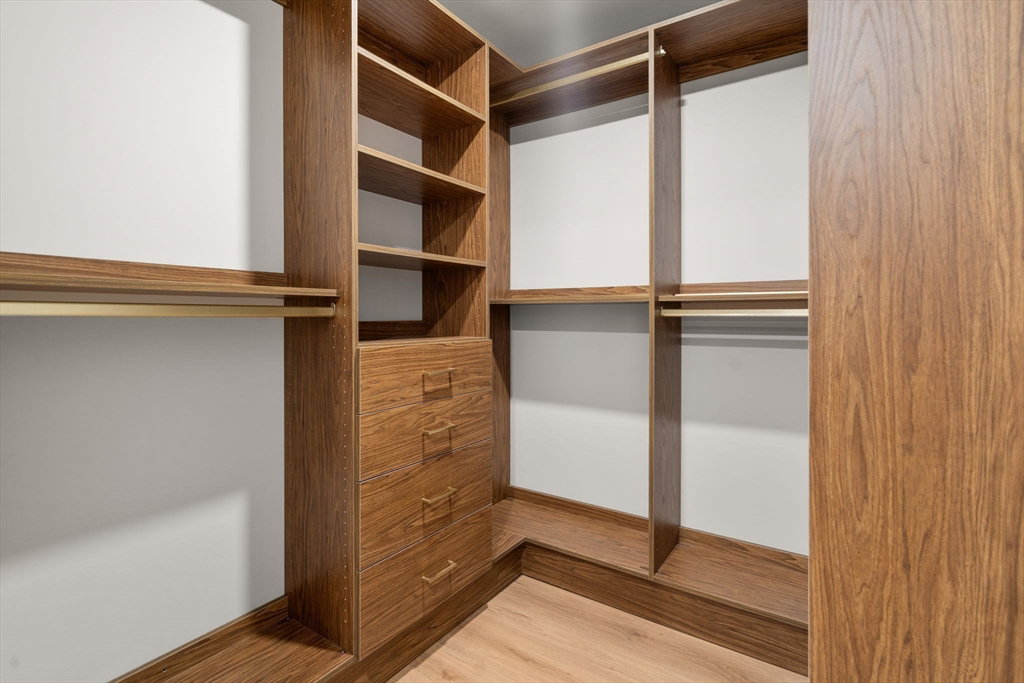
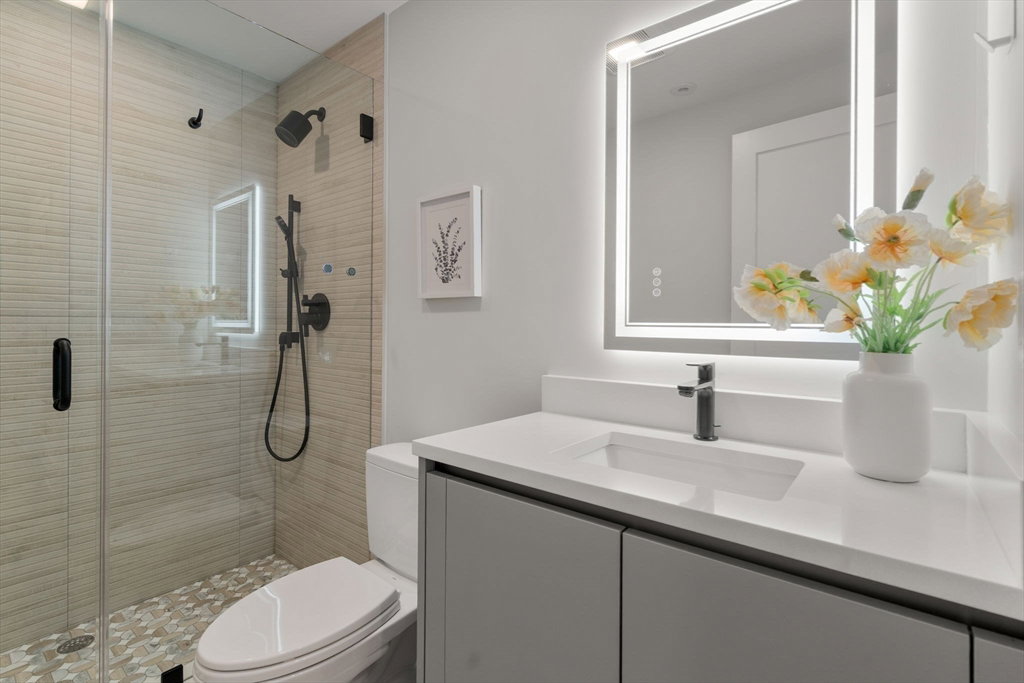
A breathtaking, gut-renovated luxury condominium in the coveted heart of Coolidge Corner. This stunning, sun-drenched residence showcases an expansive open-concept layout, soaring ceilings, and exceptional architectural detail throughout. The sleek, state-of-the-art chef’s kitchen features top-of-the-line appliances, custom cabinetry, and premium finishes—perfect for both everyday living and elegant entertaining. Four generously sized bedrooms and three and a half beautifully designed baths complete this sophisticated urban retreat, offering the ultimate blend of modern luxury, style, and comfort. There is a large patio off the kitchen for private entertaining. Also included are laundry hook ups in the unit and two outside spaces. Very close to public transportation and shopping.
/u.realgeeks.media/jasonniles/mann.png)
Additional Information
- Parking Description
- Off Street, Assigned, Paved
- Water
- Public
- Sewer
- Public Sewer
- High School
- Brookline High
- Heating
- Natural Gas
- Cooling
- Central Air
- Appliances
- Range, Dishwasher, Disposal, Microwave, Refrigerator, Range Hood
- Community Features
- Public Transportation, Shopping, Medical Facility, Highway Access, House of Worship, Private School, Public School
- Basement Features
- Y
- Electric Features
- Circuit Breakers
- Exterior Features
- Patio, Professional Landscaping
- Flooring
- Wood, Carpet
- Roof Material
- Shingle
- Sewer
- Public Sewer
- Units in Complex
- 2
Mortgage Calculator
Listing courtesy of Listing Agent: The Kennedy Lynch Team from Listing Office: Hammond Residential Real Estate.
The property listing data and information, or the Images, set forth herein were provided to MLS Property Information Network, Inc. from third party sources, including sellers, lessors, landlords and public records, and were compiled by MLS Property Information Network, Inc. The property listing data and information, and the Images, are for the personal, non commercial use of consumers having a good faith interest in purchasing, leasing or renting listed properties of the type displayed to them and may not be used for any purpose other than to identify prospective properties which such consumers may have a good faith interest in purchasing, leasing or renting. MLS Property Information Network, Inc. and its subscribers disclaim any and all representations and warranties as to the accuracy of the property listing data and information, or as to the accuracy of any of the Images, set forth herein.