243 Bishops Forest Dr Unit 243, Waltham, MA 02452
- $899,900
- 3
- BD
- 4
- BA
- 2,420
- SqFt











- List Price
- $899,900
- Price Change
- ▼ $25,100 1784148065
- Status
- ACTIVE
- MLS#
- 73524261
- Bedrooms
- 3
- Bathrooms
- 4
- Full Baths
- 3
- Half Baths
- 1
- Living Area
- 2,420
- Year Built
- 1989
- Association Fee
- $818
- Association Fee Includes
- Water, Sewer, Insurance, Security, Maintenance Structure, Road Maintenance, Maintenance Grounds, Snow Removal, Trash, Reserve Funds
Property Description
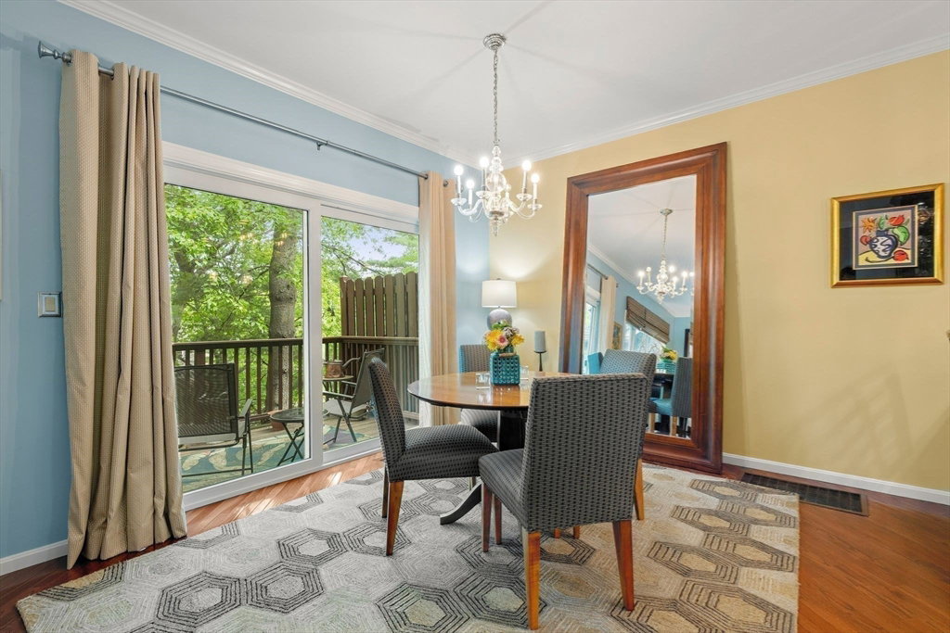
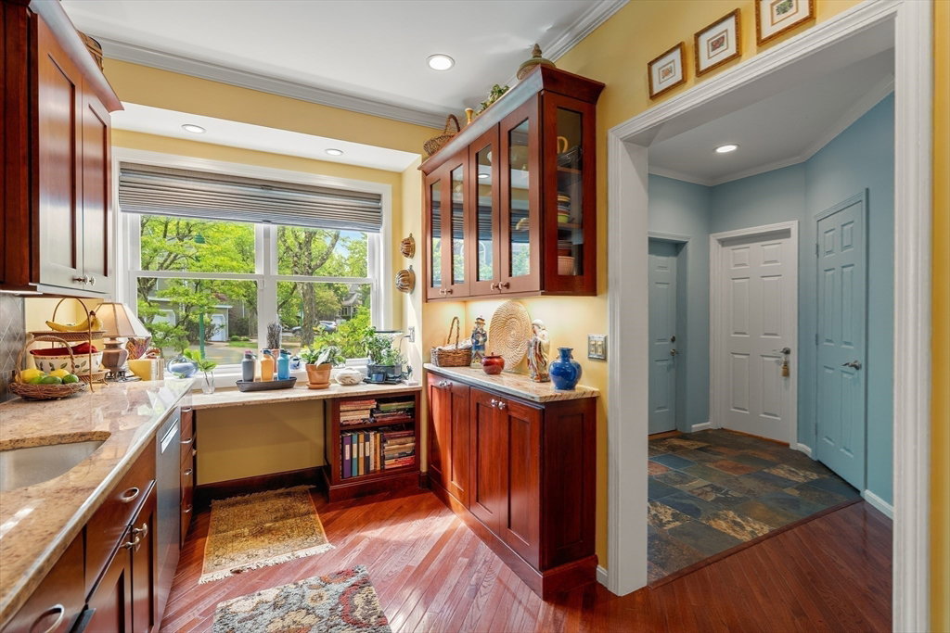
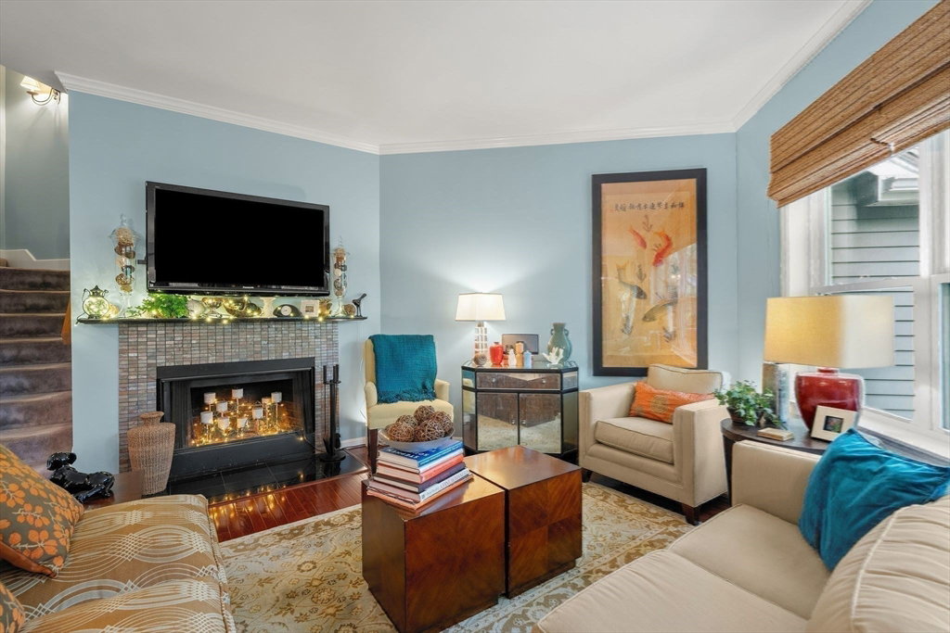
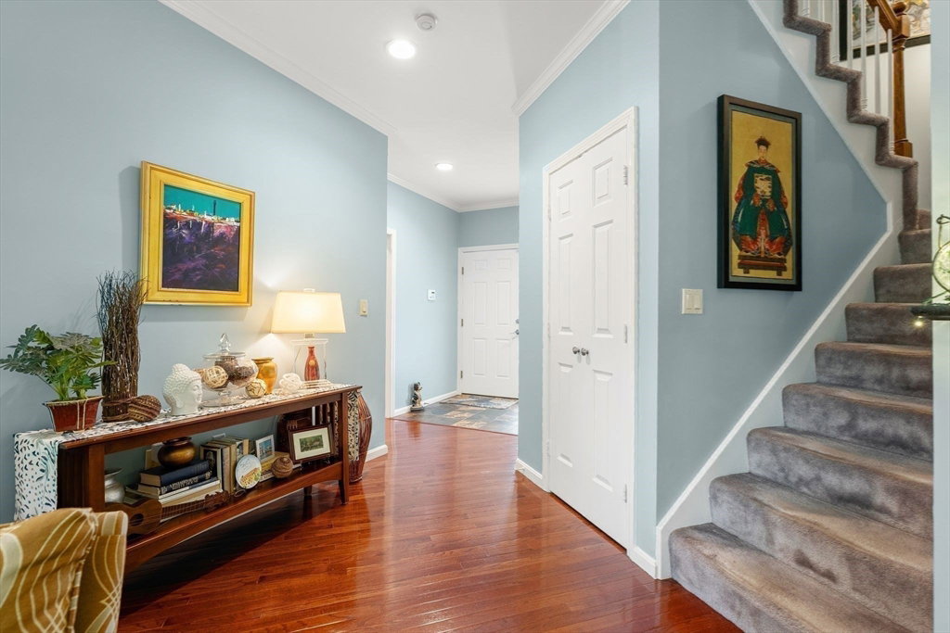
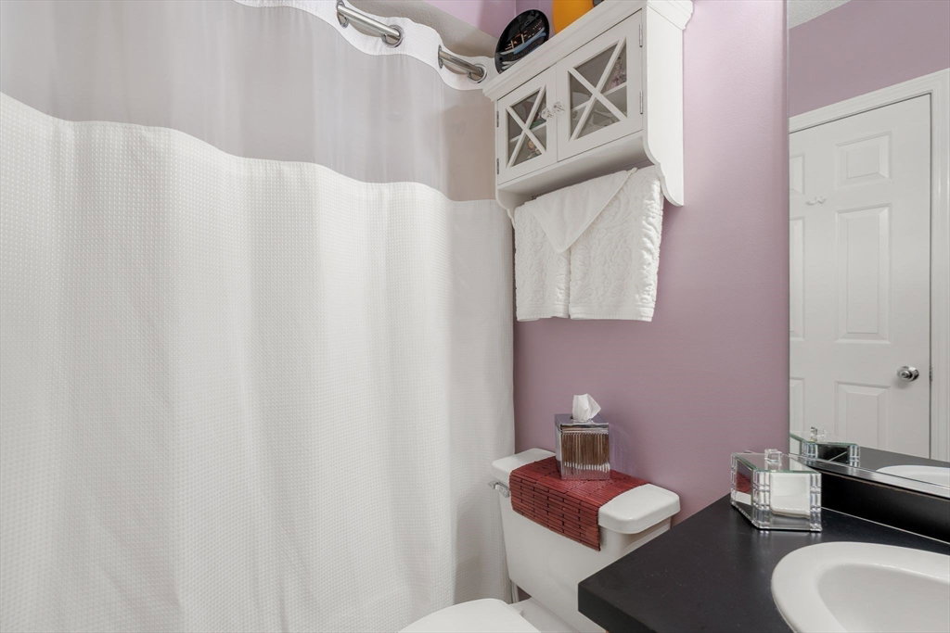
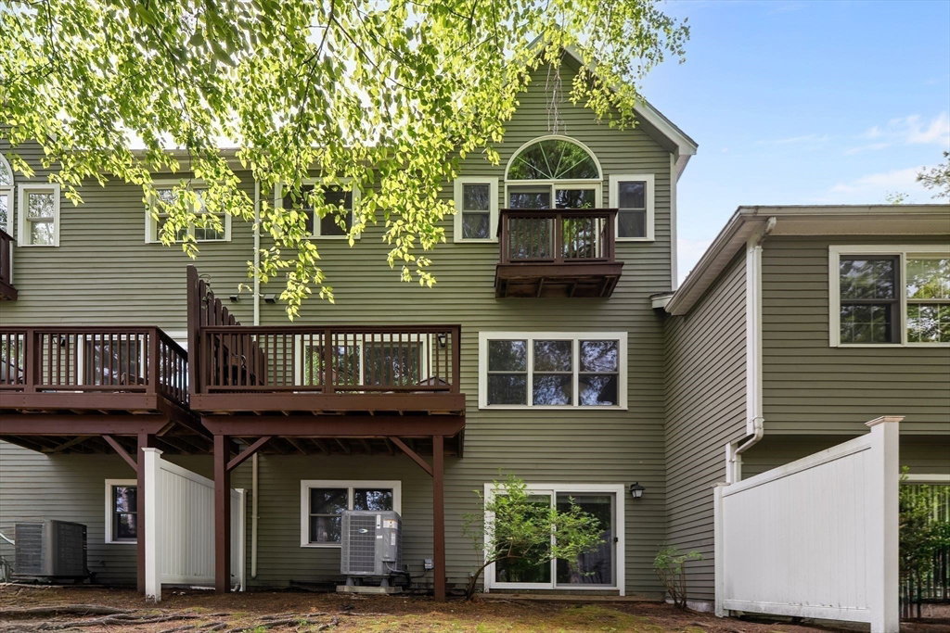
Welcome to 243 Bishops Forest Drive, a beautifully maintained 3-bedroom, 3.5-bath townhome in one of Waltham’s most desirable communities. Offering 2,420 sq ft across three levels, this home features a flexible layout with two bedrooms upstairs, including a spacious primary suite with 2 walk-in closets, plus a private third bedroom with full bath on the walkout lower level—ideal for guests, extended family, or a home office. The main level offers an open-concept design with hardwood floors, fireplace, crown molding, and a private deck. The custom kitchen features cherry cabinetry, granite countertops, stainless steel appliances, breakfast bar, and wet bar perfect for entertaining. Major updates include a renovated primary bath (2020), new central heat/AC (2021), water heater (2022), and all new windows/sliders (2023). Enjoy the professionally managed Bishops Forest community with pool, tennis courts, beautifully maintained grounds, and convenient access to Routes 128/I-95 and Route 2.
/u.realgeeks.media/jasonniles/mann.png)
Additional Information
- Taxes
- $5,127
- Parking Description
- Attached, Tandem
- Garage Spaces
- 1
- Pool Description
- Association, In Ground
- Water
- Public
- Sewer
- Public Sewer
- Fire Places
- 2
- Heating
- Central, Forced Air, Electric
- Cooling
- Central Air
- Appliances
- Range, Dishwasher, Disposal, Microwave, Refrigerator, Freezer, Washer, Dryer, Range Hood
- Basement Features
- N
- Electric Features
- 100 Amp Service
- Exterior Features
- Deck, Patio, Balcony
- Flooring
- Tile, Carpet, Hardwood, Flooring - Stone/Ceramic Tile
- Interior Features
- Bathroom - Full, Bathroom, Wet Bar
- Sewer
- Public Sewer
- Units in Complex
- 269
Mortgage Calculator
Listing courtesy of Listing Agent: MB Realty Group from Listing Office: MBR Group LLC.
The property listing data and information, or the Images, set forth herein were provided to MLS Property Information Network, Inc. from third party sources, including sellers, lessors, landlords and public records, and were compiled by MLS Property Information Network, Inc. The property listing data and information, and the Images, are for the personal, non commercial use of consumers having a good faith interest in purchasing, leasing or renting listed properties of the type displayed to them and may not be used for any purpose other than to identify prospective properties which such consumers may have a good faith interest in purchasing, leasing or renting. MLS Property Information Network, Inc. and its subscribers disclaim any and all representations and warranties as to the accuracy of the property listing data and information, or as to the accuracy of any of the Images, set forth herein.