9 Orchard Street, Cambridge, MA 02140
- $1,950,000
- 5
- BD
- 3
- BA
- 2,873
- SqFt











- List Price
- $1,950,000
- Status
- UNDER AGREEMENT
- MLS#
- 73524233
- Bedrooms
- 5
- Bathrooms
- 3
- Full Baths
- 2
- Half Baths
- 1
- Living Area
- 2,873
- Lot Size (Acres)
- 0.1
- Style
- Greek Revival
- Year Built
- 1860
Property Description
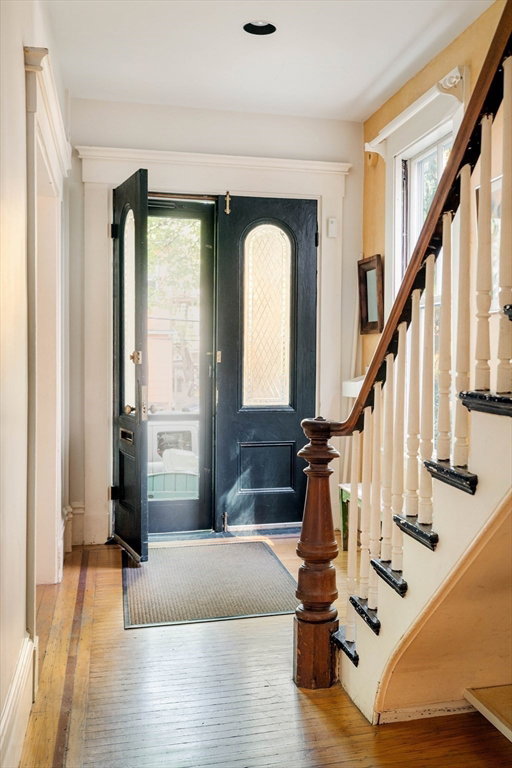
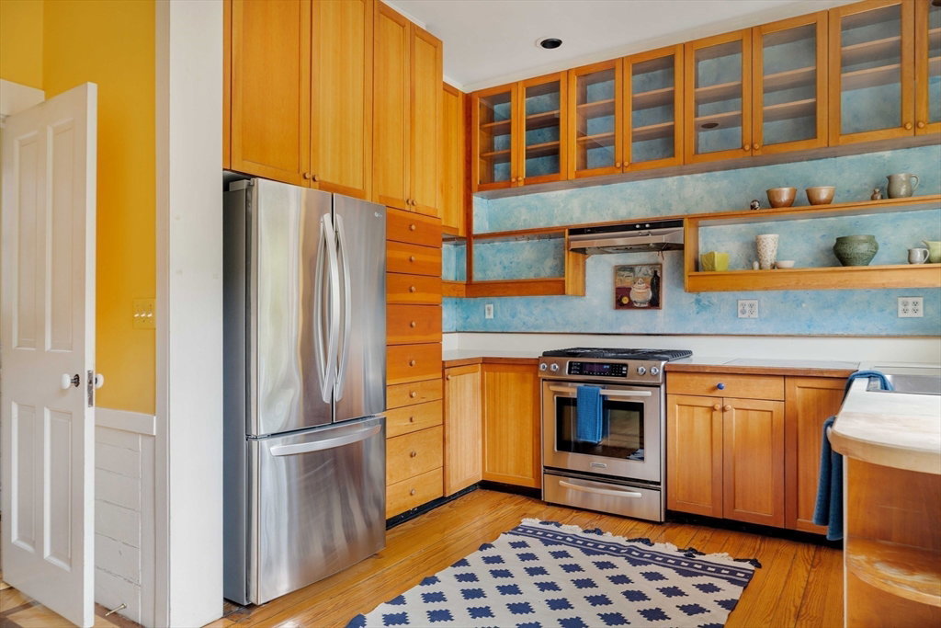
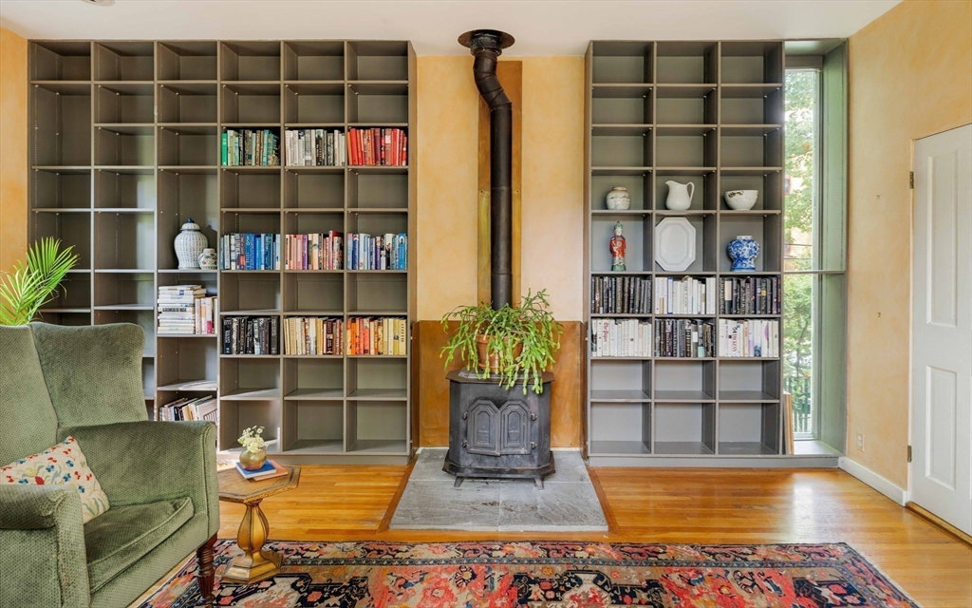
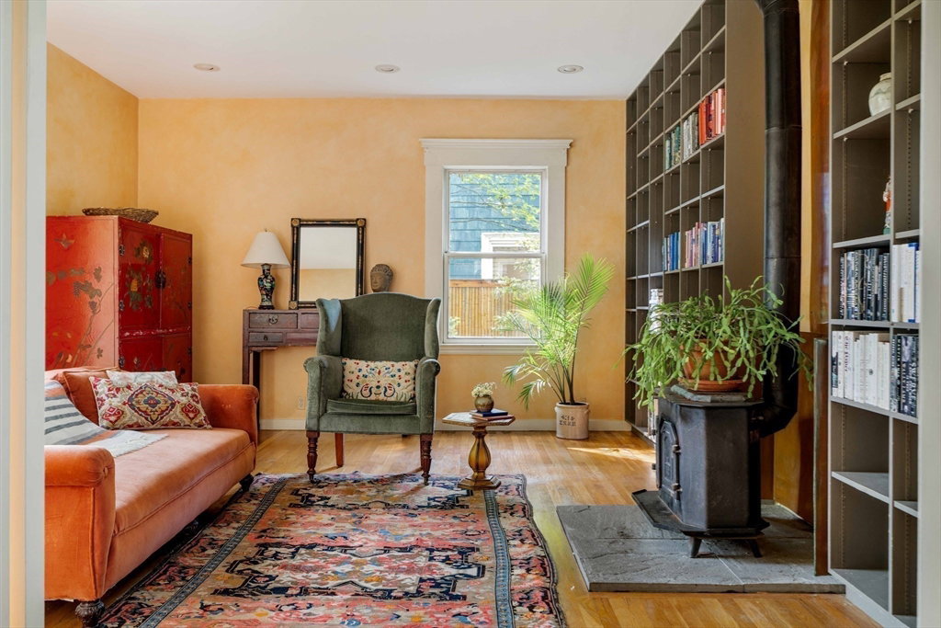
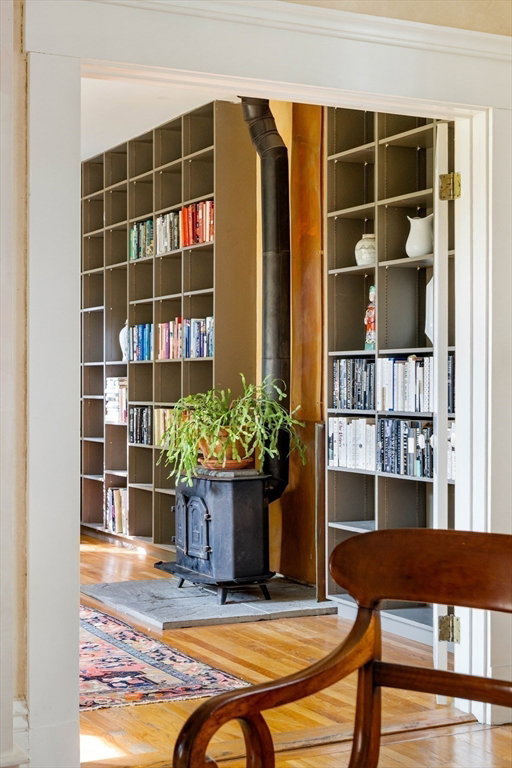
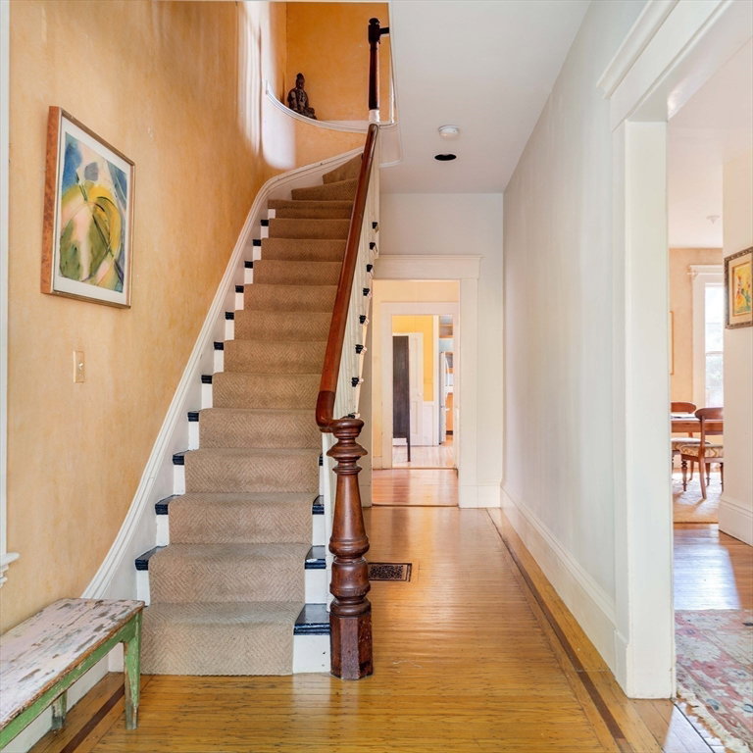
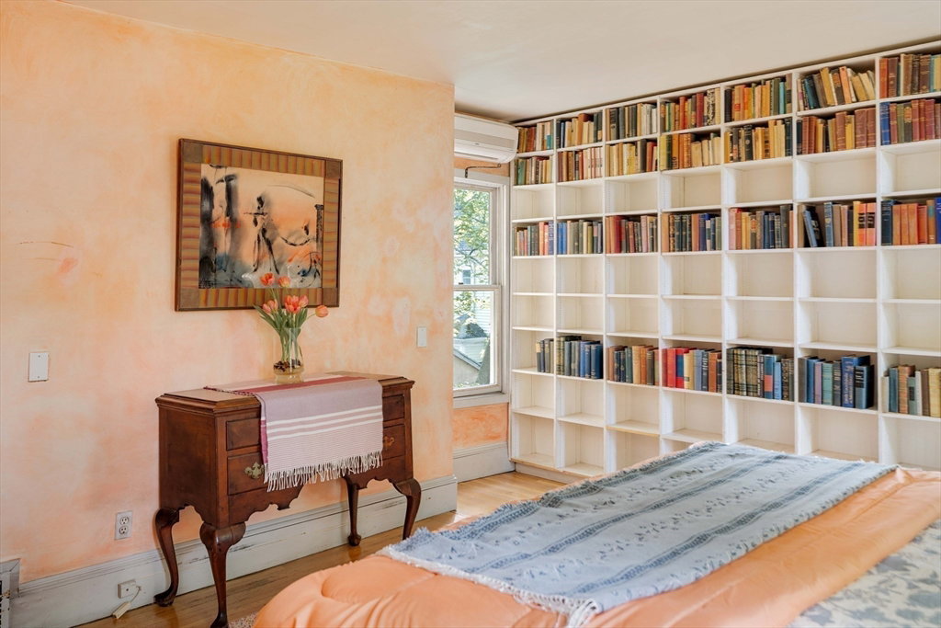
This 1860 front-gabled Cambridge house with Greek Revival elements sits in Porter Square. Morning light moves across a garden designed by Soren DeNiord, through floor-to-ceiling sliders, and onto decorative hardwood floors with perimeter inlay. A banistered staircase curves up from the entry, with sightlines reaching to the kitchen beyond. The living and dining rooms connect, with the living room spilling into a 1981 addition centered on a cast iron wood-burning stove. Eleven rooms unfold across three levels: three bedrooms and an artist’s studio on the second floor; two more bedrooms under a finished attic with skylights, built-in bookcases, and a rope-handled stair. A bamboo fence encloses a garden room for repose, with a silver maple and an Asian magnolia. Gas-fired forced hot air, central AC, and an on-demand water heater were installed in 2014, along with a full basement fortification. Kitchen and baths await a new owner’s vision. Close by: Davis Square and the MBTA Redline
/u.realgeeks.media/jasonniles/mann.png)
Additional Information
- Area
- Porter Square
- Taxes
- $12,586
- Parking Description
- On Street
- Lot Description
- Level
- Water
- Public
- Sewer
- Public Sewer
- Grade School
- Cps
- Middle School
- Cps
- High School
- Latin
- Fire Places
- 1
- Heating
- Forced Air, Natural Gas
- Cooling
- Central Air
- Appliances
- Gas Water Heater, Tankless Water Heater, Range, Dishwasher, Refrigerator
- Community Features
- Public Transportation, Shopping, Park, Walk/Jog Trails, Laundromat, Bike Path, House of Worship, Public School, T-Station
- Basement Features
- Full, Bulkhead
- Electric Features
- 200+ Amp Service
- Exterior Features
- Patio, Professional Landscaping, Fenced Yard, Garden
- Flooring
- Tile, Hardwood
- Interior Features
- Sun Room, Entry Hall, Foyer, Bonus Room, Center Hall, Walk-up Attic
- Roof Material
- Shingle
- Sewer
- Public Sewer
Mortgage Calculator
Listing courtesy of Listing Agent: The Boston Home Team from Listing Office: Gibson Sotheby's International Realty.
The property listing data and information, or the Images, set forth herein were provided to MLS Property Information Network, Inc. from third party sources, including sellers, lessors, landlords and public records, and were compiled by MLS Property Information Network, Inc. The property listing data and information, and the Images, are for the personal, non commercial use of consumers having a good faith interest in purchasing, leasing or renting listed properties of the type displayed to them and may not be used for any purpose other than to identify prospective properties which such consumers may have a good faith interest in purchasing, leasing or renting. MLS Property Information Network, Inc. and its subscribers disclaim any and all representations and warranties as to the accuracy of the property listing data and information, or as to the accuracy of any of the Images, set forth herein.