18 Southbourne Rd, Boston, MA 02130
- $1,225,000
- 4
- BD
- 3
- BA
- 2,594
- SqFt





- List Price
- $1,225,000
- Status
- UNDER AGREEMENT
- MLS#
- 73524185
- Bedrooms
- 4
- Bathrooms
- 3
- Full Baths
- 3
- Living Area
- 2,594
- Lot Size (Acres)
- 0.21
- Style
- Colonial
- Year Built
- 1915
Property Description
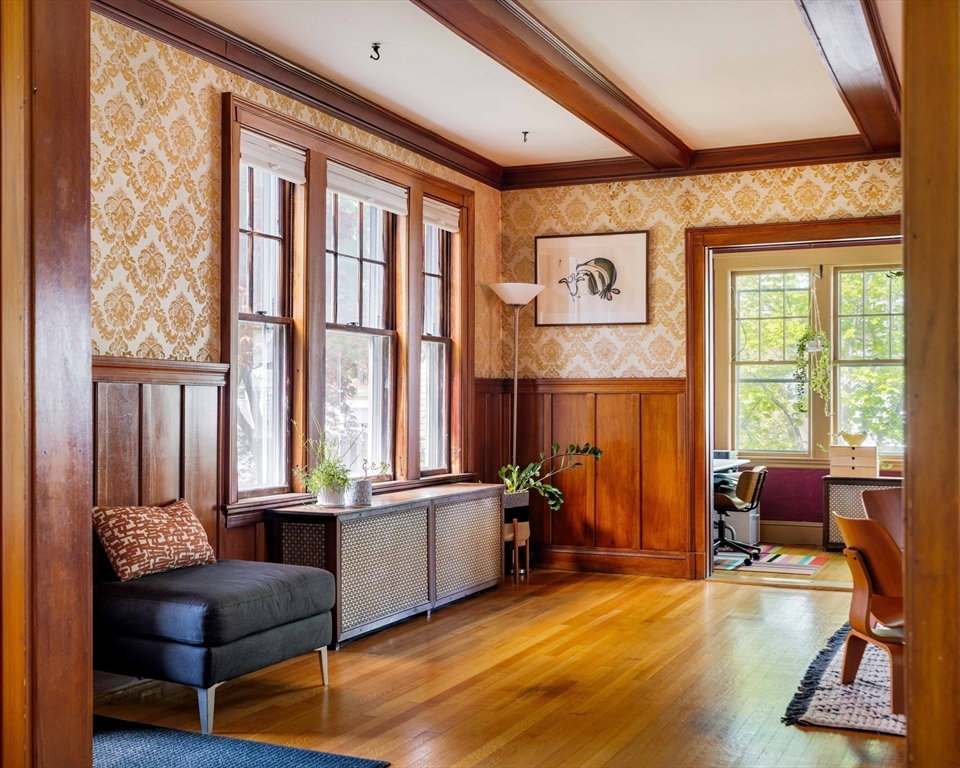
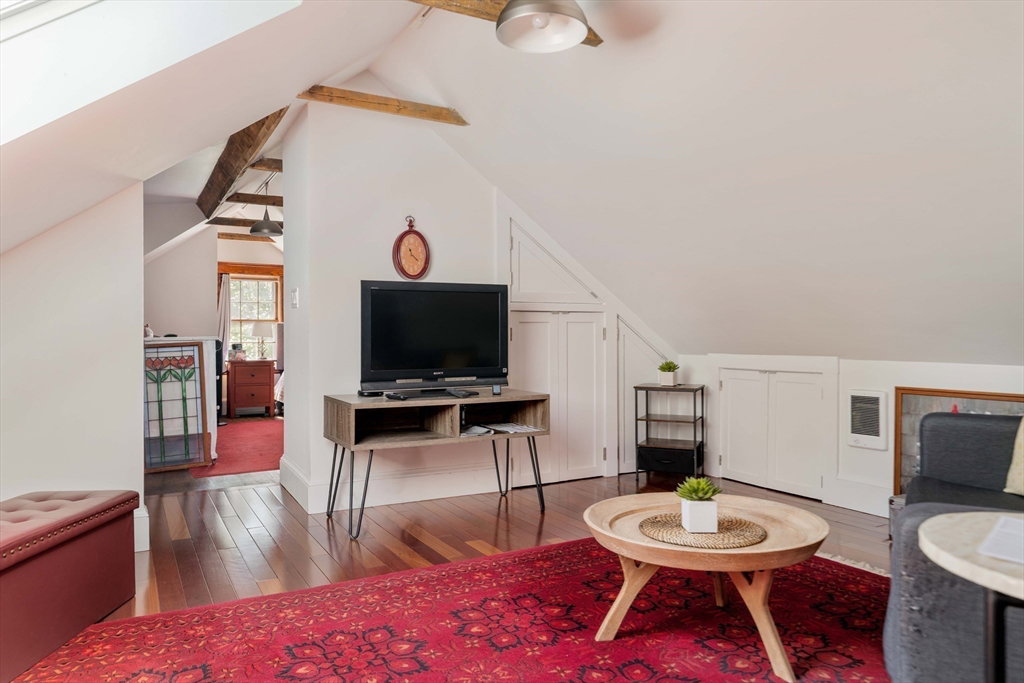
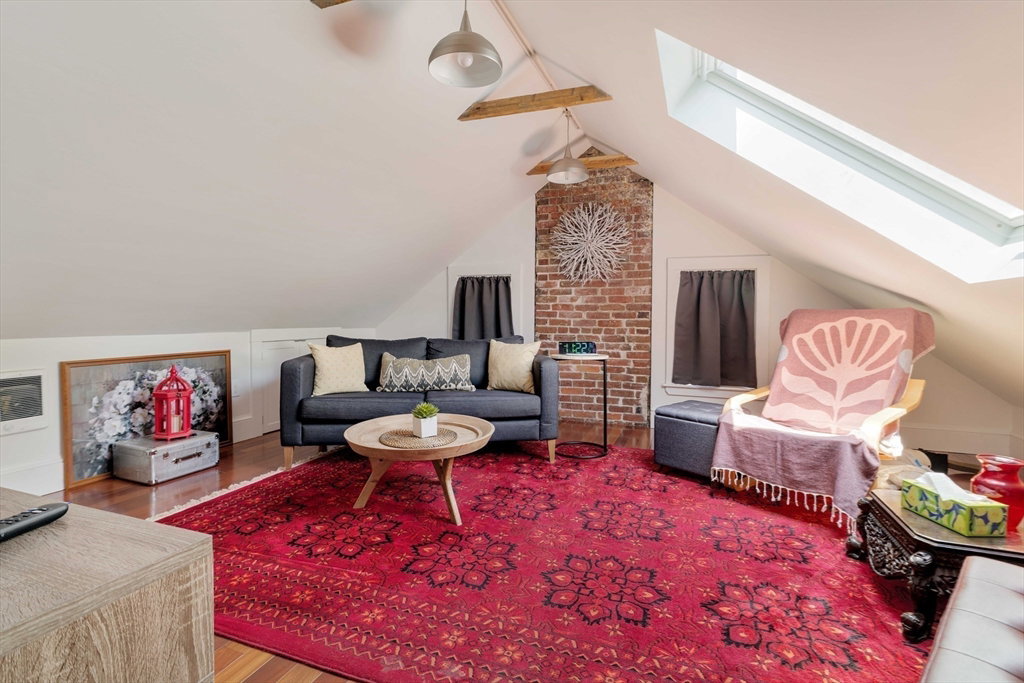
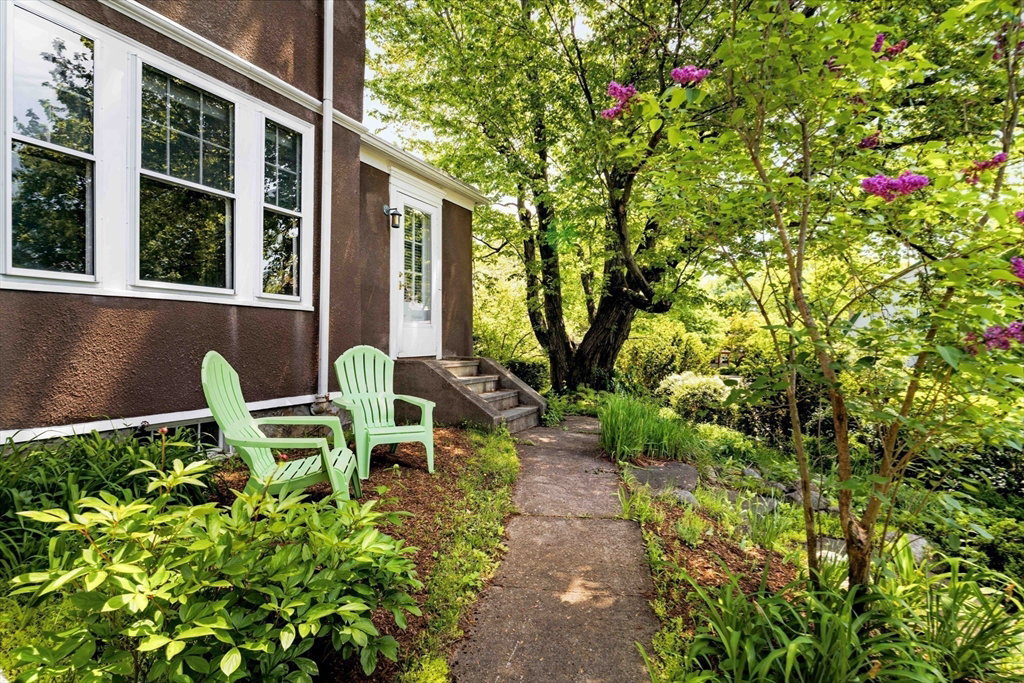
Of all the Jamaica Plain neighborhoods, Woodbourne is the one people grow into. This 1922 stucco Colonial on a corner knoll is one of its bespoke originals, shaped over a century by four families. The front door opens into the living room: beamed ceiling, original mantel, working wood fireplace, and French doors bookending the hearth into a heated sunroom wrapped in conifers. To the right, a wainscoted, south-facing dining room with a solid wood deco door at its far end opening to a first-floor office suite — private entrance, full bath, originally the home's physician owner's consulting room. Renovated kitchen: Candlelight cabinetry, quartz, butcher-block peninsula, pro range vented outside. Three bedrooms up; primary with a second wood fireplace and renovated bath. Third floor: two flex rooms, skylight, preserved antique bath. Mostly original windows with storm sashes. Parking for two. A block from the 32 bus to Forest Hills; bordered by Forest Hills Cemetery's Olmsted-era landscape.
/u.realgeeks.media/jasonniles/mann.png)
Additional Information
- Area
- Jamaica Plain
- Taxes
- $9,831
- Parking Description
- Detached, Paved Drive, Off Street, Paved
- Lot Description
- Corner Lot
- Water
- Public
- Sewer
- Public Sewer
- Grade School
- Bps
- Middle School
- Philibrick
- High School
- Bps
- Fire Places
- 2
- Heating
- Baseboard
- Cooling
- Window Unit(s)
- Appliances
- Gas Water Heater, Range, Dishwasher, Refrigerator, Washer, Dryer, Range Hood
- Community Features
- Public Transportation, Pool, Park, Walk/Jog Trails
- Basement Features
- Full
- Electric Features
- 100 Amp Service
- Exterior Features
- Patio, Garden
- Flooring
- Tile, Hardwood
- Interior Features
- Sun Room, Foyer, Office, Walk-up Attic
- Roof Material
- Shingle
- Sewer
- Public Sewer
Mortgage Calculator
Listing courtesy of Listing Agent: The Boston Home Team from Listing Office: Gibson Sotheby's International Realty.
The property listing data and information, or the Images, set forth herein were provided to MLS Property Information Network, Inc. from third party sources, including sellers, lessors, landlords and public records, and were compiled by MLS Property Information Network, Inc. The property listing data and information, and the Images, are for the personal, non commercial use of consumers having a good faith interest in purchasing, leasing or renting listed properties of the type displayed to them and may not be used for any purpose other than to identify prospective properties which such consumers may have a good faith interest in purchasing, leasing or renting. MLS Property Information Network, Inc. and its subscribers disclaim any and all representations and warranties as to the accuracy of the property listing data and information, or as to the accuracy of any of the Images, set forth herein.