1731 Beacon St. Unit 520, Brookline, MA 02445
- $699,000
- 1
- BD
- 1
- BA
- 682
- SqFt




- List Price
- $699,000
- Price Change
- ▼ $26,000 1781205910
- Status
- ACTIVE
- MLS#
- 73523638
- Complex Name
- Regency Park Condominiums
- Bedrooms
- 1
- Bathrooms
- 1
- Full Baths
- 1
- Living Area
- 682
- Year Built
- 1984
- Association Fee
- $687
- Association Fee Includes
- Heat, Water, Sewer, Insurance, Security, Maintenance Structure, Maintenance Grounds, Snow Removal, Trash, Air Conditioning, Reserve Funds
Property Description
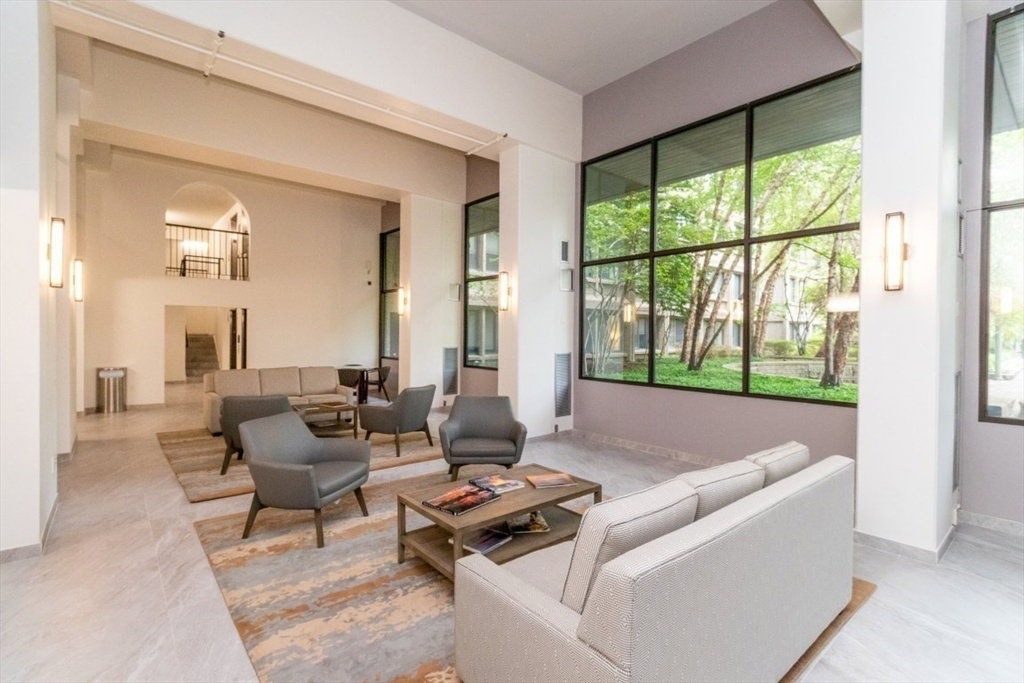
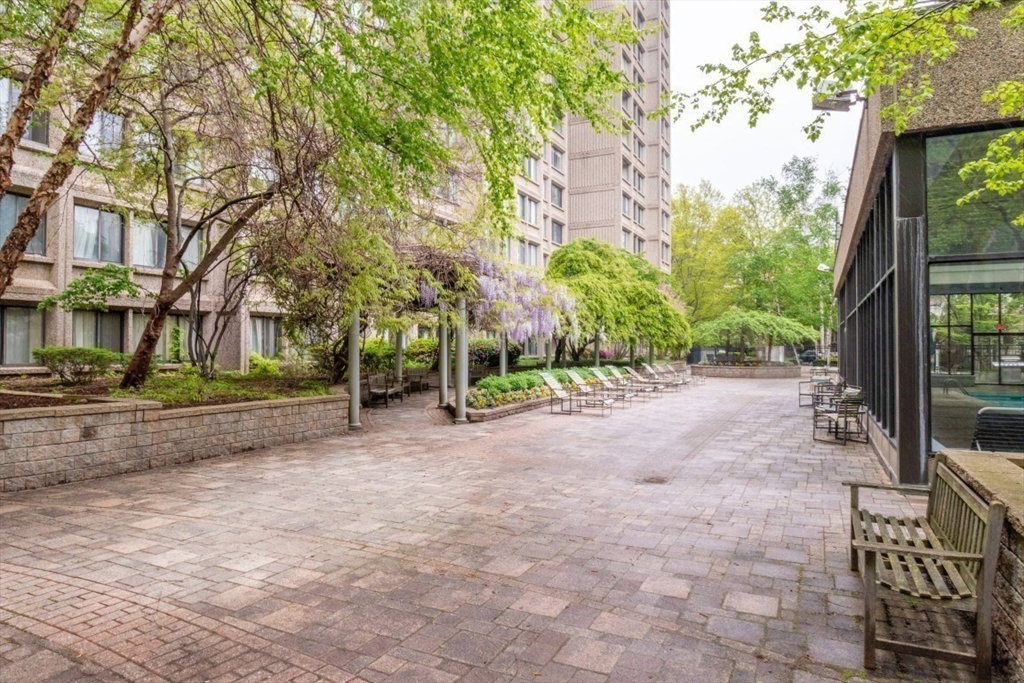
Modern, bright, spacious 1 bedroom/1 bathroom condo in one of Brookline's premier buildings, Updated kitchen with granite countertops, stainless steel appliances, ample cabinets and breakfast bar, Large bedroom, Tastefully renovated bathroom, Hardwood floors, Abundant closet space, Recently updated stunning building interiors, Enjoy a luxury lifestyle with heated indoor pool, beautifully landscaped courtyard, barbecue area, exercise rooms, table tennis, residents' library, 24/7 concierge, residents' lounge sitting areas, roof deck with gorgeous panoramic views, laundry rooms and trash chutes on each floor, Includes storage and 1 garage parking space #P207, Guest parking, On-site management, C Green line train stop across the street, close proximity to the Beaconsfield D Green line stop, Next door to Star Market, Enjoy Washington Square nearby with an array of wonderful shops and restaurants, Convenient to Longwood Medical area, Downtown Boston, Major routes and Coolidge Corner
/u.realgeeks.media/jasonniles/mann.png)
Additional Information
- Area
- Beaconsfield
- Taxes
- $5,390
- Parking Description
- Under, Garage Door Opener, Assigned
- Garage Spaces
- 1
- Pool Description
- Association, Indoor, Heated, Lap
- Water
- Public
- Sewer
- Public Sewer
- Grade School
- Runkle/Driscoll
- Middle School
- Runkle/Driscoll
- High School
- Brookline High
- Heating
- Central, Forced Air, Unit Control
- Cooling
- Central Air, Unit Control
- Appliances
- Range, Dishwasher, Disposal, Microwave, Refrigerator
- Community Features
- Public Transportation, Shopping, Park, Medical Facility, Highway Access, House of Worship, Private School, Public School, T-Station, University
- Basement Features
- N
- Flooring
- Wood, Flooring - Hardwood
- Interior Features
- Closet, Entrance Foyer
- Sewer
- Public Sewer
- Units in Complex
- 226
Mortgage Calculator
Listing courtesy of Listing Agent: Sada Hanna from Listing Office: William Raveis R. E. & Home Services.
The property listing data and information, or the Images, set forth herein were provided to MLS Property Information Network, Inc. from third party sources, including sellers, lessors, landlords and public records, and were compiled by MLS Property Information Network, Inc. The property listing data and information, and the Images, are for the personal, non commercial use of consumers having a good faith interest in purchasing, leasing or renting listed properties of the type displayed to them and may not be used for any purpose other than to identify prospective properties which such consumers may have a good faith interest in purchasing, leasing or renting. MLS Property Information Network, Inc. and its subscribers disclaim any and all representations and warranties as to the accuracy of the property listing data and information, or as to the accuracy of any of the Images, set forth herein.