95 Parkton Rd, Boston, MA 02130
- $1,399,999
- 3
- BD
- 4
- BA
- 1,759
- SqFt










- List Price
- $1,399,999
- Status
- UNDER AGREEMENT
- MLS#
- 73522724
- Bedrooms
- 3
- Bathrooms
- 4
- Full Baths
- 3
- Half Baths
- 1
- Living Area
- 1,759
- Lot Size (Acres)
- 0.09
- Style
- Colonial
- Year Built
- 1962
Property Description
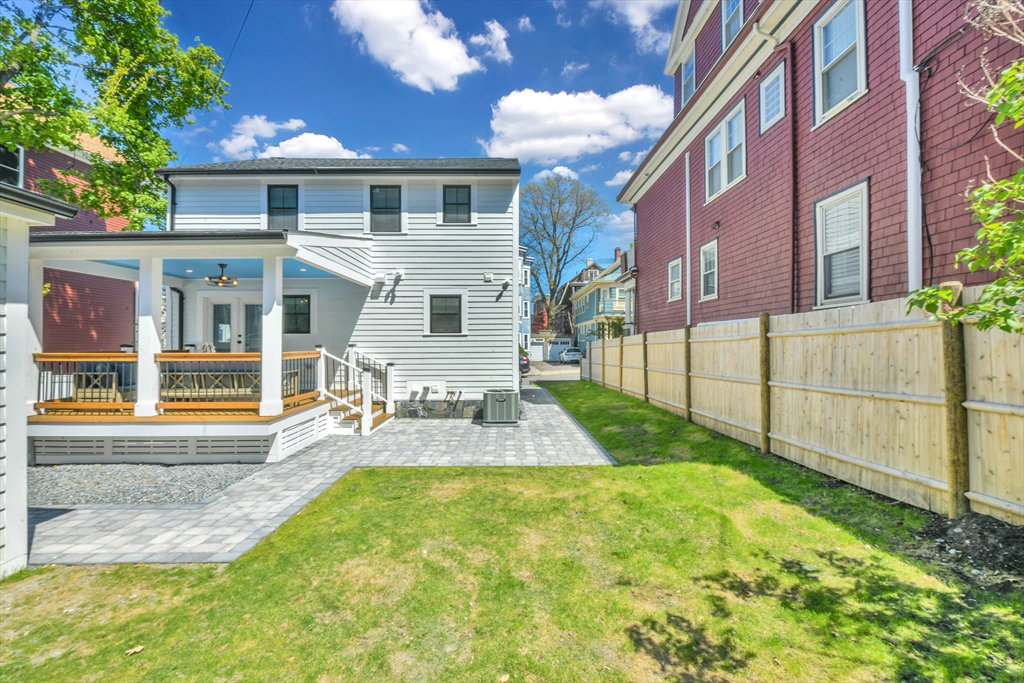
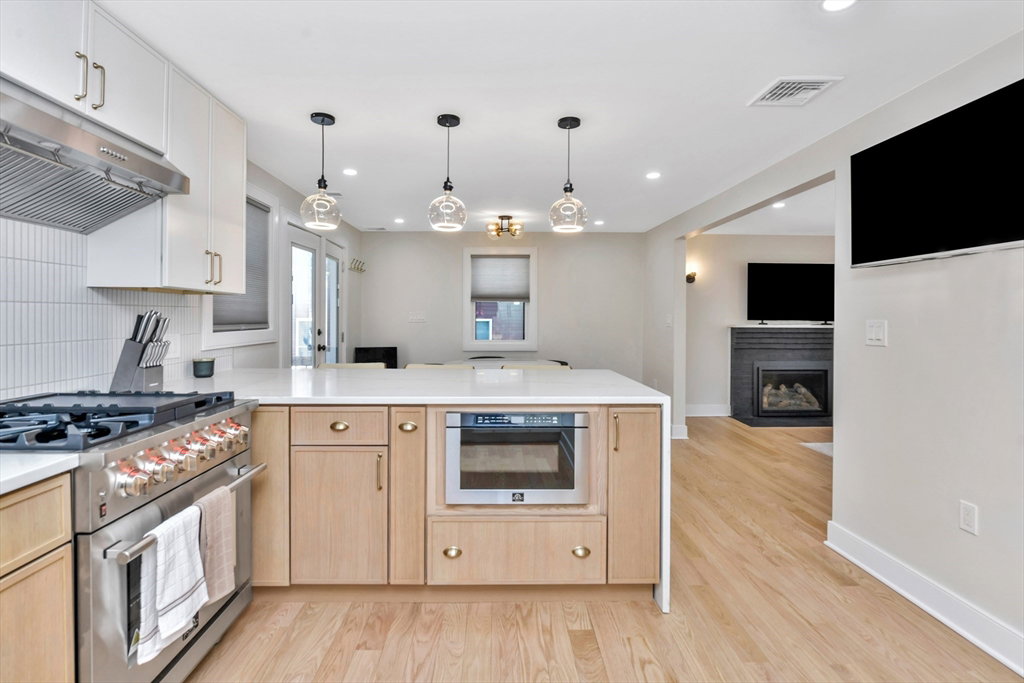
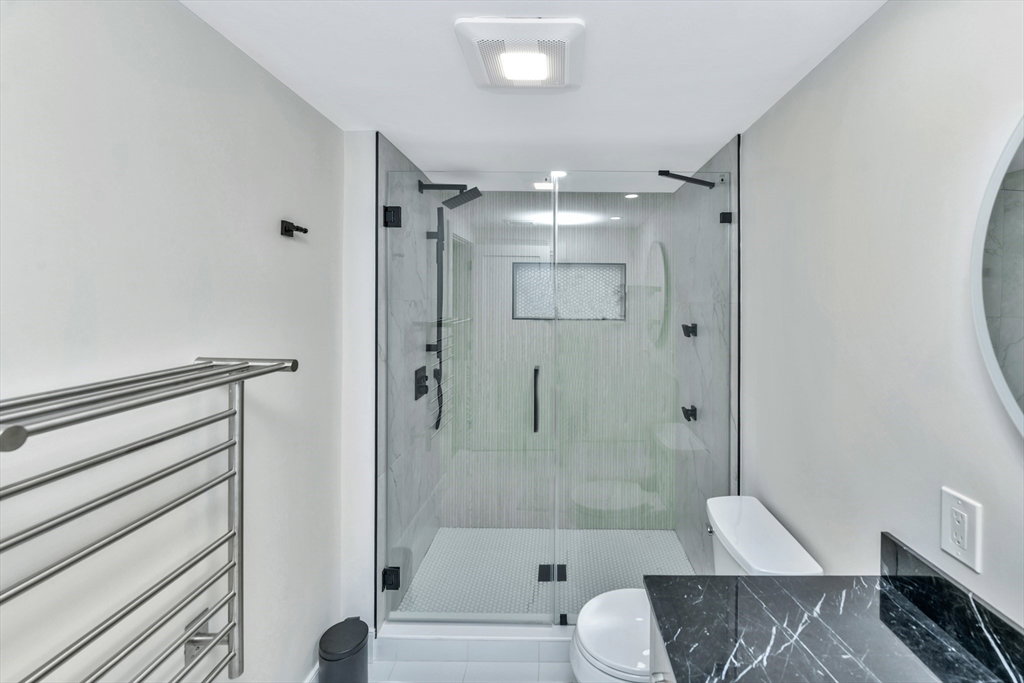
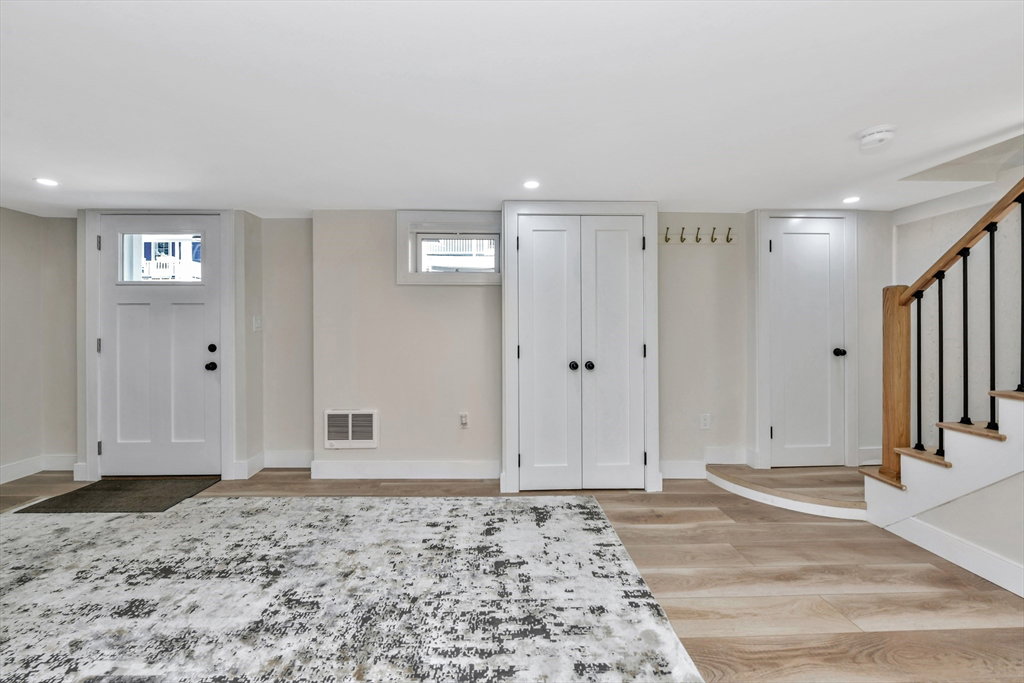
Fully renovated single-family home in Jamaica Plain’s desirable Pondside neighborhood. Updated top to bottom with new electrical, plumbing, mechanical systems, appliances, and fireplace. Features 3 spacious bedrooms, including 1 en suite, for a total of 3.5 baths. The partially above-grade lower level offers a finished family room with direct walk-out access to Parkton Rd. Enjoy seamless indoor-outdoor living with a large covered patio off the dining room and a thoughtfully designed hardscape that enhances both functionality and curb appeal. An expansive yard offers abundant outdoor space for relaxing or entertaining. Additional highlights include 4 off-street parking spaces, abundant natural light, modern finishes throughout, and close proximity to Jamaica Pond, Whole Foods, Longwood Medical Area hospitals, public transportation, and Jamaica Plain’s vibrant shops and restaurants.
/u.realgeeks.media/jasonniles/mann.png)
Additional Information
- Area
- Jamaica Plain
- Taxes
- $9,354
- Parking Description
- Paved Drive, Off Street, Paved
- Water
- Public
- Sewer
- Public Sewer
- Fire Places
- 1
- Heating
- Forced Air
- Cooling
- Central Air
- Appliances
- Gas Water Heater, Range, Dishwasher, Disposal, Microwave, Refrigerator, Freezer, Washer, Dryer, Range Hood
- Community Features
- Public Transportation, Park, Walk/Jog Trails, Public School, T-Station
- Basement Features
- Full
- Electric Features
- 220 Volts, Circuit Breakers, 200+ Amp Service
- Exterior Features
- Covered Patio/Deck, Storage, Fenced Yard
- Flooring
- Hardwood, Wood Laminate
- Sewer
- Public Sewer
Mortgage Calculator
Listing courtesy of Listing Agent: Hakim Sadler from Listing Office: MIG.
The property listing data and information, or the Images, set forth herein were provided to MLS Property Information Network, Inc. from third party sources, including sellers, lessors, landlords and public records, and were compiled by MLS Property Information Network, Inc. The property listing data and information, and the Images, are for the personal, non commercial use of consumers having a good faith interest in purchasing, leasing or renting listed properties of the type displayed to them and may not be used for any purpose other than to identify prospective properties which such consumers may have a good faith interest in purchasing, leasing or renting. MLS Property Information Network, Inc. and its subscribers disclaim any and all representations and warranties as to the accuracy of the property listing data and information, or as to the accuracy of any of the Images, set forth herein.