130 Summer St, Weston, MA 02493
- $2,499,900
- 4
- BD
- 7
- BA
- 5,181
- SqFt










- List Price
- $2,499,900
- Status
- ACTIVE
- MLS#
- 73522675
- Bedrooms
- 4
- Bathrooms
- 7
- Full Baths
- 5
- Half Baths
- 2
- Living Area
- 5,181
- Lot Size (Acres)
- 2.67
- Style
- Contemporary
- Year Built
- 2003
Property Description
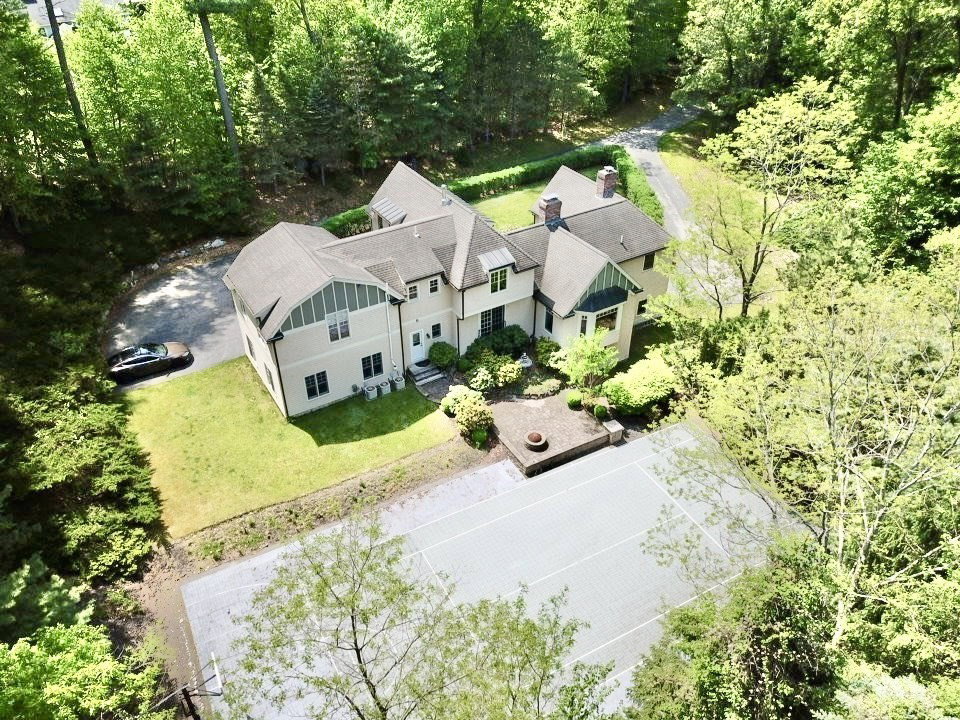
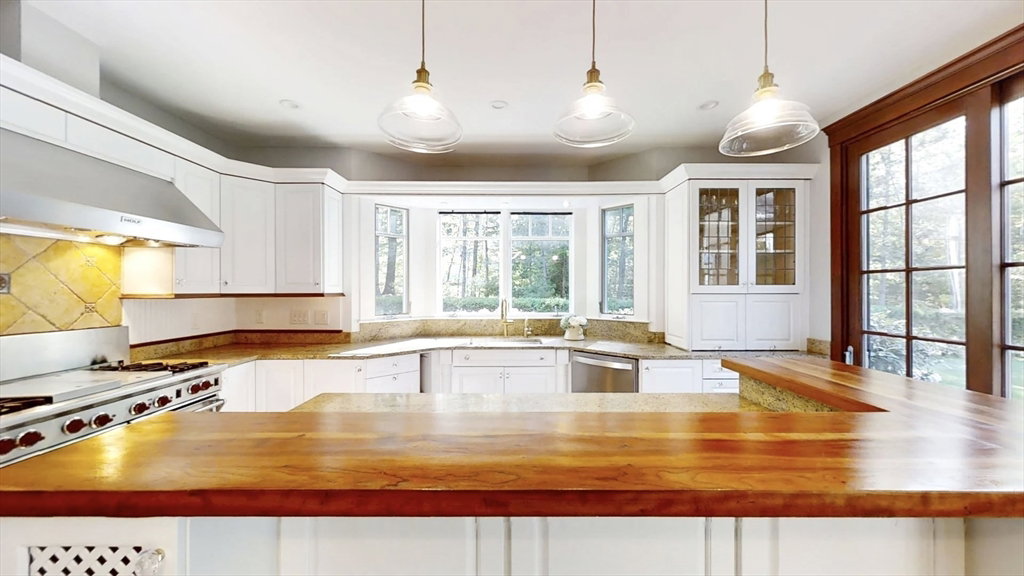
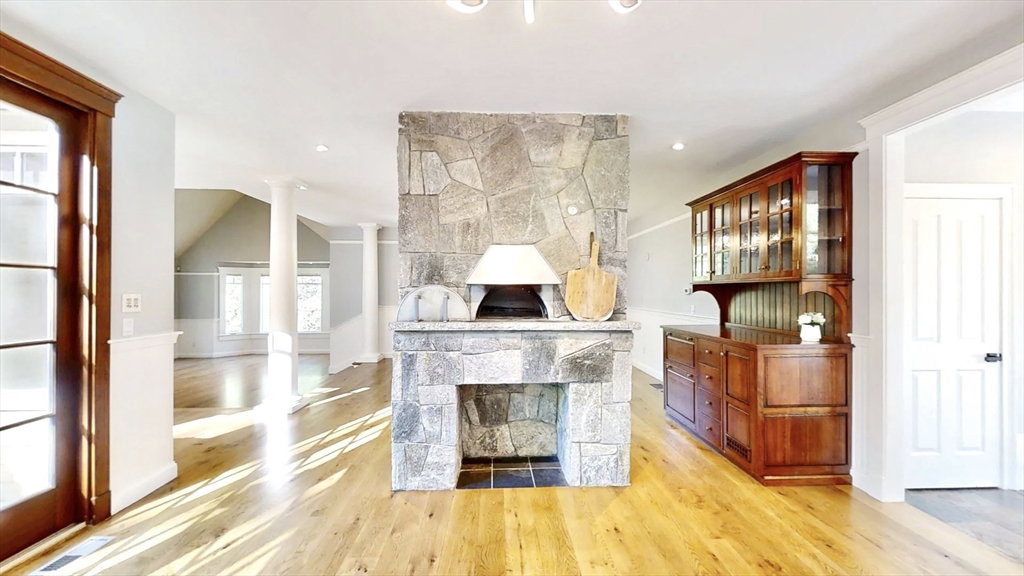
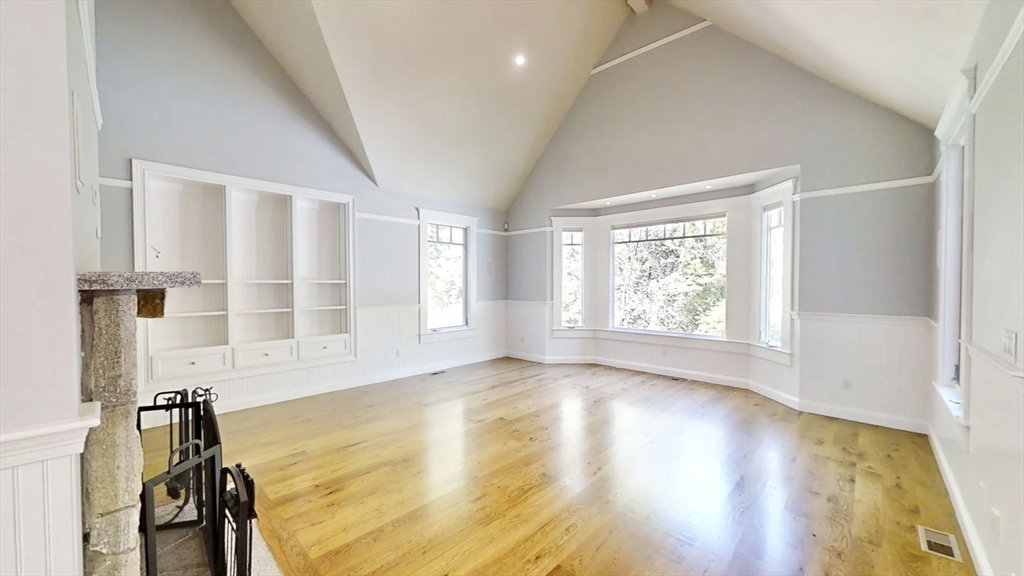
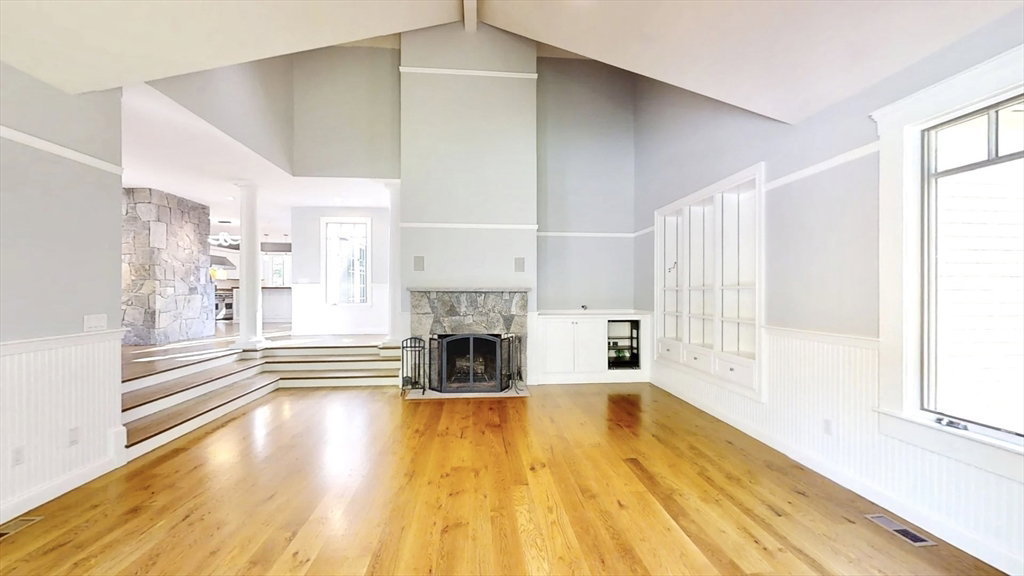
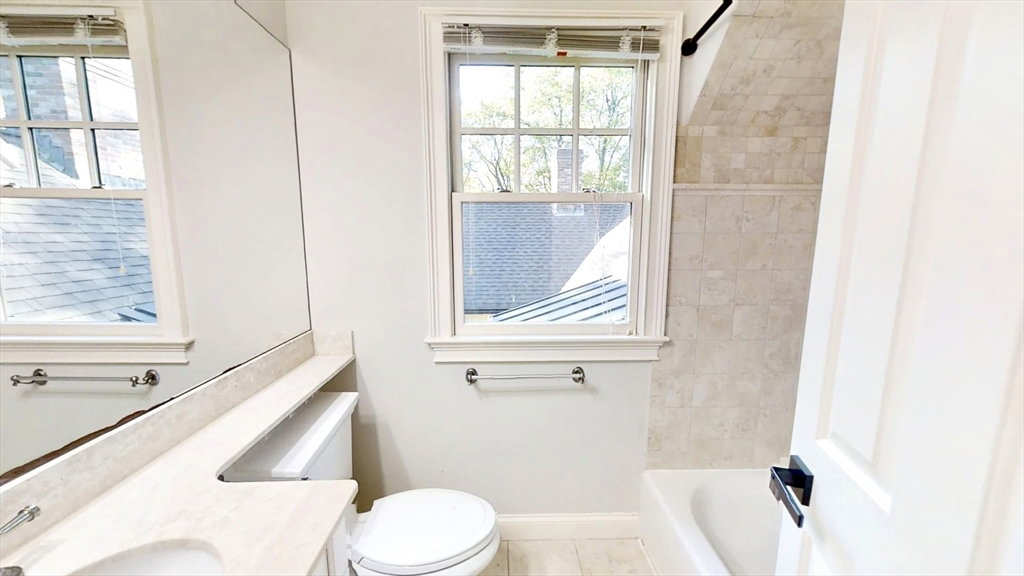
Welcome to 130 Summer St. This spectacular approx 5181 sqft Contemporary masterpiece is set on 2.67 private acres featuring sprinkler system and backyard sports court. Built for entertaining, the chefs kitchen boasts a large center island, Wolf & Sub-Zero appliance, add'l refrigerator / ice maker built into bar, and a custom fireplace pizza oven. Sliders leading out front, with open flow leading into the fireplaced, cathedral ceiling, living room. All 4 bedrooms feature en-suite full baths, highlighted by two primary suites. the 1st floor suite includes a renovated full bath with jacuzzi tub, separate shower stall & walk in dressing room / closet. The oversized 2nd floor suite features a full bath, walk-in closet & private laundry. The fully finished basement adds a fireplaced den, full bath and private office. Completing this home is the heated 3 car garage spaces. This home offers unmatched luxury and convenience
/u.realgeeks.media/jasonniles/mann.png)
Additional Information
- Taxes
- $26,406
- Parking Description
- Attached, Garage Door Opener, Heated Garage, Insulated, Paved Drive, Off Street, Paved
- Water
- Public
- Sewer
- Private Sewer
- Fire Places
- 4
- Heating
- Forced Air, Radiant, Natural Gas, Wood Stove, Fireplace
- Cooling
- Central Air
- Appliances
- Gas Water Heater, Range, Oven, Dishwasher, Disposal, Microwave, Refrigerator, Freezer, Washer, Dryer, Range Hood, Plumbed For Ice Maker
- Community Features
- Public Transportation, Shopping, Park, Walk/Jog Trails, Golf, Bike Path, Conservation Area, Highway Access, Public School, University
- Basement Features
- Full, Finished, Walk-Out Access, Interior Entry, Garage Access, Radon Remediation System, Concrete
- Electric Features
- 110 Volts, 220 Volts, Circuit Breakers
- Exterior Features
- Patio, Covered Patio/Deck, Tennis Court(s), Rain Gutters, Professional Landscaping, Sprinkler System, Screens
- Flooring
- Tile, Carpet, Concrete, Hardwood, Flooring - Wall to Wall Carpet, Flooring - Stone/Ceramic Tile, Flooring - Hardwood
- Interior Features
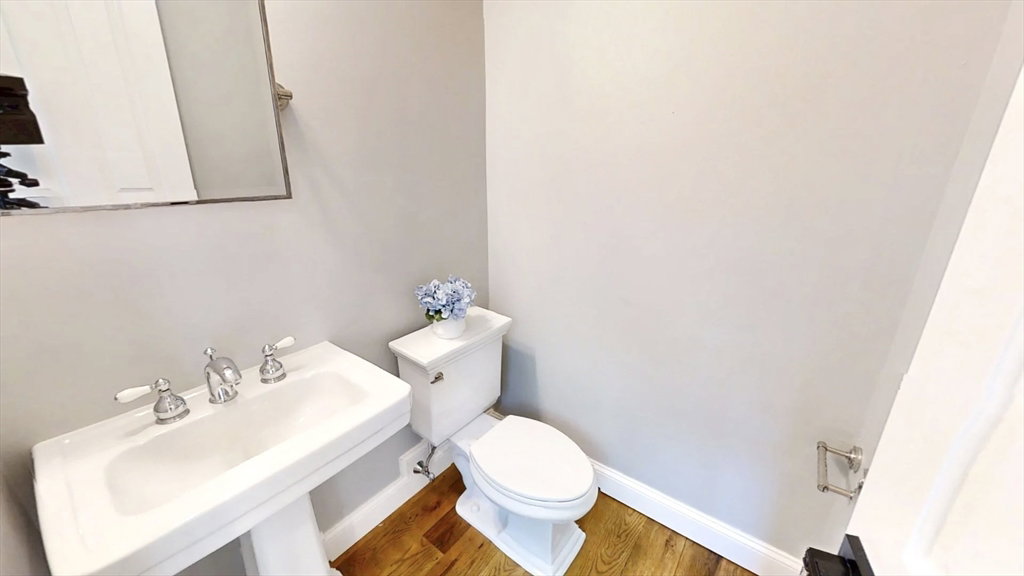
- Bathroom - Full, Lighting - Overhead, Bathroom - Half, Countertops - Stone/Granite/Solid, Bathroom - Double Vanity/Sink, Bathroom - Tiled With Shower Stall, Walk-In Closet(s), Dressing Room, Recessed Lighting, Pedestal Sink, Office, Bathroom, Den, Central Vacuum, Wired for Sound
- Roof Material
- Shingle
- Sewer
- Private Sewer
Mortgage Calculator
Listing courtesy of Listing Agent: The APEX Team from Listing Office: Results Realty.
The property listing data and information, or the Images, set forth herein were provided to MLS Property Information Network, Inc. from third party sources, including sellers, lessors, landlords and public records, and were compiled by MLS Property Information Network, Inc. The property listing data and information, and the Images, are for the personal, non commercial use of consumers having a good faith interest in purchasing, leasing or renting listed properties of the type displayed to them and may not be used for any purpose other than to identify prospective properties which such consumers may have a good faith interest in purchasing, leasing or renting. MLS Property Information Network, Inc. and its subscribers disclaim any and all representations and warranties as to the accuracy of the property listing data and information, or as to the accuracy of any of the Images, set forth herein.