72 Ashland St Unit 410, Malden, MA 02148
- $539,900
- 2
- BD
- 2
- BA
- 1,113
- SqFt









- List Price
- $539,900
- Status
- ACTIVE
- MLS#
- 73522522
- Complex Name
- The Belmont Lofts
- Bedrooms
- 2
- Bathrooms
- 2
- Full Baths
- 2
- Living Area
- 1,113
- Year Built
- 1889
- Association Fee
- $672
- Association Fee Includes
- Water, Sewer, Insurance, Maintenance Structure, Maintenance Grounds, Snow Removal, Trash
Property Description
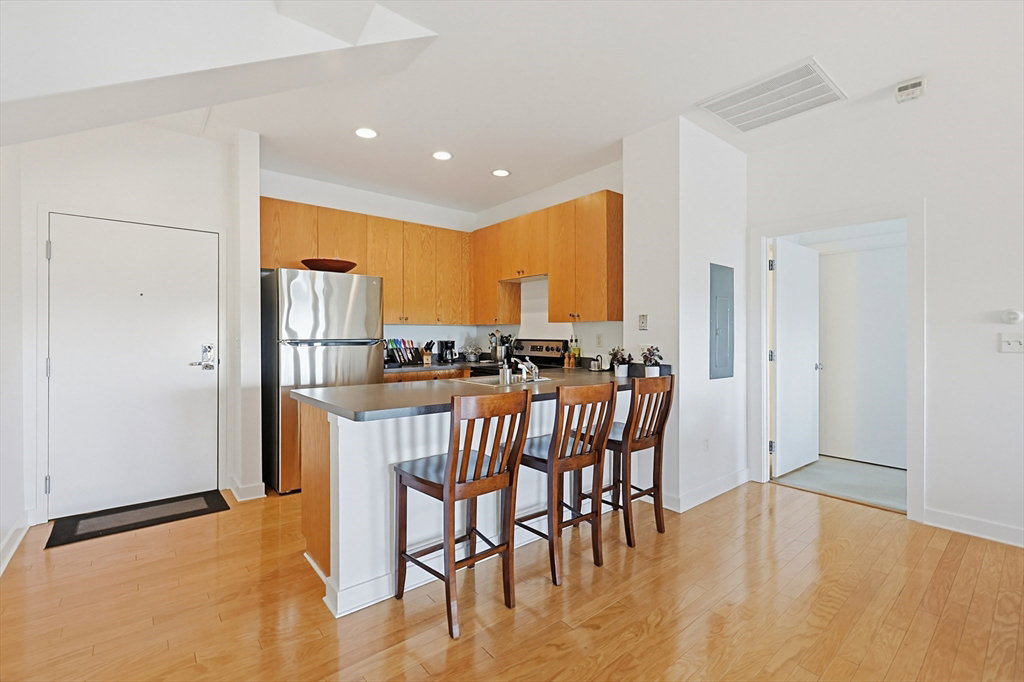
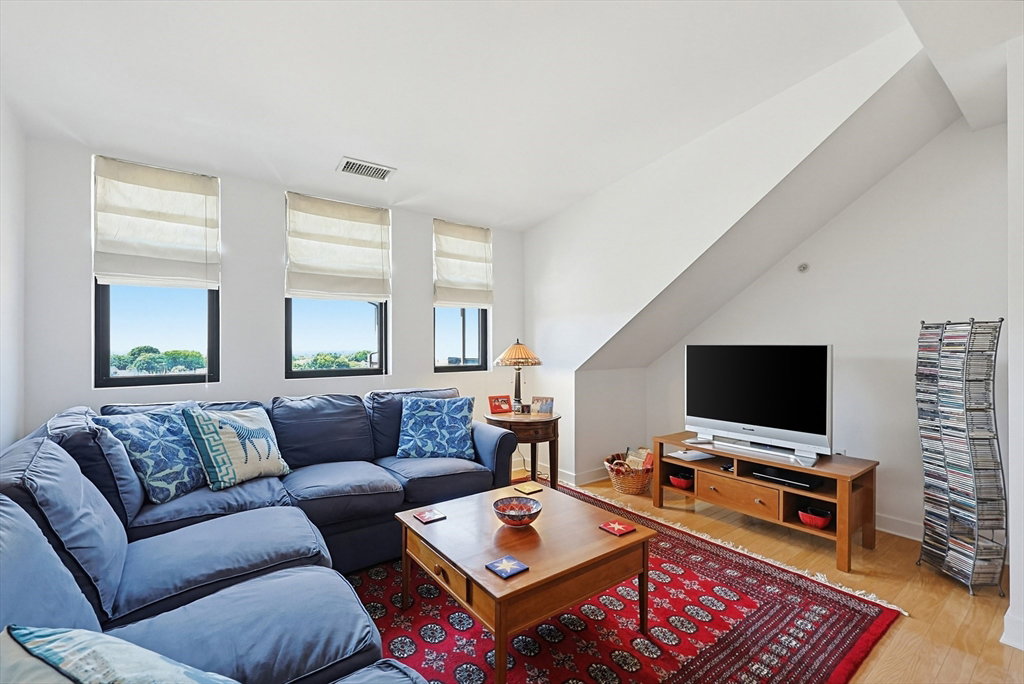
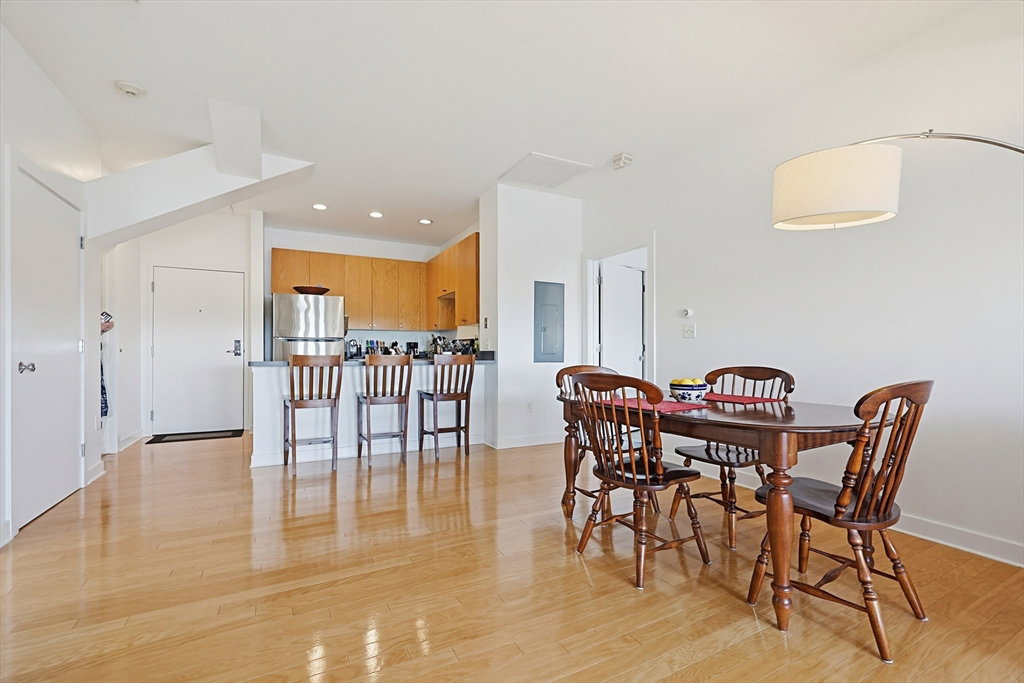
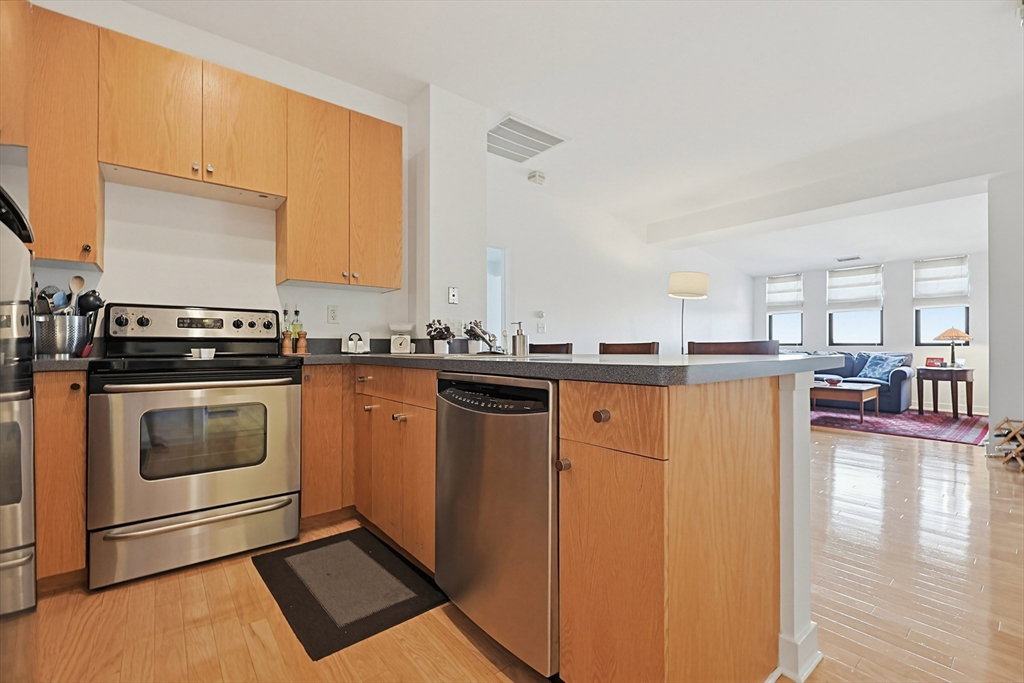
Presenting a distinctive condominium residence located at the Belmont Lofts.Converted in 2004 from a Schoolhouse, this property offers 1113 square feet of refined living space, blending historical charm with contemporary appeal. This sophisticated top floor; penthouse unit encompasses a wide-open floor plan w/floating wood floors throughout the main living area with high ceilings.Ultra sleek galley style kitchen w/stainless steel appliances, designer cabinetry and breakfast counter. The primary suite offers lush wall-to-wall carpeting, huge walk-in closet and private full bath.The second bedroom features two skylights, wall-to-wall carpeting and huge closet, the main full-size bathroom offers a convenient stackable washer/dryer. Freshly painted interior offers a neutral pallet giving you endless design possibilities. Commuter dream location within minutes to bus stop & train station for easy access to Boston! Enjoy Malden's downtown w/five star eateries, entertainment & walking trails
/u.realgeeks.media/jasonniles/mann.png)
Additional Information
- Area
- Belmont Hill
- Taxes
- $5,491
- Parking Description
- Off Street, Deeded
- Water
- Public
- Sewer
- Public Sewer
- Heating
- Forced Air, Natural Gas
- Cooling
- Central Air
- Appliances
- Range, Dishwasher, Disposal, Refrigerator, Washer, Dryer
- Community Features
- Public Transportation, Shopping, Park, Walk/Jog Trails, Bike Path, Highway Access, T-Station
- Basement Features
- N
- Electric Features
- Circuit Breakers
- Flooring
- Wood, Carpet, Wood Laminate, Engineered Hardwood
- Sewer
- Public Sewer
- Units in Complex
- 36
Mortgage Calculator
Listing courtesy of Listing Agent: Diane Chuha from Listing Office: Bond Realty, Inc..
The property listing data and information, or the Images, set forth herein were provided to MLS Property Information Network, Inc. from third party sources, including sellers, lessors, landlords and public records, and were compiled by MLS Property Information Network, Inc. The property listing data and information, and the Images, are for the personal, non commercial use of consumers having a good faith interest in purchasing, leasing or renting listed properties of the type displayed to them and may not be used for any purpose other than to identify prospective properties which such consumers may have a good faith interest in purchasing, leasing or renting. MLS Property Information Network, Inc. and its subscribers disclaim any and all representations and warranties as to the accuracy of the property listing data and information, or as to the accuracy of any of the Images, set forth herein.