99 Princeton Ave, Waltham, MA 02451
- $1,099,000
- 4
- BD
- 3
- BA
- 2,316
- SqFt





- List Price
- $1,099,000
- Price Change
- ▼ $31,000 1783405537
- Status
- CONTINGENT
- MLS#
- 73522151
- Bedrooms
- 4
- Bathrooms
- 3
- Full Baths
- 2
- Half Baths
- 1
- Living Area
- 2,316
- Lot Size (Acres)
- 0.08
- Style
- Colonial
- Year Built
- 2006
Property Description
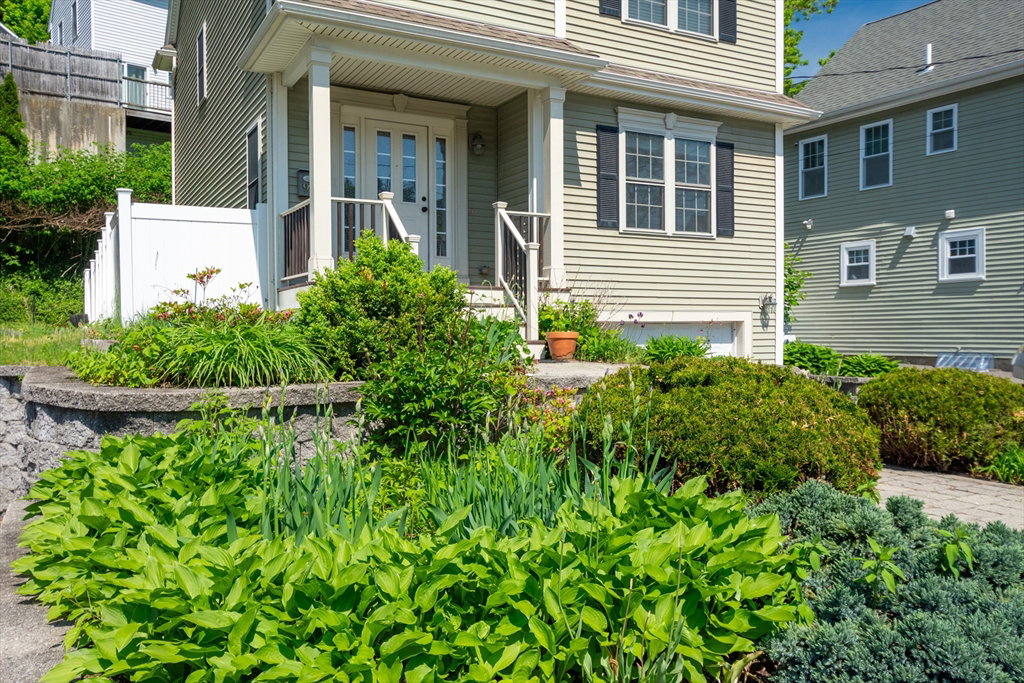
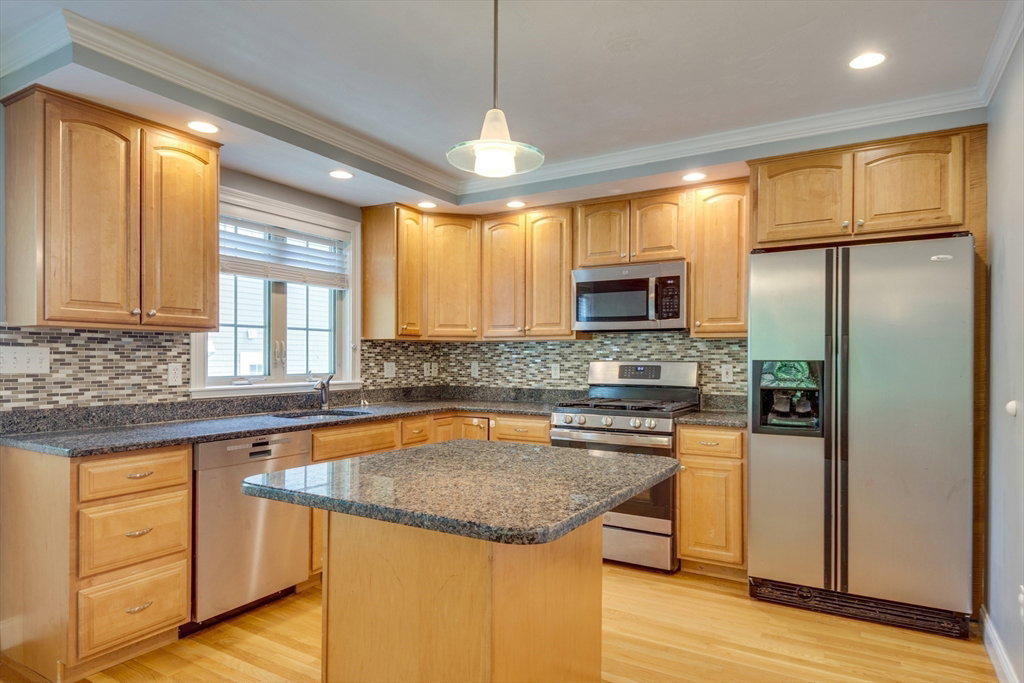
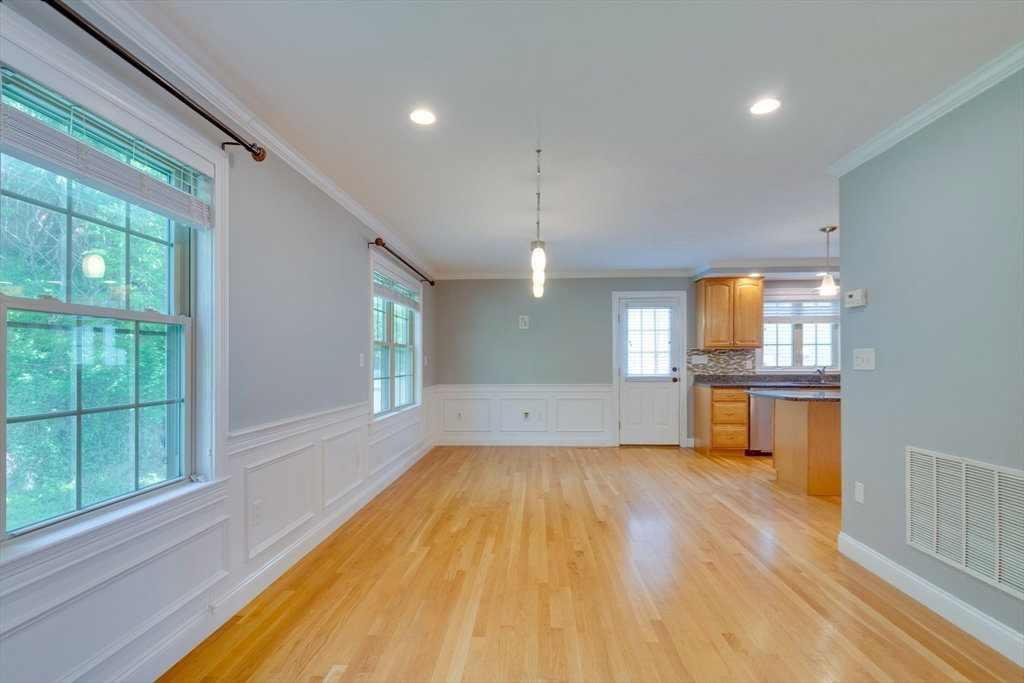
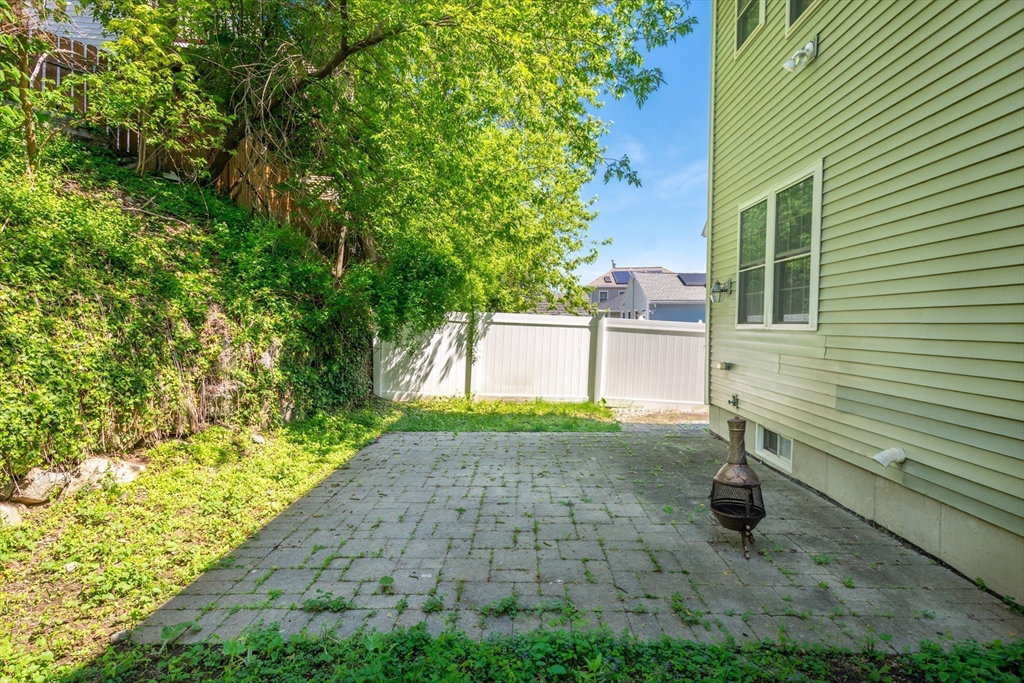
Centrally located in Waltham's desirable Piety Corner Historic District, this house welcomes family and friends with a terraced garden leading to a generously sized living area of 2,300 sqft. Gleaming hardwood floors throughout, a bright and inviting living area with fireplace, and a well appointed granite lined kitchen centered around an eat-in island. The backyard features an inlaid stone patio fit for barbecues and celebrations. This spacious residence features 4 generously sized bedrooms and 2.5 bathrooms, with a third floor bedroom capable of home office or bonus room use. Additional highlights include a one car garage and central A/C.Ideally located near Waltham’s Main and Moody St., options for shopping, dining, and entertainment are aplenty. Serviced by nearby public schools and public transportation options, and major commuting routes, this home combines the rare find of space, comfort and convenience in greater Boston.
/u.realgeeks.media/jasonniles/mann.png)
Additional Information
- Taxes
- $8,680
- Parking Description
- Attached, Under, Paved Drive, Off Street
- Water
- Public
- Sewer
- Public Sewer
- Fire Places
- 1
- Heating
- Forced Air, Natural Gas
- Cooling
- Central Air
- Appliances
- Gas Water Heater, Range, Dishwasher, Microwave, Refrigerator, Washer, Dryer
- Community Features
- Public Transportation, Shopping, Park, Highway Access
- Basement Features
- Full, Garage Access
- Electric Features
- Circuit Breakers
- Exterior Features
- Patio, Rain Gutters, Fenced Yard
- Flooring
- Wood, Tile
- Roof Material
- Shingle
- Sewer
- Public Sewer
Mortgage Calculator
Listing courtesy of Listing Agent: Sam W P. Tse from Listing Office: Denkar Realty Group.
The property listing data and information, or the Images, set forth herein were provided to MLS Property Information Network, Inc. from third party sources, including sellers, lessors, landlords and public records, and were compiled by MLS Property Information Network, Inc. The property listing data and information, and the Images, are for the personal, non commercial use of consumers having a good faith interest in purchasing, leasing or renting listed properties of the type displayed to them and may not be used for any purpose other than to identify prospective properties which such consumers may have a good faith interest in purchasing, leasing or renting. MLS Property Information Network, Inc. and its subscribers disclaim any and all representations and warranties as to the accuracy of the property listing data and information, or as to the accuracy of any of the Images, set forth herein.