59 Wellington Unit 3, Waltham, MA 02451
- $699,900
- 2
- BD
- 1
- BA
- 1,180
- SqFt




- List Price
- $699,900
- Status
- ACTIVE
- MLS#
- 73521013
- Bedrooms
- 2
- Bathrooms
- 1
- Full Baths
- 1
- Living Area
- 1,180
- Year Built
- 1910
- Association Fee
- $325
- Association Fee Includes
- Water, Sewer, Insurance, Maintenance Grounds
Property Description
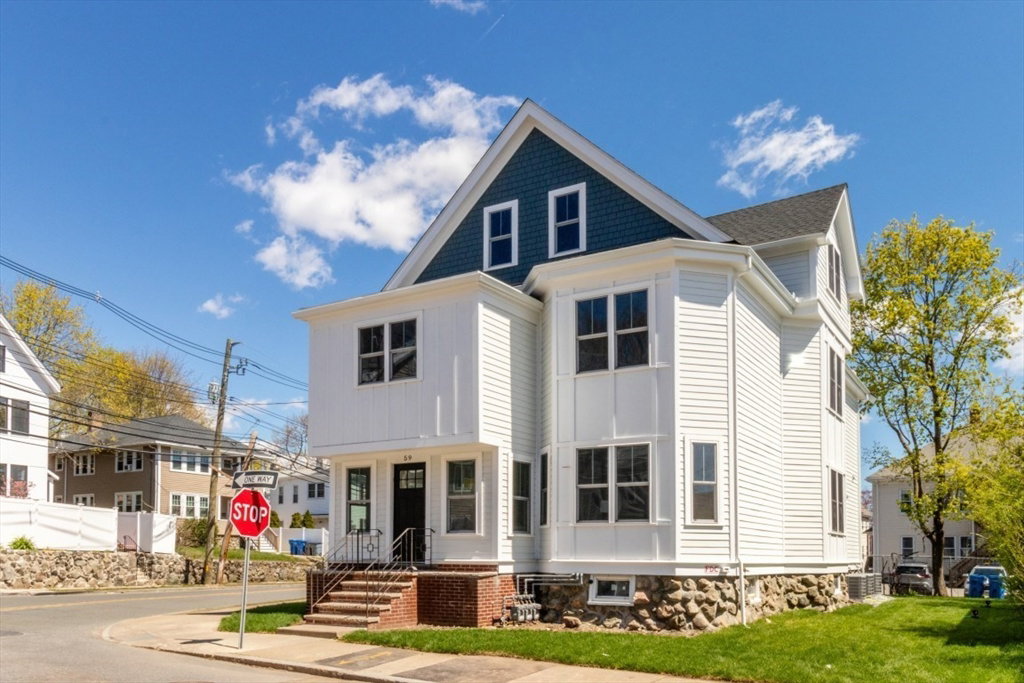
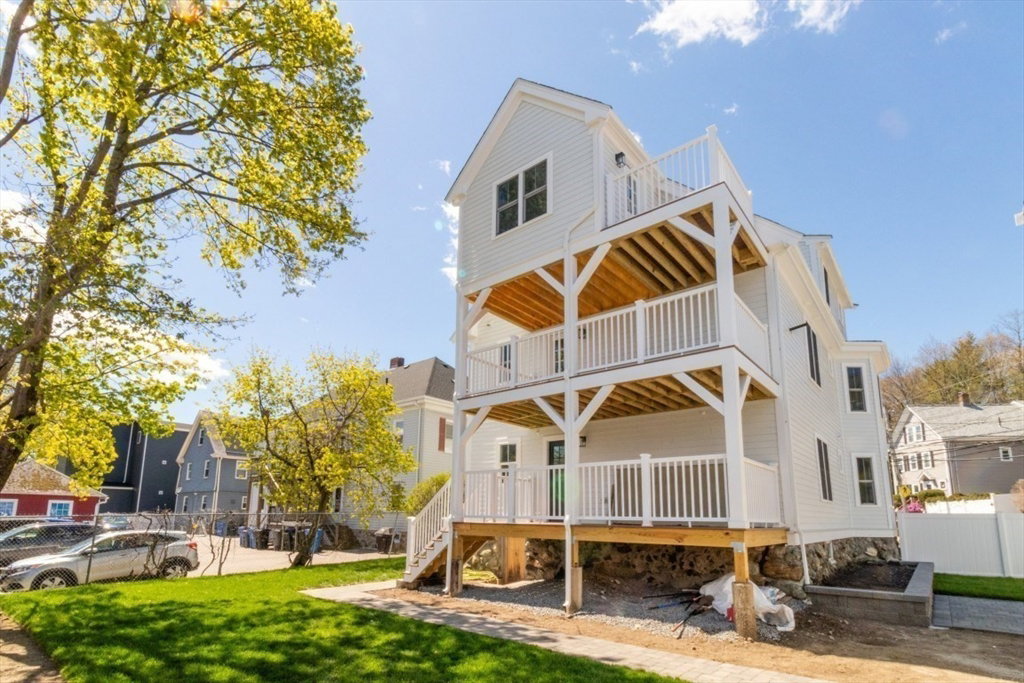
Welcome to 59–61 Wellington St, Waltham—an exceptional new condo conversion featuring stunning top-to-bottom renovations. This beautifully reimagined 4-unit complex has been completely updated inside and out, offering modern design and quality craftsmanship throughout. Unit 3, the penthouse residence, offers 6 rooms, 2 bedrooms, and 1 full bath with a spacious open-concept layout ideal for today’s lifestyle. The gourmet kitchen features quartz countertops, stainless steel appliances, and sleek finishes. High ceilings and abundant natural light enhance the bright, airy feel. The spacious bedroom includes a walk-in closet, while the beautifully updated bath features a custom-tiled walk-in shower with glass enclosure. Enjoy private outdoor space and basement storage. Ideally located near Moody Street’s shops and restaurants, close to Brandeis University, and convenient to Routes 95 and 2.
/u.realgeeks.media/jasonniles/mann.png)
Additional Information
- Taxes
- $99,999
- Parking Description
- Off Street
- Water
- Public
- Sewer
- Public Sewer
- Grade School
- Plympton Elementary School
- Middle School
- John F Kennedy Middle School
- High School
- Waltham High School
- Heating
- Forced Air
- Cooling
- Central Air
- Appliances
- Range, Dishwasher, Disposal, Microwave, Refrigerator
- Community Features
- Public Transportation, Shopping, Walk/Jog Trails, Golf
- Basement Features
- Y
- Electric Features
- Circuit Breakers
- Exterior Features
- Deck - Composite
- Flooring
- Wood, Tile
- Interior Features
- Office
- Roof Material
- Shingle
- Sewer
- Public Sewer
- Units in Complex
- 4
Mortgage Calculator
Listing courtesy of Listing Agent: Richard Carlo from Listing Office: Conway - West Roxbury.
The property listing data and information, or the Images, set forth herein were provided to MLS Property Information Network, Inc. from third party sources, including sellers, lessors, landlords and public records, and were compiled by MLS Property Information Network, Inc. The property listing data and information, and the Images, are for the personal, non commercial use of consumers having a good faith interest in purchasing, leasing or renting listed properties of the type displayed to them and may not be used for any purpose other than to identify prospective properties which such consumers may have a good faith interest in purchasing, leasing or renting. MLS Property Information Network, Inc. and its subscribers disclaim any and all representations and warranties as to the accuracy of the property listing data and information, or as to the accuracy of any of the Images, set forth herein.