50 Coastline Drive, Mashpee, MA 02649
- $7,500,000
- 6
- BD
- 6
- BA
- 6,622
- SqFt














- List Price
- $7,500,000
- Status
- ACTIVE
- MLS#
- 73520863
- Bedrooms
- 6
- Bathrooms
- 6
- Full Baths
- 5
- Half Baths
- 1
- Living Area
- 6,622
- Lot Size (Acres)
- 0.56
- Style
- Shingle
- Year Built
- 2022
Property Description
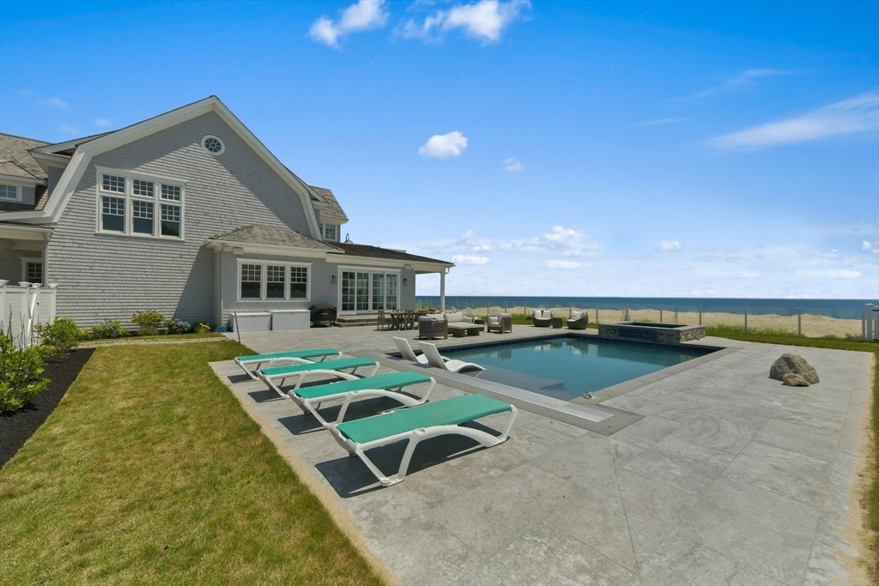
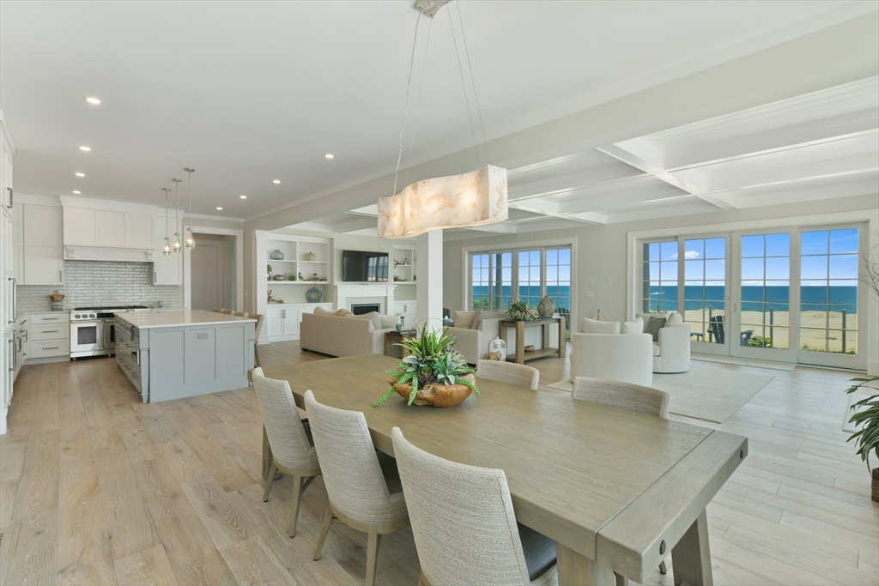
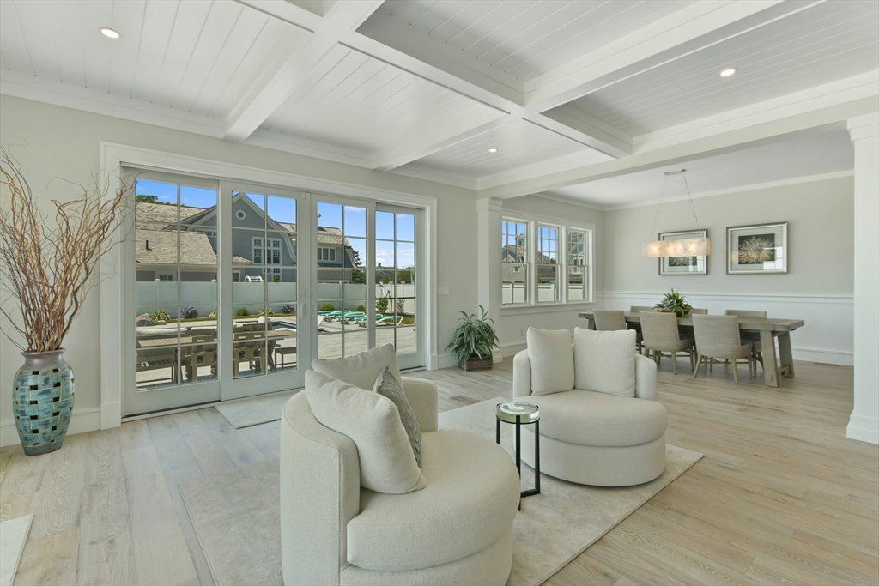
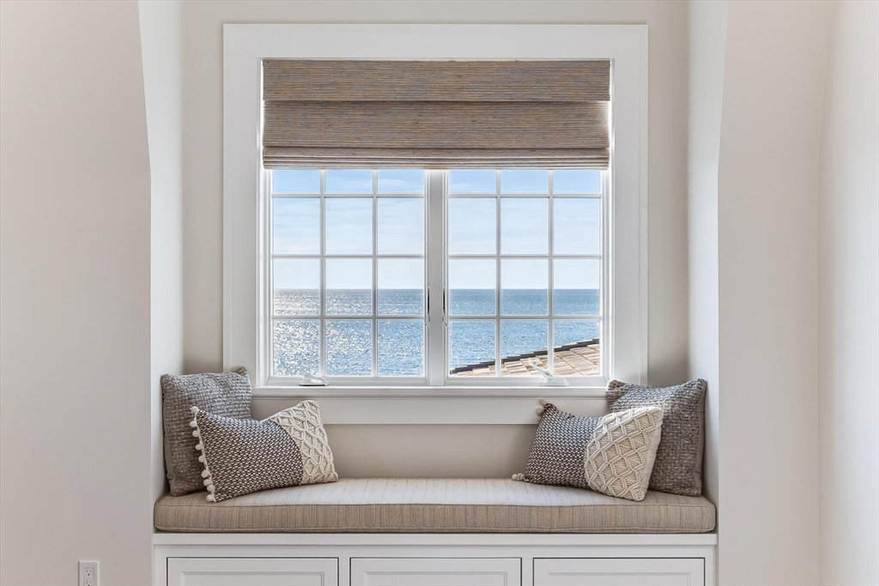
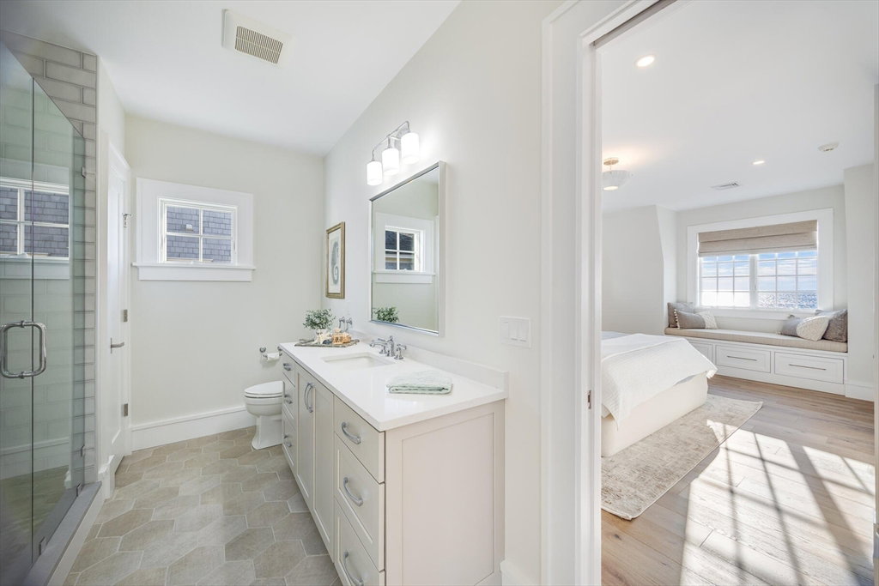
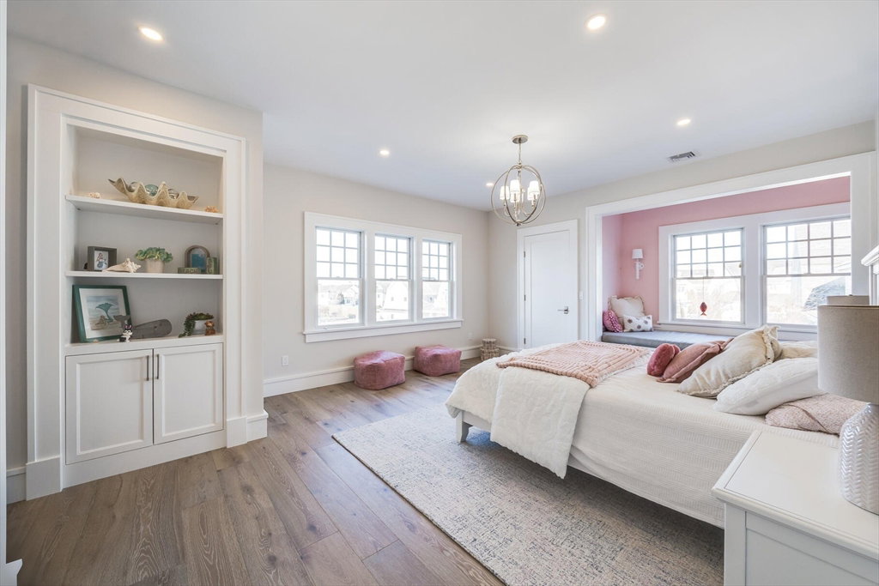
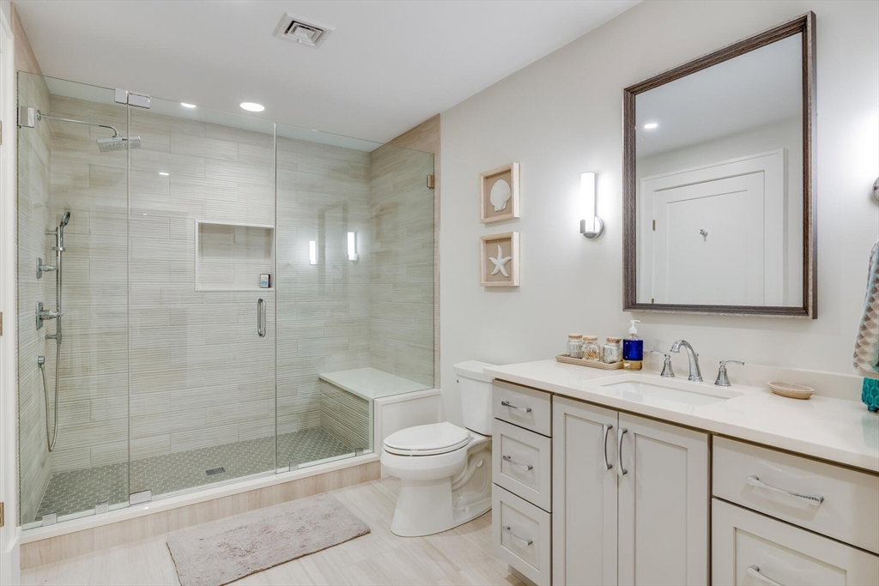
This exquisite New Seabury home blends natural beauty with modern luxury. Perched to capture stunning Nantucket Sound views with a pristine sandy beach right outside, the property offers Cape Cod living at its finest. The open layout includes a gourmet kitchen with premium appliances, a quartz island, and custom cabinetry. A sunlit living room boasts soaring ceilings, a stone fireplace, and glass doors leading to an outdoor oasis. The serene primary suite features a spa-like marble bath, walk-in closet, and private deck with ocean views. The finished lower level provides flexible space for a media room, gym, or guests. Outdoors, enjoy a heated pool, bluestone patio, and lush landscaping—perfect for entertaining or unwinding. Approved permits are in place for an 1,800 sq. ft. guest house. With breathtaking views and direct beach access, this property epitomizes Cape Cod luxury.
/u.realgeeks.media/jasonniles/mann.png)
Additional Information
- Area
- New Seabury
- Taxes
- $39,871
- HOA Mandatory
- Yes
- Parking Description
- Attached, Garage Door Opener, Driveway, Stone/Gravel
- Pool Description
- Pool - Inground Heated
- View
- Scenic View(s)
- Water
- Public
- Sewer
- Other
- Fire Places
- 1
- Heating
- Forced Air
- Cooling
- Central Air
- Appliances
- Gas Water Heater, Water Heater
- Community Features
- Shopping, Golf, Marina
- Basement Features
- Full, Finished, Interior Entry, Bulkhead
- Exterior Features
- Patio, Pool - Inground Heated, Hot Tub/Spa, Professional Landscaping, Sprinkler System, Fenced Yard
- Flooring
- Wood, Tile
- Roof Material
- Wood
- Sewer
- Other
- Waterfront Features
- Waterfront, Sound, Direct Access, Direct Access, Sound, 0 to 1/10 Mile To Beach
Mortgage Calculator
Listing courtesy of Listing Agent: Paul E. Grover from Listing Office: .
The property listing data and information, or the Images, set forth herein were provided to MLS Property Information Network, Inc. from third party sources, including sellers, lessors, landlords and public records, and were compiled by MLS Property Information Network, Inc. The property listing data and information, and the Images, are for the personal, non commercial use of consumers having a good faith interest in purchasing, leasing or renting listed properties of the type displayed to them and may not be used for any purpose other than to identify prospective properties which such consumers may have a good faith interest in purchasing, leasing or renting. MLS Property Information Network, Inc. and its subscribers disclaim any and all representations and warranties as to the accuracy of the property listing data and information, or as to the accuracy of any of the Images, set forth herein.