28-32 Atlantic Ave Unit 628, Boston, MA 02110
- $1,685,000
- 2
- BD
- 2
- BA
- 1,150
- SqFt







- List Price
- $1,685,000
- Status
- CONTINGENT
- MLS#
- 73520853
- Complex Name
- Lewis Wharf
- Bedrooms
- 2
- Bathrooms
- 2
- Full Baths
- 2
- Living Area
- 1,150
- Lot Size (Acres)
- 0.03
- Year Built
- 1850
- Association Fee
- $1,807
- Association Fee Includes
- Heat, Electricity, Water, Sewer, Insurance, Security, Maintenance Structure, Maintenance Grounds, Snow Removal, Trash, Air Conditioning, Reserve Funds
Property Description
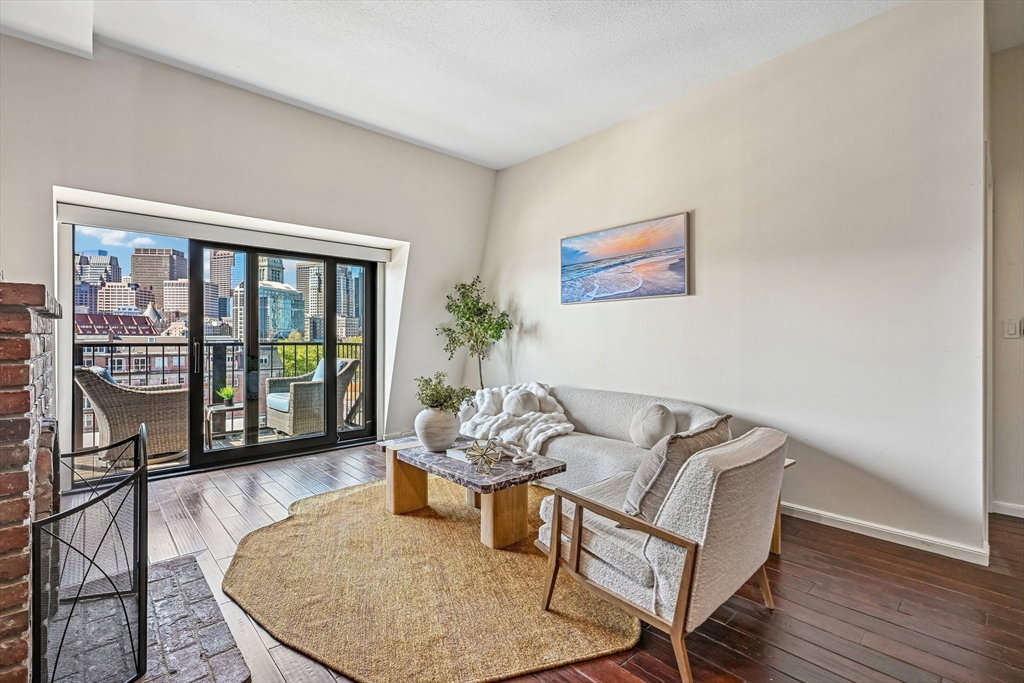
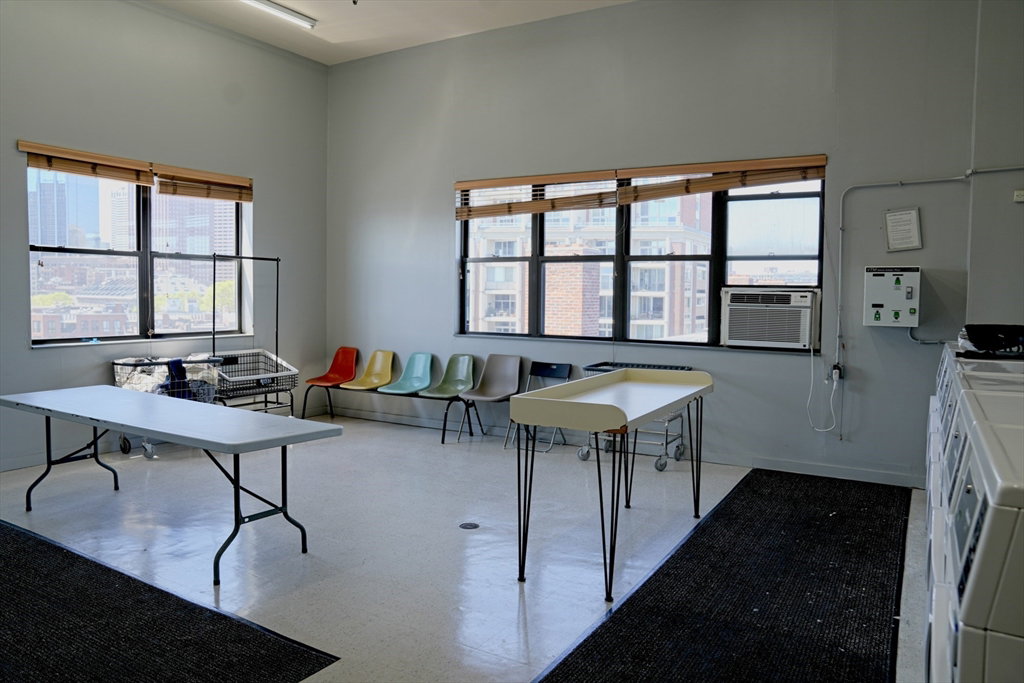
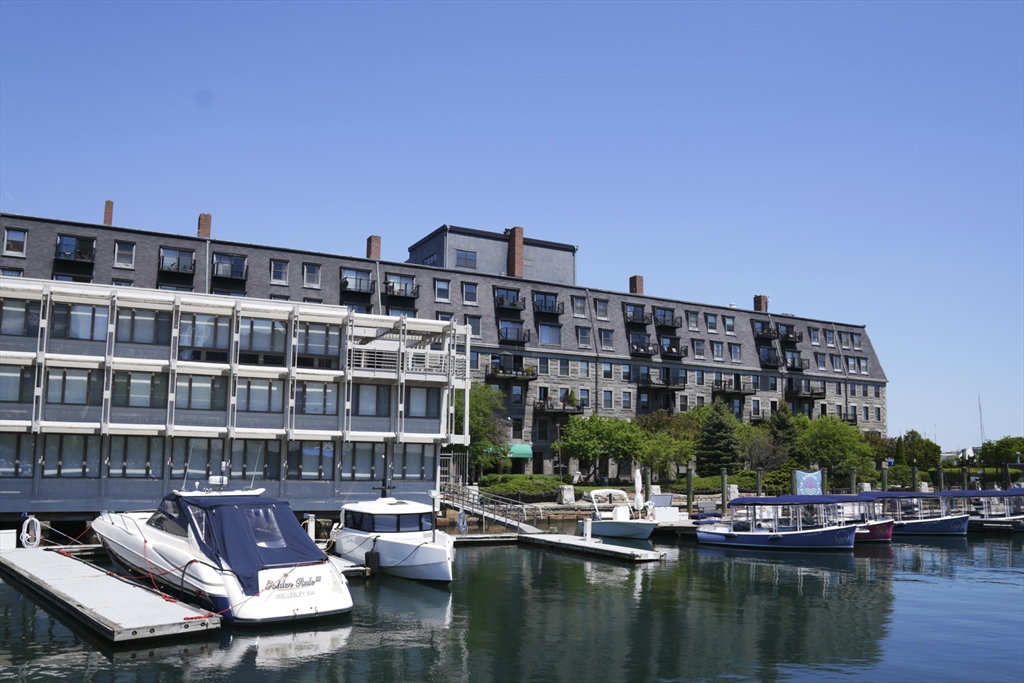
**Open House Cancelled. Offer pending. Backup offers welcome.**Set sail into this luxury Lewis Wharf south facing penthouse 2B2B. Spanning 1,150 SqFt, #628 features beautiful cherry hardwood floor throughout, exposed brick walls, a wood burning fireplace, 2 opposite wing bedrooms for ultimate privacy, ample storage space, high-ceilings, a fully renovated bathroom in 2025, new range and microwave, electric shades, and 2 private balconies with plenty of room for outdoor furniture. Enjoy stunning views of downtown Boston and sweeping views of Boston harbor that always delight - sailboats in the harbor, seabirds flying about, and planes in the distance. Calming sounds of ocean front living are only steps away. The top floor features a laundry room; owners also have the option of adding in-unit laundry. 24-hour concierge, heated pool, gardens, & elevator. Across from North End and less than 10 minutes to all Boston has to offer, Lewis Wharf is a landmark building steeped in rich history; now come set anchor and make your mark in it!
/u.realgeeks.media/jasonniles/mann.png)
Additional Information
- Taxes
- $15,640
- Parking Description
- Rented, On Street
- Pool Description
- Association, In Ground, Heated
- View
- City
- Water
- Public
- Sewer
- Public Sewer
- Fire Places
- 1
- Heating
- Central, Forced Air, Wood, Other
- Cooling
- Central Air
- Appliances
- Range, Dishwasher, Disposal, Microwave, Refrigerator, Freezer
- Community Features
- Public Transportation, Shopping, Pool, Park, Walk/Jog Trails, Medical Facility, Laundromat, Bike Path, Highway Access, House of Worship, Marina, T-Station
- Basement Features
- N
- Exterior Features
- Balcony, City View(s), Garden
- Flooring
- Wood, Engineered Hardwood
- Roof Material
- Shingle, Rubber
- Sewer
- Public Sewer
- Waterfront Features
- Waterfront, Ocean, Harbor, Walk to, Marina, Public
- Units in Complex
- 154
Mortgage Calculator
Listing courtesy of Listing Agent: Andrew Stuckey from Listing Office: Keep It Realty, LLC.
The property listing data and information, or the Images, set forth herein were provided to MLS Property Information Network, Inc. from third party sources, including sellers, lessors, landlords and public records, and were compiled by MLS Property Information Network, Inc. The property listing data and information, and the Images, are for the personal, non commercial use of consumers having a good faith interest in purchasing, leasing or renting listed properties of the type displayed to them and may not be used for any purpose other than to identify prospective properties which such consumers may have a good faith interest in purchasing, leasing or renting. MLS Property Information Network, Inc. and its subscribers disclaim any and all representations and warranties as to the accuracy of the property listing data and information, or as to the accuracy of any of the Images, set forth herein.