18 Avon Circle, Needham, MA 02494
- $2,699,000
- 5
- BD
- 5
- BA
- 5,300
- SqFt





- List Price
- $2,699,000
- Price Change
- ▼ $46,000 1784150214
- Status
- ACTIVE
- MLS#
- 73520225
- Bedrooms
- 5
- Bathrooms
- 5
- Full Baths
- 5
- Living Area
- 5,300
- Lot Size (Acres)
- 0.23
- Style
- Colonial
- Year Built
- 2026
Property Description
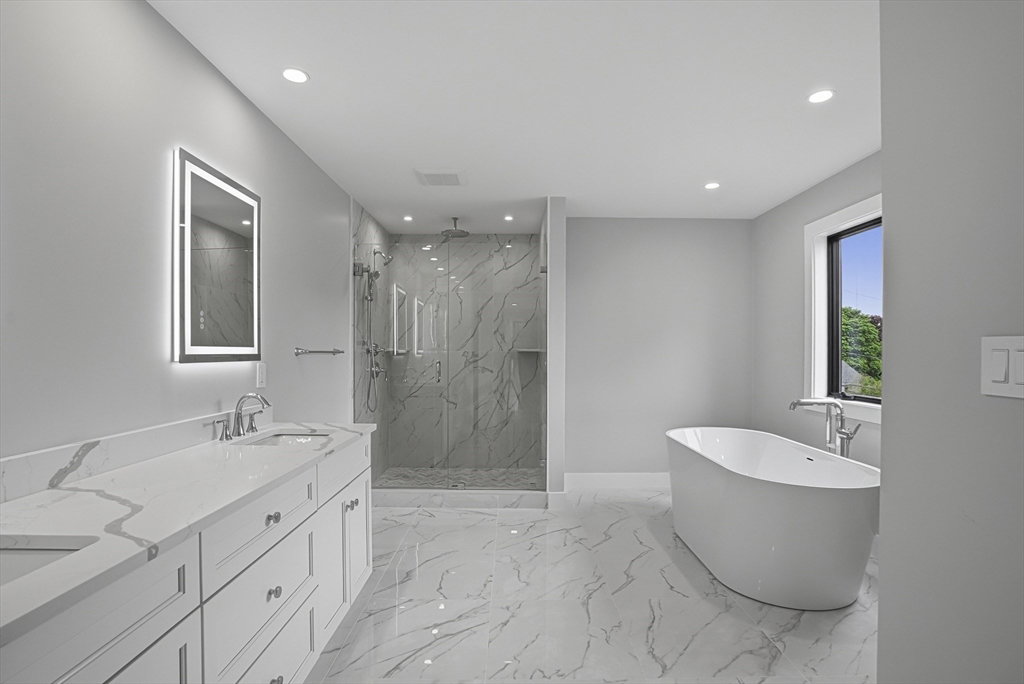
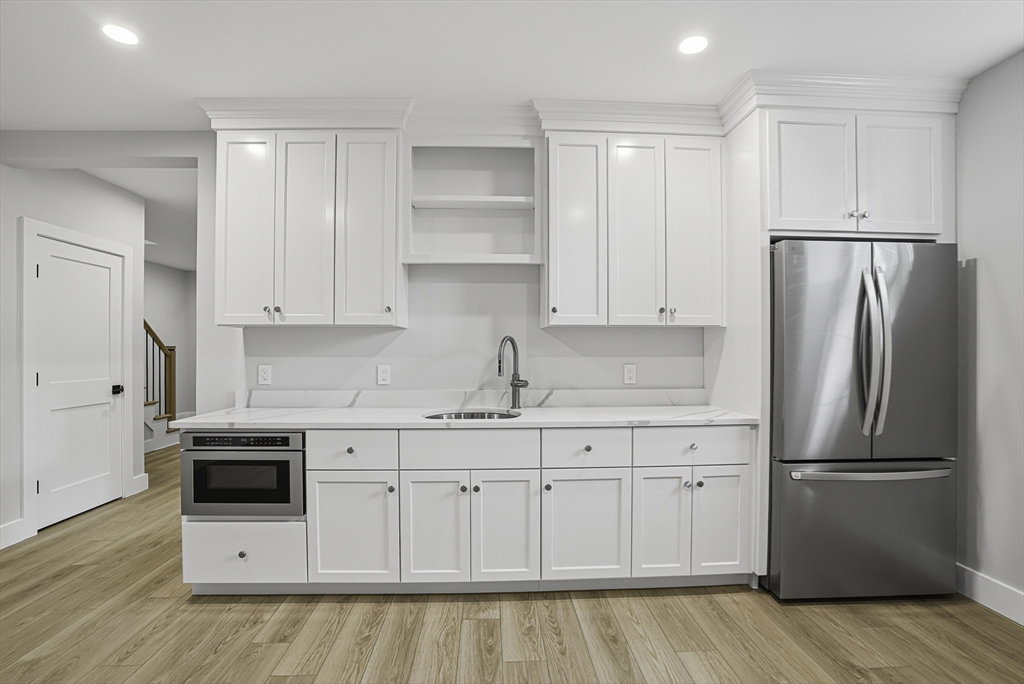
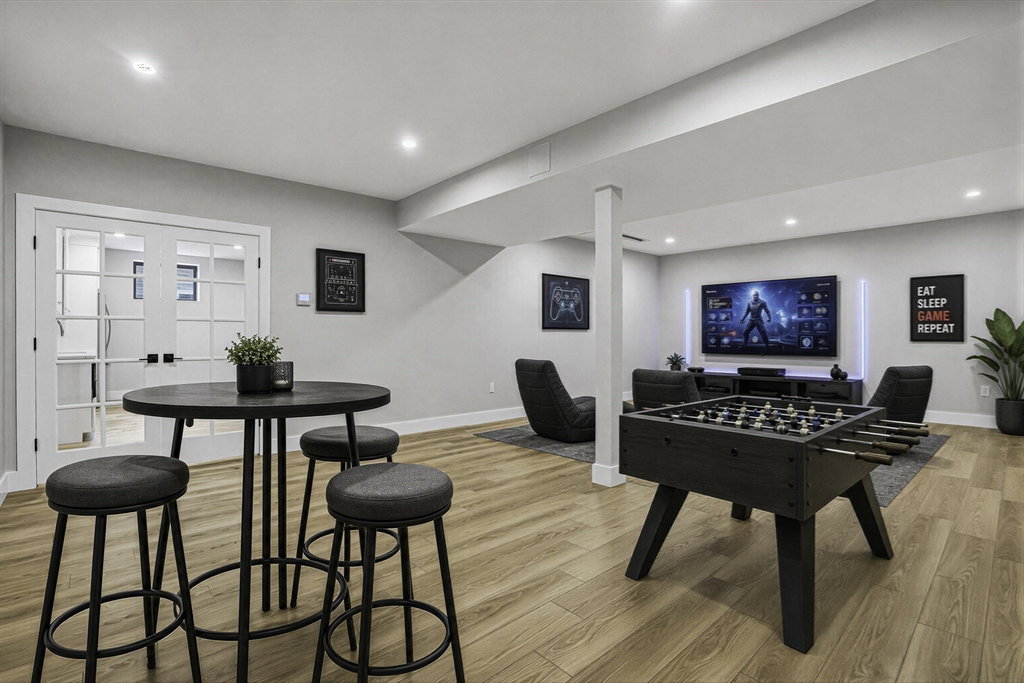
OPEN HOUSE SUN (7/26) 12:30-2pm. NEW CONSTRUCTION in family-friendly neighborhood on quiet side street. Meticulously built by reputable Needham builder. Designed with architectural detail and high-end finishes throughout, this home delivers both elegance and everyday functionality. The main floor features a versatile floor plan ideal for modern living and entertaining. The custom gourmet kitchen includes high-end appliances, quartz countertops, a large center island, large walk-in pantry and a full butler's pantry. The large family room overlooks a spacious backyard; dining room, full bath and first floor bedroom or home office complete first floor. Second level features a luxurious primary suite with spa-like bath and walk in closet, three spacious bedrooms, two full baths and large laundry room. Finished lower level offers high ceilings, lots of natural light, large kitchenette area, full bath, and plenty of space perfect for whatever your needs may be. Minutes to Needham center and Hersey commuter rail.
/u.realgeeks.media/jasonniles/mann.png)
Additional Information
- Parking Description
- Attached, Paved Drive, Off Street, Paved
- Lot Description
- Cleared
- Water
- Public
- Sewer
- Public Sewer
- Grade School
- Mitchell
- Middle School
- High Rock/Pollard
- High School
- Needham High School
- Fire Places
- 1
- Heating
- Forced Air, Heat Pump
- Cooling
- Central Air, Heat Pump, Ductless
- Appliances
- Electric Water Heater, Water Heater, Oven, Dishwasher, Disposal, Microwave, Range, Refrigerator, Wine Refrigerator, Range Hood, Plumbed For Ice Maker
- Community Features
- Public Transportation, Golf, Highway Access, Public School, T-Station
- Basement Features
- Full, Finished, Bulkhead, Sump Pump
- Exterior Features
- Patio, Rain Gutters, Professional Landscaping, Sprinkler System, Screens, Fenced Yard
- Flooring
- Tile, Hardwood, Flooring - Stone/Ceramic Tile, Flooring - Hardwood
- Interior Features
- Bathroom - Full, Bathroom - Tiled With Tub & Shower, Double Vanity, Bathroom - With Shower Stall, Closet, Bathroom, Office, Media Room, Exercise Room, Kitchen, High Speed Internet
- Roof Material
- Shingle
- Sewer
- Public Sewer
Mortgage Calculator
Listing courtesy of Listing Agent: Anita Bertone from Listing Office: Bertone Realty, Inc..
The property listing data and information, or the Images, set forth herein were provided to MLS Property Information Network, Inc. from third party sources, including sellers, lessors, landlords and public records, and were compiled by MLS Property Information Network, Inc. The property listing data and information, and the Images, are for the personal, non commercial use of consumers having a good faith interest in purchasing, leasing or renting listed properties of the type displayed to them and may not be used for any purpose other than to identify prospective properties which such consumers may have a good faith interest in purchasing, leasing or renting. MLS Property Information Network, Inc. and its subscribers disclaim any and all representations and warranties as to the accuracy of the property listing data and information, or as to the accuracy of any of the Images, set forth herein.