340 West 2nd Street Unit 17, Boston, MA 02127
- $999,000
- 2
- BD
- 2
- BA
- 1,245
- SqFt











- List Price
- $999,000
- Price Change
- ▼ $100,000 1784910045
- Status
- PRICE CHANGED
- MLS#
- 73520187
- Complex Name
- 340 West Second Street Condominiums
- Bedrooms
- 2
- Bathrooms
- 2
- Full Baths
- 2
- Living Area
- 1,245
- Lot Size (Acres)
- 0.28
- Year Built
- 2020
- Association Fee
- $513
- Association Fee Includes
- Water, Sewer, Insurance, Maintenance Grounds, Trash, Reserve Funds
Property Description
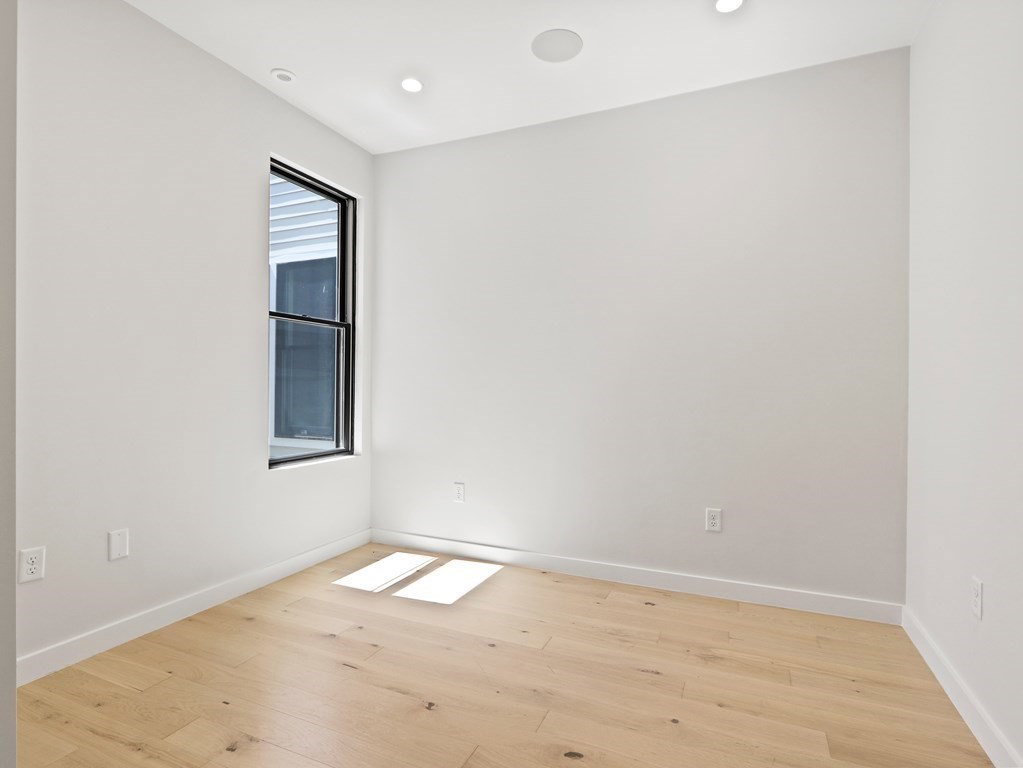
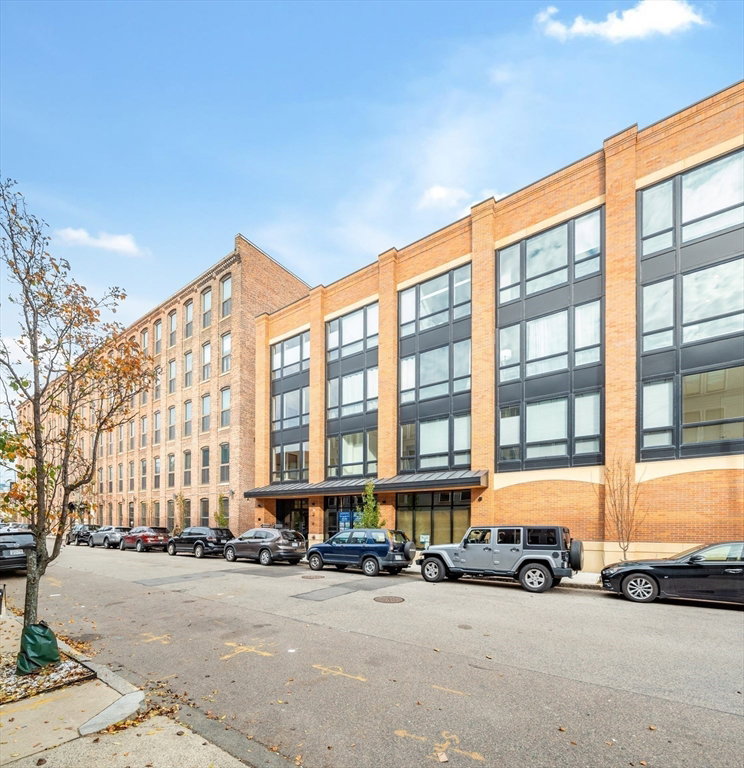
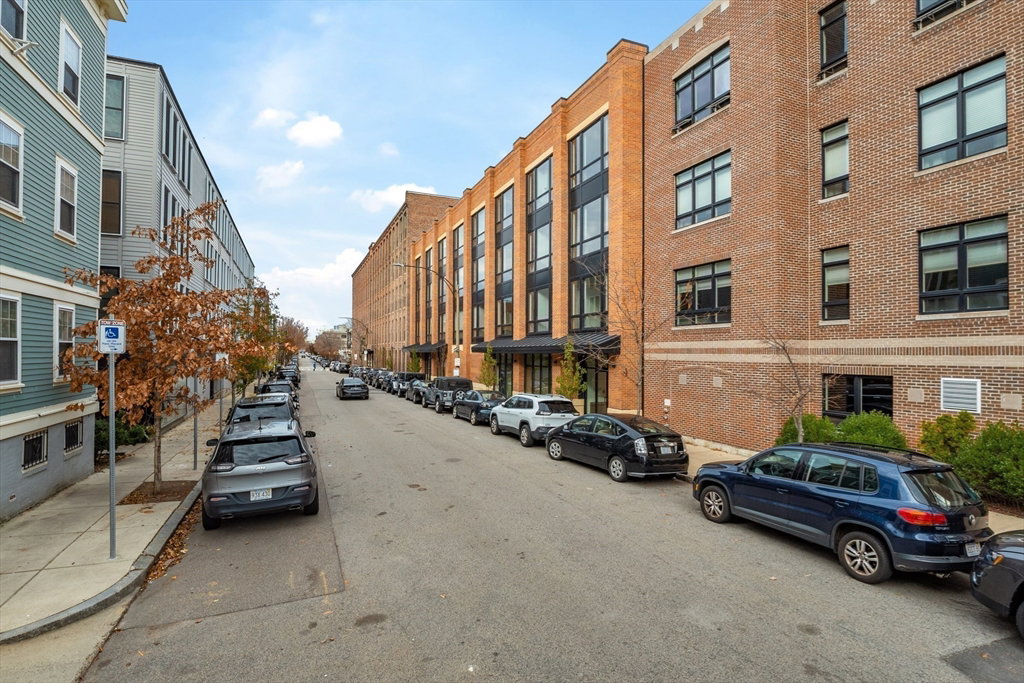
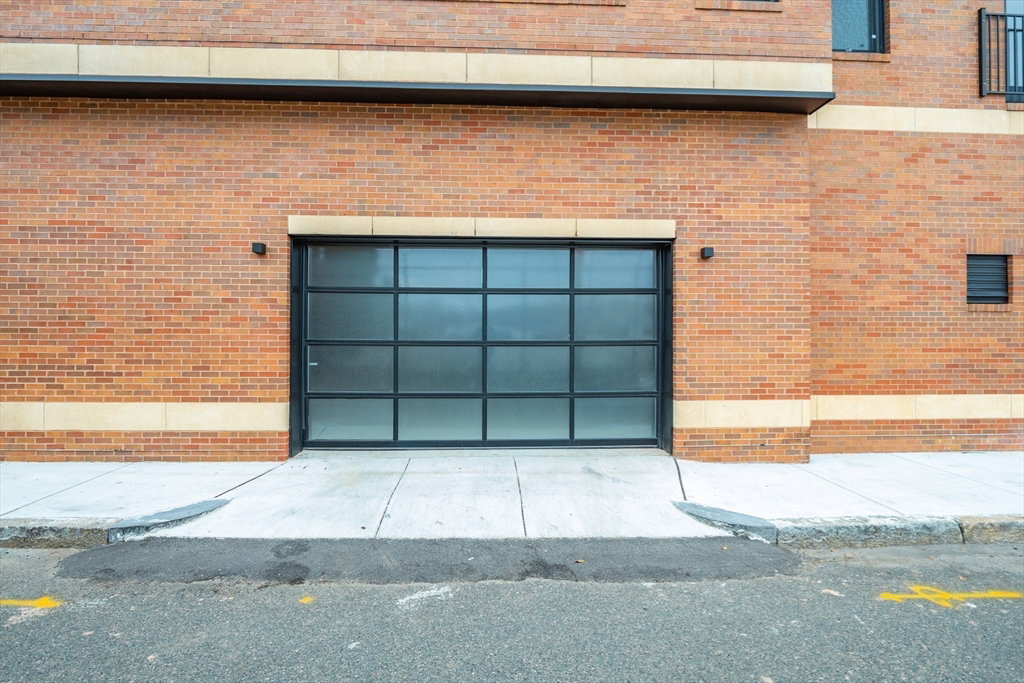
Luxurious condo on a great location in a tree lined street. Elegant elevator building with a beautiful lobby. Brick glass & steel facade. Open concept custom kitchen, quartz stone countertops that offer both beauty and durability, along with a high-end Bertazzoni range oven and refrigerator, all complemented by a stylish matching backsplash, making it perfect for both everyday cooking and entertaining. The open floor plan allows for a seamless integration of living spaces, enhancing the sense of spaciousness and creating an inviting atmosphere for gatherings and relaxation. The main bedroom serves as a private retreat, complete with an ensuite bathroom that boasts a double vanity and a walk-in shower, providing a spa-like experience within the comforts of your own home. A proper second bedroom adds value and comfort along with a modern 2nd bath complete with imported vanity, deep soaking tub/shower combo & Grohe fixtures. Central High velocity hydro A/C. 2 deeded garage parking space.
/u.realgeeks.media/jasonniles/mann.png)
Additional Information
- Area
- South Boston
- Taxes
- $10,625
- Parking Description
- Under, Deeded, Assigned, Off Street
- Garage Spaces
- 1
- View
- City
- Water
- Public
- Sewer
- Public Sewer
- Heating
- Central, Humidity Control, ENERGY STAR Qualified Equipment, Air Source Heat Pumps (ASHP)
- Cooling
- Central Air, ENERGY STAR Qualified Equipment, Air Source Heat Pumps (ASHP)
- Community Features
- Public Transportation, Shopping, Park, Walk/Jog Trails, Medical Facility, Bike Path, Highway Access, House of Worship, Marina, Private School, Public School, T-Station, University, Other
- Basement Features
- N
- Exterior Features
- Deck - Access Rights, Deck - Roof + Access Rights, City View(s)
- Roof Material
- Rubber
- Sewer
- Public Sewer
- Waterfront Features
- Harbor, Ocean, Walk to, Beach Ownership(Public)
- Units in Complex
- 30
Mortgage Calculator
Listing courtesy of Listing Agent: Herion Karbunara from Listing Office: Herion Karbunara.
The property listing data and information, or the Images, set forth herein were provided to MLS Property Information Network, Inc. from third party sources, including sellers, lessors, landlords and public records, and were compiled by MLS Property Information Network, Inc. The property listing data and information, and the Images, are for the personal, non commercial use of consumers having a good faith interest in purchasing, leasing or renting listed properties of the type displayed to them and may not be used for any purpose other than to identify prospective properties which such consumers may have a good faith interest in purchasing, leasing or renting. MLS Property Information Network, Inc. and its subscribers disclaim any and all representations and warranties as to the accuracy of the property listing data and information, or as to the accuracy of any of the Images, set forth herein.