7 Bennett Street, Natick, MA 01760
- $2,148,000
- 5
- BD
- 6
- BA
- 5,133
- SqFt










- Sold Price
- $2,148,000
- List Price
- $2,148,000
- Status
- SOLD
- MLS#
- 73519631
- Bedrooms
- 5
- Bathrooms
- 6
- Full Baths
- 5
- Half Baths
- 1
- Living Area
- 5,133
- Lot Size (Acres)
- 0.51
- Style
- Colonial, Farmhouse
- Year Built
- 2026
Property Description
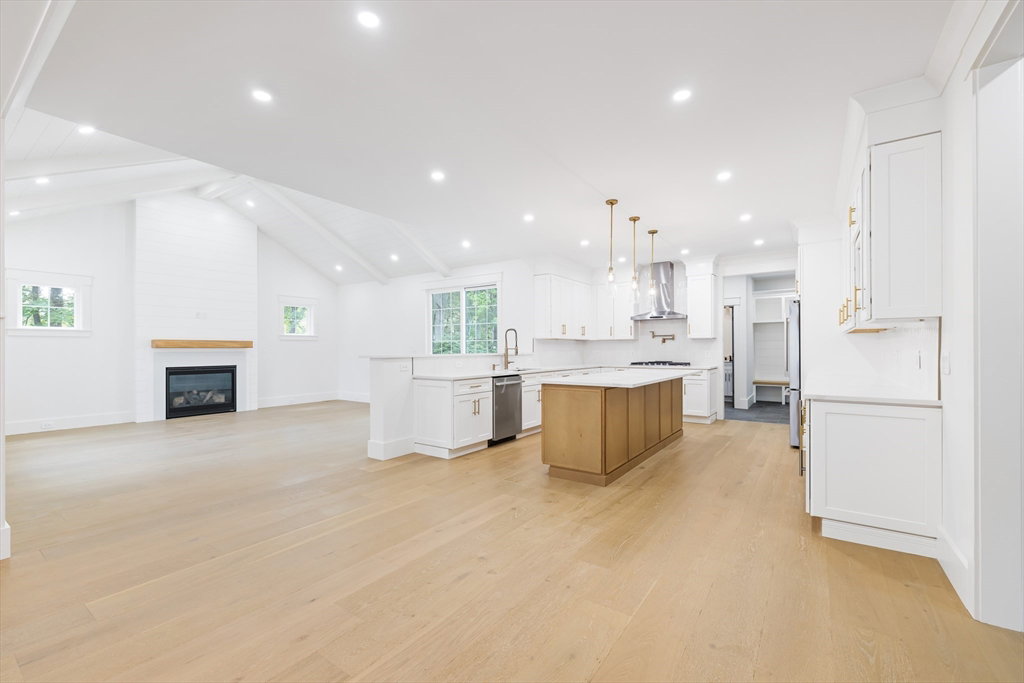
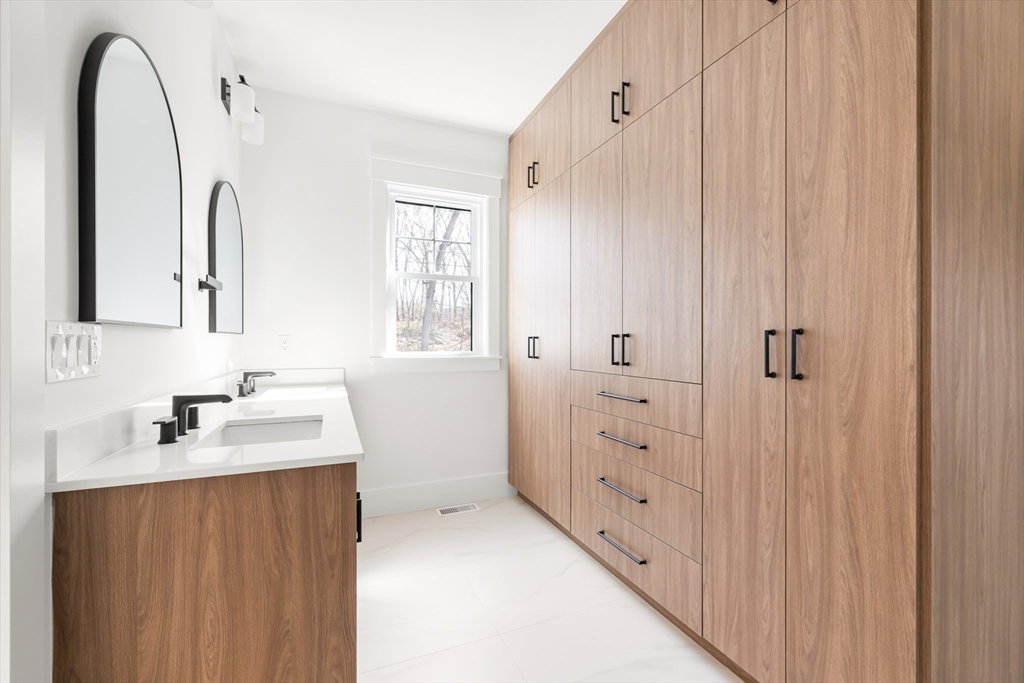
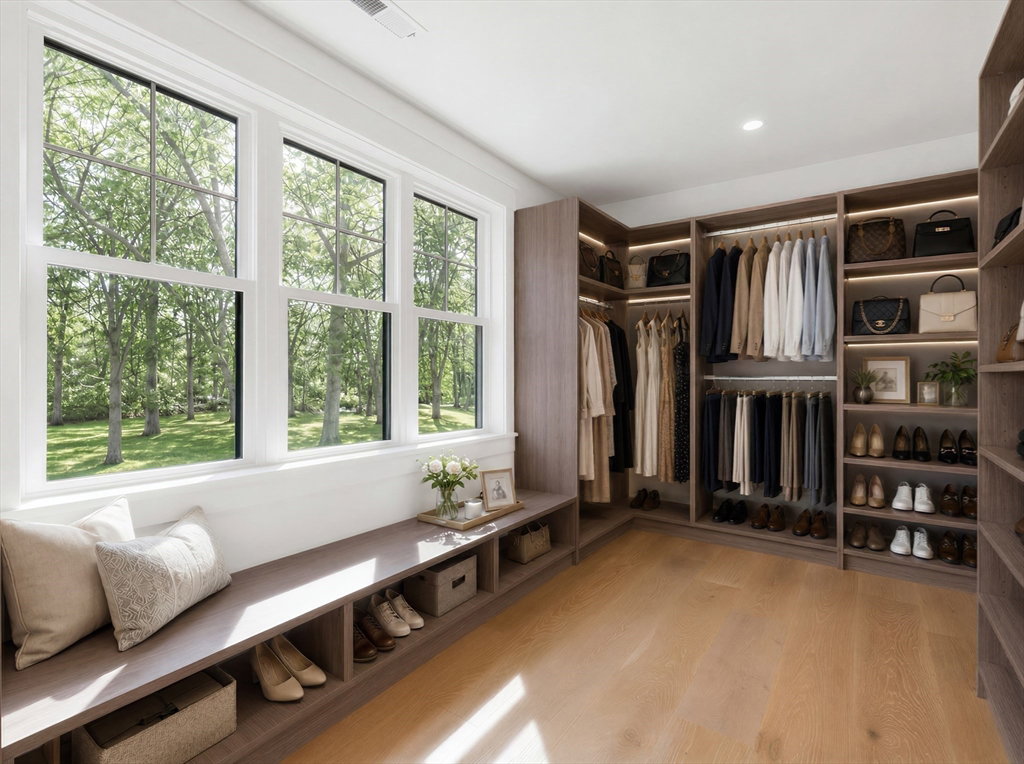
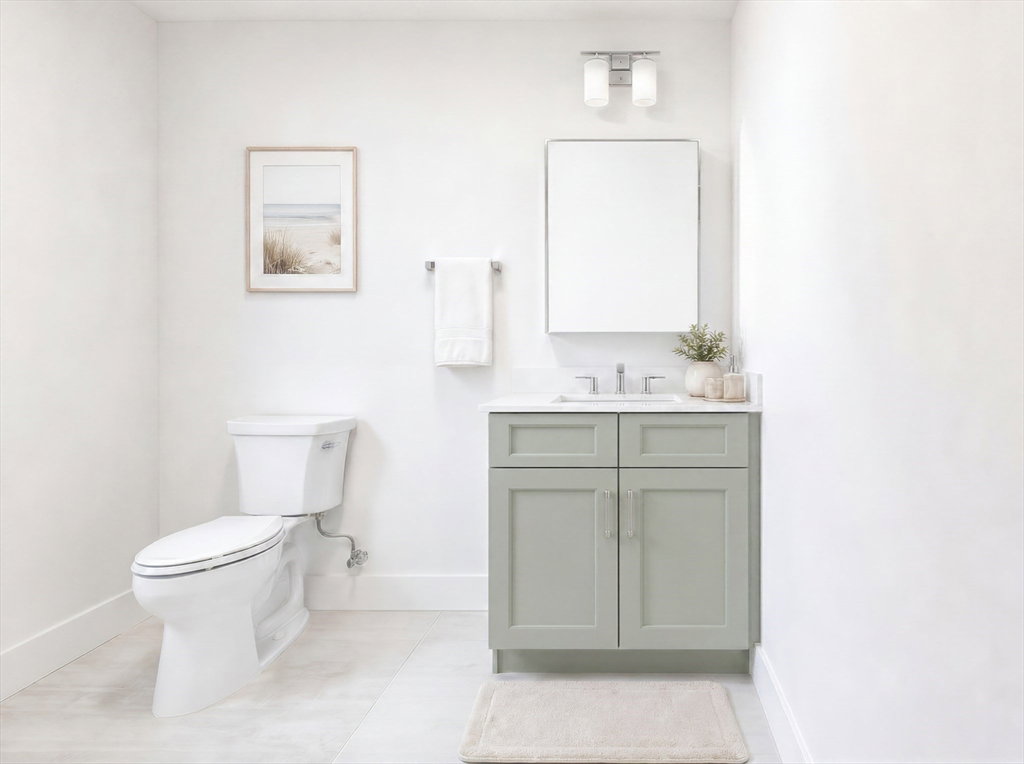
NEW CONSTRUCTION NEARLY COMPLETE | Village lifestyle meets luxury design just ½ mile to Natick Center. This stunning farmhouse Colonial opens with dramatic double 8' entry doors and herringbone floors with gold inlay — setting the tone for every detail that follows. Impeccably designed open floor plan with 9' ceilings, cathedral family room, coffered ceiling dining room, and a chef's kitchen with center island. First floor guest suite with French doors, mudroom with custom built-ins, and a showstopping primary suite with custom walk-in closet and oversized tile shower. Step outside to a huge deck overlooking a ½+ acre lot — rare for this location. Farmer's porch with metal roofing. Finished walk-out basement. 5 bedrooms and full baths on every level provide options for every family configuration. Ideal location close to shops, dining, commuter rail, and great schools. High walk score, low compromise! (Photos/renderings of similar homes may show features not included)
/u.realgeeks.media/jasonniles/mann.png)
Additional Information
- Parking Description
- Attached, Paved Drive, Off Street
- Water
- Public
- Sewer
- Public Sewer
- Grade School
- Memorial
- Middle School
- Kennedy
- High School
- Natick High
- Fire Places
- 1
- Heating
- Forced Air, Natural Gas
- Cooling
- Central Air
- Appliances
- Gas Water Heater, Oven, Dishwasher, Disposal, Microwave, Range, Refrigerator, Wine Refrigerator
- Community Features
- Public Transportation, Shopping, Pool, Tennis Court(s), Park, Walk/Jog Trails, Golf, Medical Facility, Bike Path, Conservation Area, Highway Access, House of Worship, Private School, Public School, T-Station
- Basement Features
- Full, Finished, Walk-Out Access
- Electric Features
- 200+ Amp Service
- Exterior Features
- Deck, Rain Gutters, Sprinkler System, Fenced Yard
- Flooring
- Engineered Hardwood, Flooring - Stone/Ceramic Tile, Flooring - Engineered Hardwood
- Interior Features
- Closet/Cabinets - Custom Built, Recessed Lighting, Slider, Closet, Bathroom - Full, Bathroom - Tiled With Shower Stall, Bathroom - Tiled With Tub, Countertops - Stone/Granite/Solid, Double Vanity, Mud Room, Play Room, Exercise Room, Bathroom
- Roof Material
- Shingle
- Sewer
- Public Sewer
Mortgage Calculator
Listing courtesy of Listing Agent: Steve Leavey from Listing Office: Keller Williams Realty.
The property listing data and information, or the Images, set forth herein were provided to MLS Property Information Network, Inc. from third party sources, including sellers, lessors, landlords and public records, and were compiled by MLS Property Information Network, Inc. The property listing data and information, and the Images, are for the personal, non commercial use of consumers having a good faith interest in purchasing, leasing or renting listed properties of the type displayed to them and may not be used for any purpose other than to identify prospective properties which such consumers may have a good faith interest in purchasing, leasing or renting. MLS Property Information Network, Inc. and its subscribers disclaim any and all representations and warranties as to the accuracy of the property listing data and information, or as to the accuracy of any of the Images, set forth herein.