14 Pinckney Street, Boston, MA 02114
- $3,995,000
- 5
- BD
- 4
- BA
- 3,347
- SqFt








- List Price
- $3,995,000
- Status
- ACTIVE
- MLS#
- 73519571
- Bedrooms
- 5
- Bathrooms
- 4
- Full Baths
- 3
- Half Baths
- 1
- Living Area
- 3,347
- Lot Size (Acres)
- 0.03
- Style
- Other (See Remarks)
- Year Built
- 1880
Property Description
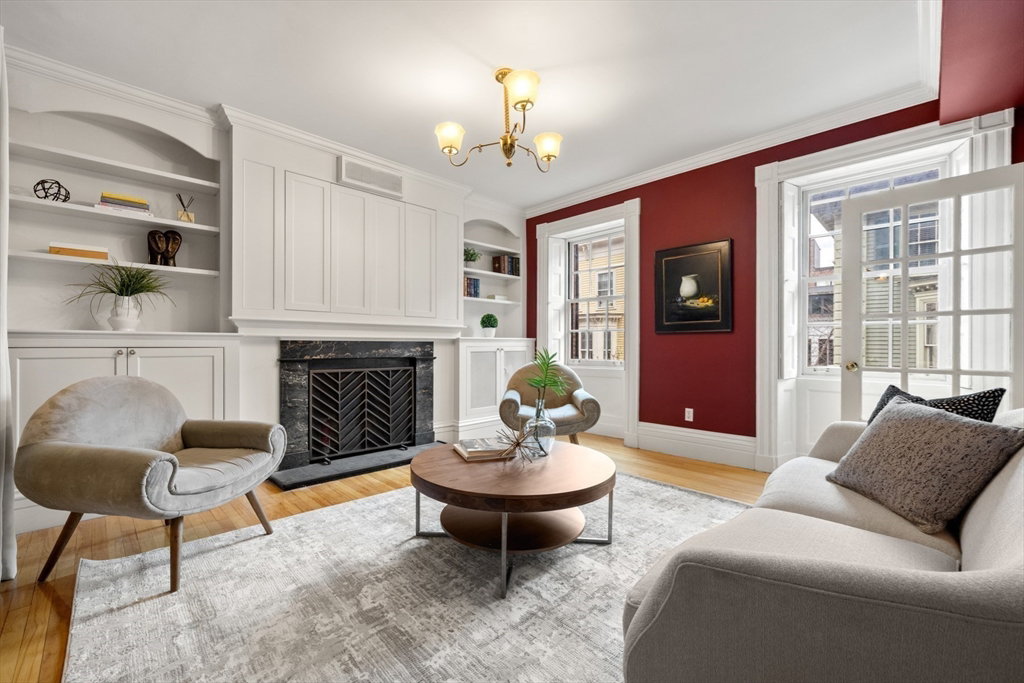
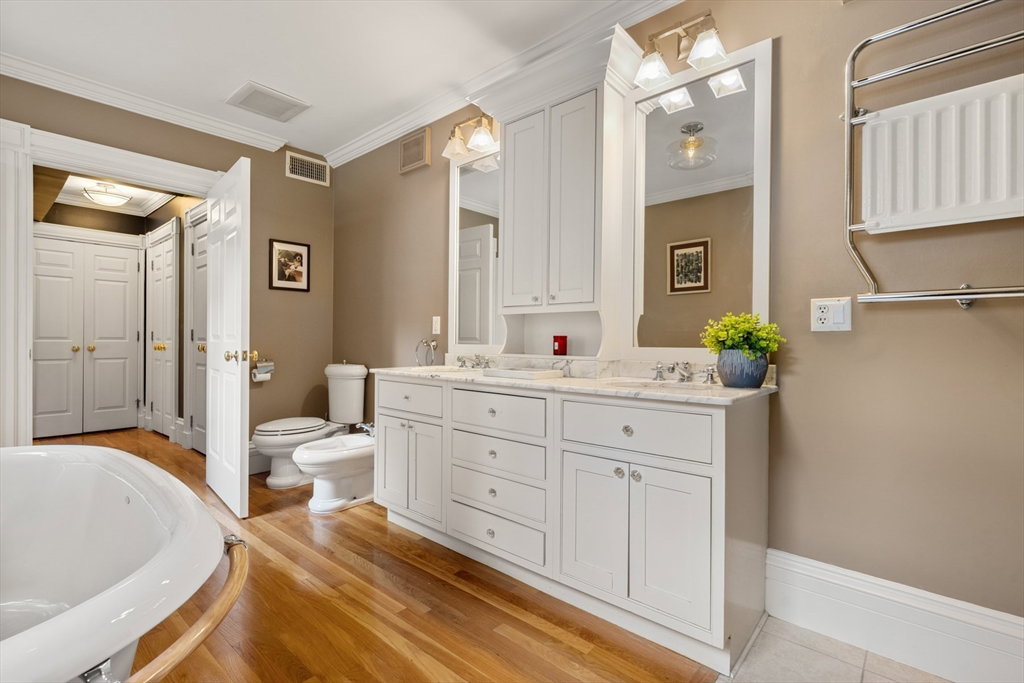
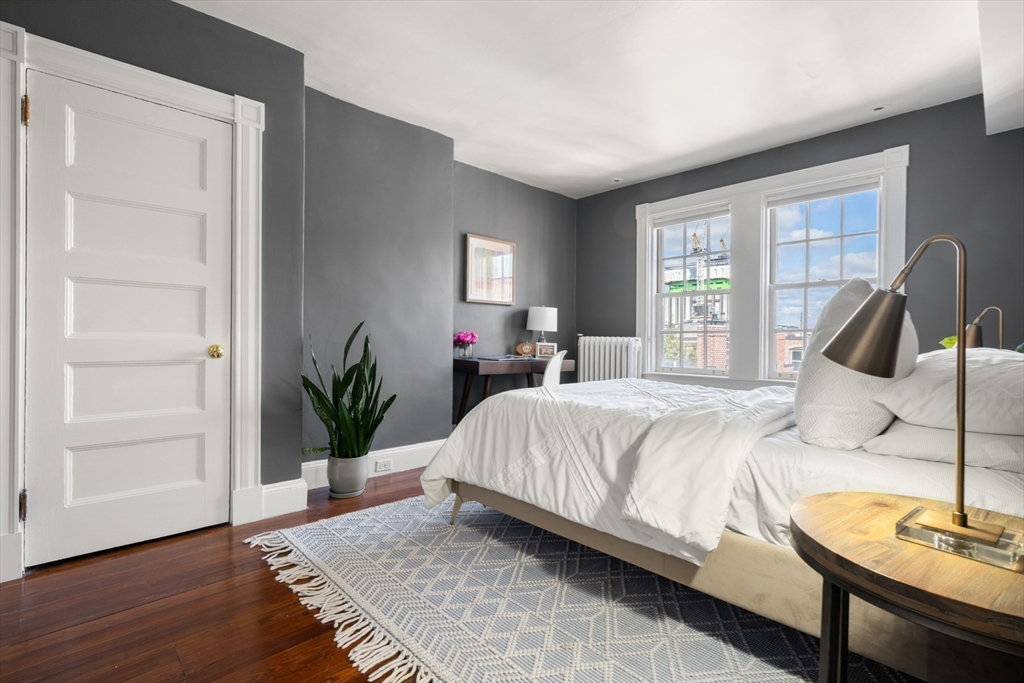
This inviting home exudes charm with its warm and welcoming spaces, sunny exposures and absolutely ideal Pinckney Street location. A large entry floor offers living, dining & kitchen, and powder room, as well as a "mudroom" located off of a delightful courtyard. The floorpan is flexible and allows for versatility, the front facing dining room can also function as a reception room with its handsome fireplace. An oversized kitchen with notable appliances overlooks the private courtyard. A second floor den can be included as part of the primary suite, or closed off and used as a cozy living space. The primary floor also offers an office, an oversized spa-like bath and abundant closet space. The third floor features 2 large bedrooms, a lovely bathroom and office, and private deck. The fourth floor was designed for 2 additional bedrooms, a full bath and thoughtfully laid out laundry room. This property features central air, many notable upgrades, outstanding storage and lovely curb appeal.
/u.realgeeks.media/jasonniles/mann.png)
Additional Information
- Area
- Beacon Hill
- Taxes
- $50,203
- Parking Description
- On Street
- Lot Description
- Other
- Water
- Public
- Sewer
- Public Sewer
- Fire Places
- 5
- Heating
- Hot Water
- Cooling
- Central Air
- Appliances
- Gas Water Heater, Range, Dishwasher, Disposal, Refrigerator, Freezer, Washer, Dryer
- Community Features
- Public Transportation, Shopping, Tennis Court(s), Park, Walk/Jog Trails, Medical Facility, Bike Path, Highway Access, T-Station, Other
- Exterior Features
- Deck - Roof, Patio
- Flooring
- Wood, Tile
- Interior Features
- Wired for Sound, Other
- Sewer
- Public Sewer
Mortgage Calculator
Listing courtesy of Listing Agent: Rebecca Davis Tulman and Leslie Singleton Adam from Listing Office: Gibson Sotheby's International Realty.
The property listing data and information, or the Images, set forth herein were provided to MLS Property Information Network, Inc. from third party sources, including sellers, lessors, landlords and public records, and were compiled by MLS Property Information Network, Inc. The property listing data and information, and the Images, are for the personal, non commercial use of consumers having a good faith interest in purchasing, leasing or renting listed properties of the type displayed to them and may not be used for any purpose other than to identify prospective properties which such consumers may have a good faith interest in purchasing, leasing or renting. MLS Property Information Network, Inc. and its subscribers disclaim any and all representations and warranties as to the accuracy of the property listing data and information, or as to the accuracy of any of the Images, set forth herein.