71 Mystic St Unit 71, Arlington, MA 02474
- $1,649,000
- 4
- BD
- 5
- BA
- 3,119
- SqFt




- List Price
- $1,649,000
- Price Change
- ▼ $50,000 1780607340
- Status
- ACTIVE
- MLS#
- 73519527
- Bedrooms
- 4
- Bathrooms
- 5
- Full Baths
- 4
- Half Baths
- 1
- Living Area
- 3,119
- Lot Size (Acres)
- 0.18
- Year Built
- 2026
- Association Fee Includes
- Insurance, Maintenance Grounds
Property Description
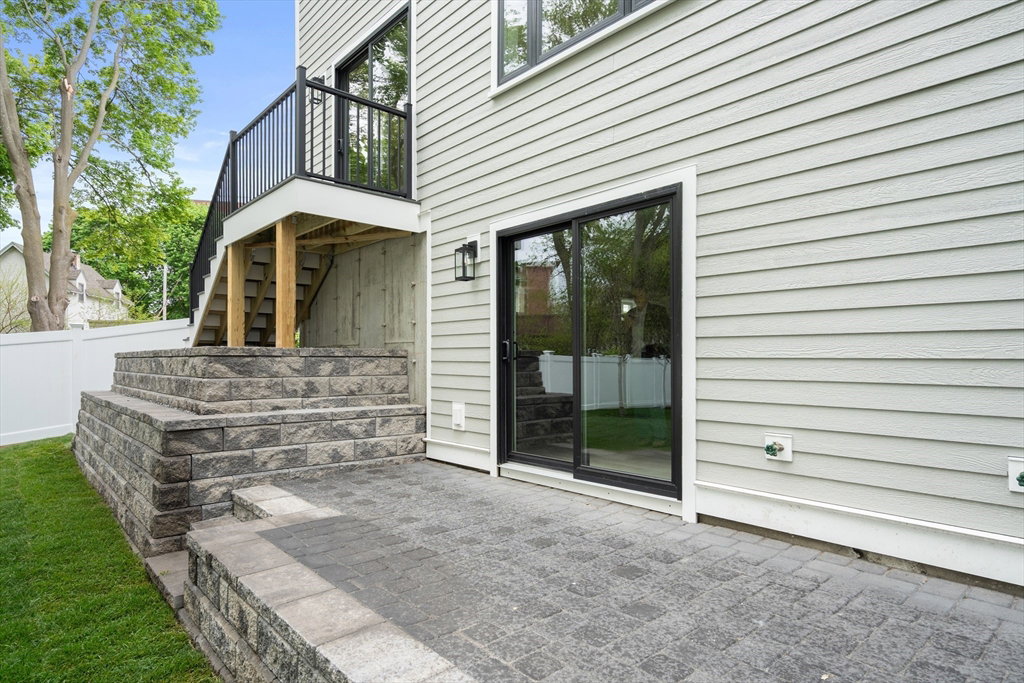
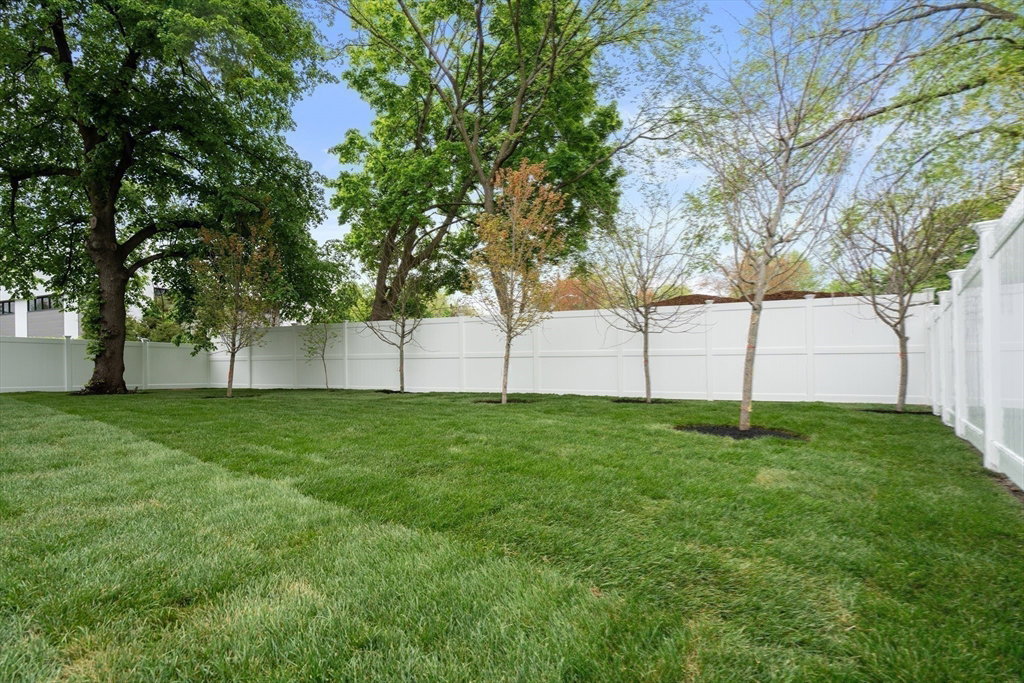
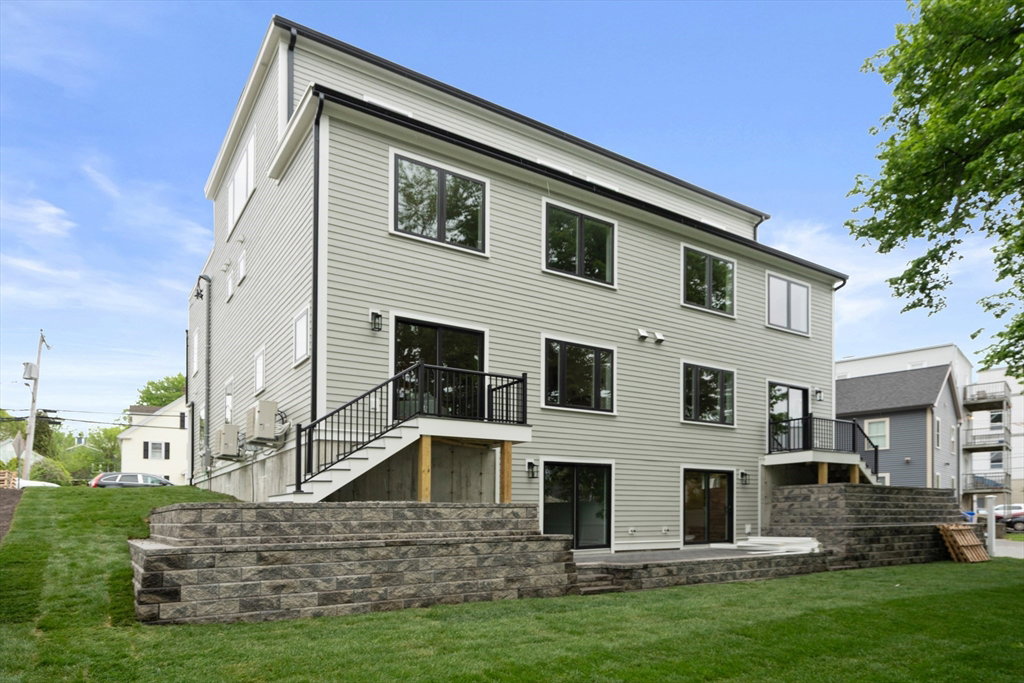
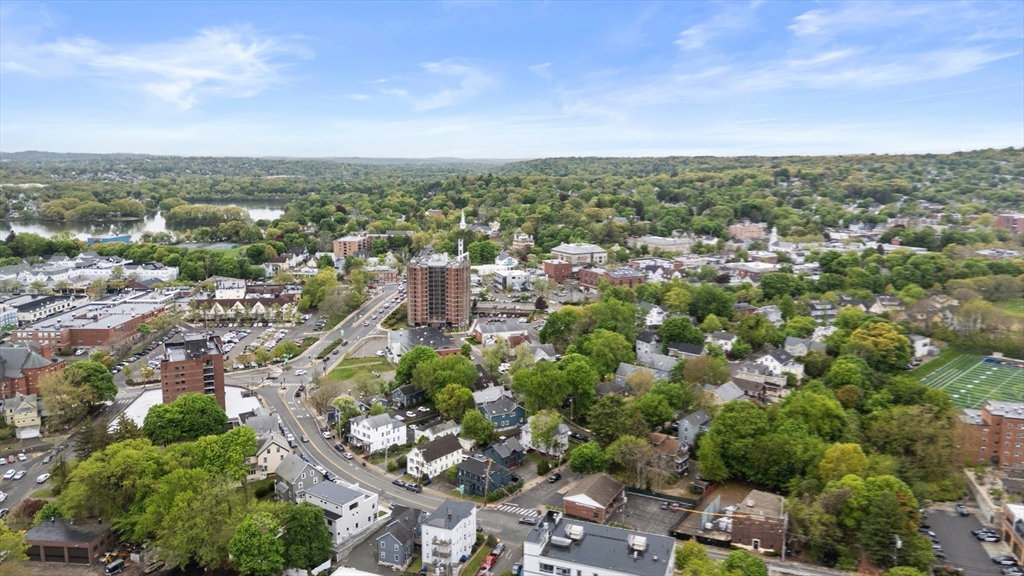
Spectacular NEW energy-efficient townhome designed with exceptional attention to detail. Equipped with top-of-the-line systems and finishes throughout, this home offers the perfect blend of luxury and efficiency. Main level features 9’ ceilings, Chef’s kitchen with Café appliances, quartz countertops, and electric fireplace set against a custom shiplap wall. Upper level features a spacious primary suite with walk-in closet. Stunning 3rd-floor suite includes slider access to a private deck. With a fully finished basement offering additional living space complete with a wet bar, full bath, and access to spacious, private backyard. This home offers a versatile and thoughtfully designed layout with oak flooring, custom lighting, granite and tile finishes. All this in an A+ location – kayak the Mystic Lakes, walk to Arlington Center, bike to Alewife T (via Greenway), enjoy nearby shops and restaurants, all with easy highway access!
/u.realgeeks.media/jasonniles/mann.png)
Additional Information
- Parking Description
- Attached, Off Street
- Garage Spaces
- 1
- Water
- Public
- Sewer
- Public Sewer
- Grade School
- Bishop/Thompson
- Middle School
- Ottoson
- High School
- Arlington High School
- Fire Places
- 1
- Heating
- Forced Air, Electric Baseboard
- Cooling
- Central Air
- Appliances
- Range, Dishwasher, Disposal, Microwave, Refrigerator, Freezer
- Community Features
- Public Transportation, Shopping, Park, Walk/Jog Trails, Bike Path, Highway Access, Public School, T-Station
- Basement Features
- Y
- Exterior Features
- Balcony / Deck, Deck, Balcony, Decorative Lighting, Fenced Yard, Garden, Screens, Professional Landscaping
- Flooring
- Hardwood, Flooring - Stone/Ceramic Tile, Flooring - Hardwood
- Interior Features
- Bathroom - Full, Bathroom - Double Vanity/Sink, Bathroom - Tiled With Shower Stall, Closet - Linen, Countertops - Stone/Granite/Solid, Recessed Lighting, Lighting - Sconce, Walk-In Closet(s), Closet/Cabinets - Custom Built, Cable Hookup, Slider, Bathroom, Bonus Room, Wet Bar, Internet Available - Unknown
- Roof Material
- Rubber
- Sewer
- Public Sewer
- Units in Complex
- 2
Mortgage Calculator
Listing courtesy of Listing Agent: The Jeff Groper Group from Listing Office: Coldwell Banker Realty - Newton.
The property listing data and information, or the Images, set forth herein were provided to MLS Property Information Network, Inc. from third party sources, including sellers, lessors, landlords and public records, and were compiled by MLS Property Information Network, Inc. The property listing data and information, and the Images, are for the personal, non commercial use of consumers having a good faith interest in purchasing, leasing or renting listed properties of the type displayed to them and may not be used for any purpose other than to identify prospective properties which such consumers may have a good faith interest in purchasing, leasing or renting. MLS Property Information Network, Inc. and its subscribers disclaim any and all representations and warranties as to the accuracy of the property listing data and information, or as to the accuracy of any of the Images, set forth herein.