1263 Massachusetts Ave Unit 1, Arlington, MA 02476
- $775,000
- 3
- BD
- 2
- BA
- 1,311
- SqFt




- Sold Price
- $775,000
- List Price
- $795,000
- Status
- SOLD
- MLS#
- 73519417
- Complex Name
- 1263 Massachusetts Avenue Condominium
- Bedrooms
- 3
- Bathrooms
- 2
- Full Baths
- 2
- Living Area
- 1,311
- Lot Size (Acres)
- 0.13
- Year Built
- 1930
- Association Fee
- $325
- Association Fee Includes
- Water, Sewer, Insurance, Maintenance Grounds, Snow Removal, Reserve Funds
Property Description
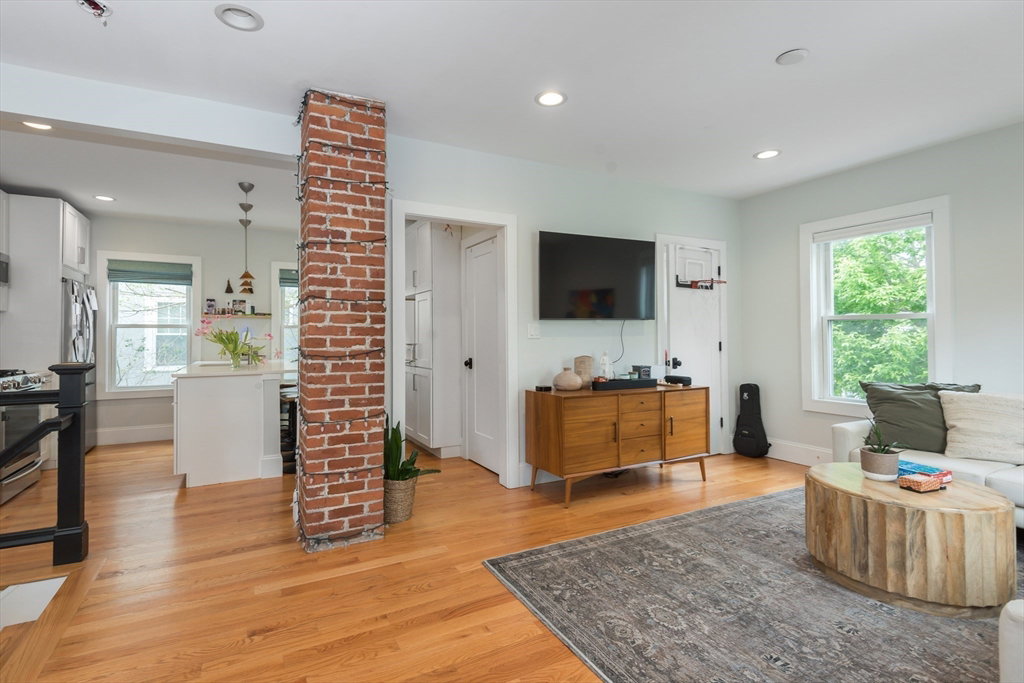
Beautiful, bright, fully renovated 3-bath, 2-bath condo with original details, including high ceilings and exposed brick, in an ultra walkable location! Rebuilt for today's lifestyle, the open floor plan features a chef's kitchen w quartz counters, island seating, white cabinetry, SS appliances, and a pantry w built-ins. The living and dining areas blend seamlessly for family and guests. And a tucked away office w/ custom built-ins is perfect for working at home. The main level also offers a bedroom and a tiled full bath. The sunny lower level w full-sized windows provides two add'l bedrooms, with a Jack-n-Jill bath convenient to both, and laundry. Central air, gas heat, sound proofing insulation between units, walk-in closets, recessed lighting, hardwood floors, beautiful light. Plumbing, electrical, air handler, A/C condensers, sewer line - installed 2018. Spacious shared yard w/ patio (2021), and privacy fence (2025). Exclusive parking area sufficient for two or three cars.
/u.realgeeks.media/jasonniles/mann.png)
Additional Information
- Area
- Arlington Heights
- Taxes
- $7,564
- Parking Description
- Deeded, Paved
- Water
- Public
- Sewer
- Public Sewer
- Grade School
- Pierce/Dallin
- Middle School
- Gibbs/Ottoson
- High School
- Arlington Hs
- Heating
- Forced Air, Natural Gas, Unit Control, ENERGY STAR Qualified Equipment
- Cooling
- Central Air, Unit Control, ENERGY STAR Qualified Equipment
- Appliances
- Range, Dishwasher, Disposal, Microwave, Refrigerator, Washer, Dryer, Plumbed For Ice Maker
- Community Features
- Public Transportation, Shopping, Park, Bike Path, Conservation Area, Highway Access, Public School
- Basement Features
- Y
- Electric Features
- Circuit Breakers, 100 Amp Service
- Exterior Features
- Patio, Garden
- Flooring
- Tile, Carpet, Hardwood
- Roof Material
- Shingle
- Sewer
- Public Sewer
- Units in Complex
- 2
Mortgage Calculator
Listing courtesy of Listing Agent: Nellie Aikenhead from Listing Office: Aikenhead Real Estate, Inc..
The property listing data and information, or the Images, set forth herein were provided to MLS Property Information Network, Inc. from third party sources, including sellers, lessors, landlords and public records, and were compiled by MLS Property Information Network, Inc. The property listing data and information, and the Images, are for the personal, non commercial use of consumers having a good faith interest in purchasing, leasing or renting listed properties of the type displayed to them and may not be used for any purpose other than to identify prospective properties which such consumers may have a good faith interest in purchasing, leasing or renting. MLS Property Information Network, Inc. and its subscribers disclaim any and all representations and warranties as to the accuracy of the property listing data and information, or as to the accuracy of any of the Images, set forth herein.