262-264 Pearl St, Malden, MA 02148
- $1,400,000
- 7
- BD
- 5
- BA
- 5,514
- SqFt














- List Price
- $1,400,000
- Status
- ACTIVE
- MLS#
- 73519398
- Bedrooms
- 7
- Bathrooms
- 5
- Full Baths
- 4
- Half Baths
- 1
- Living Area
- 5,514
- Lot Size (Acres)
- 0.2
- Year Built
- 1900
Property Description
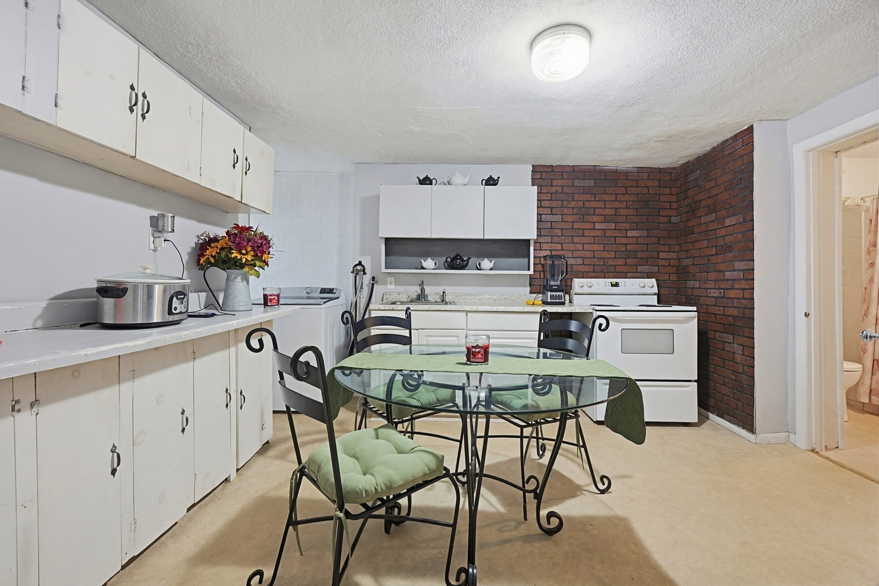
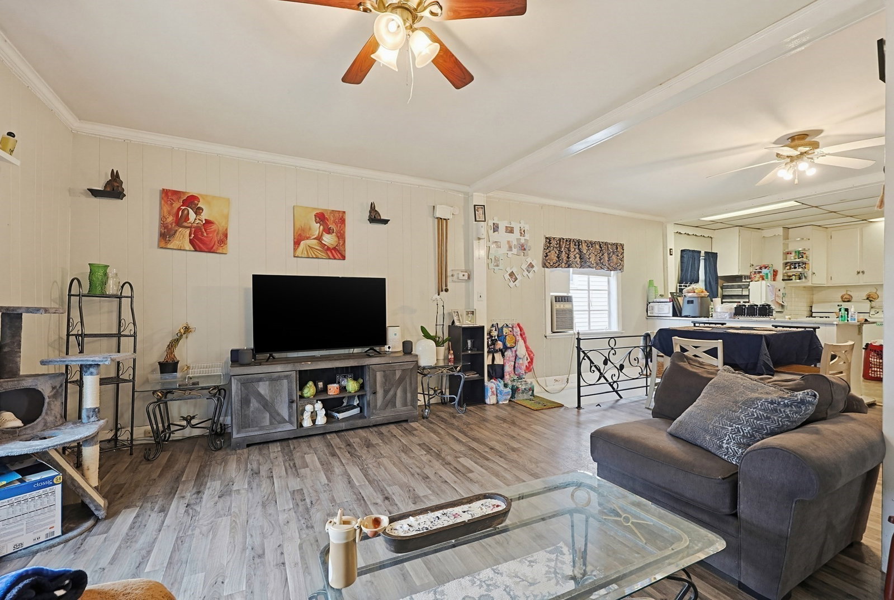
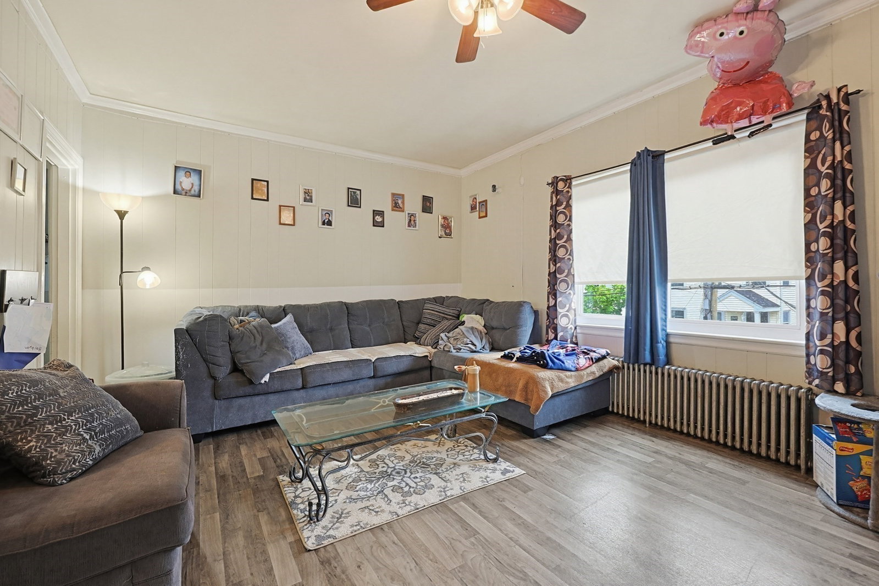
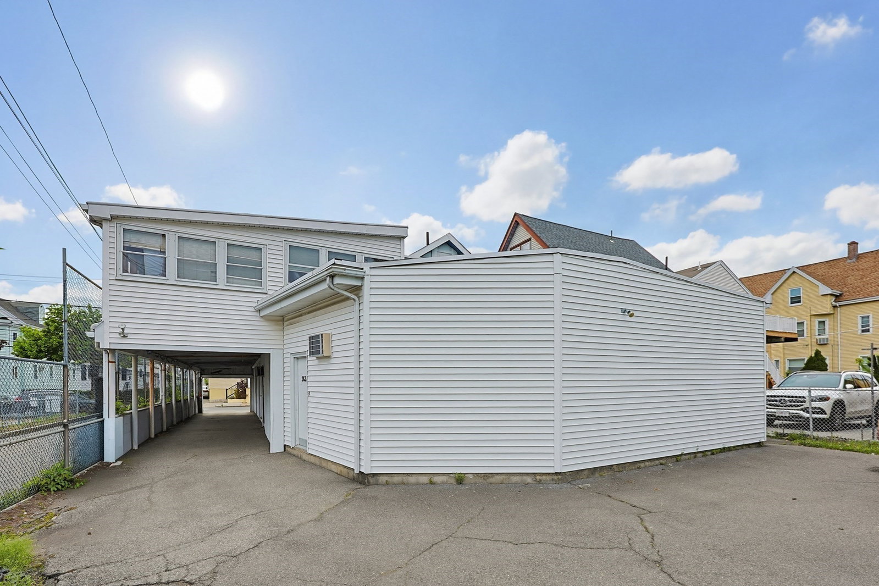
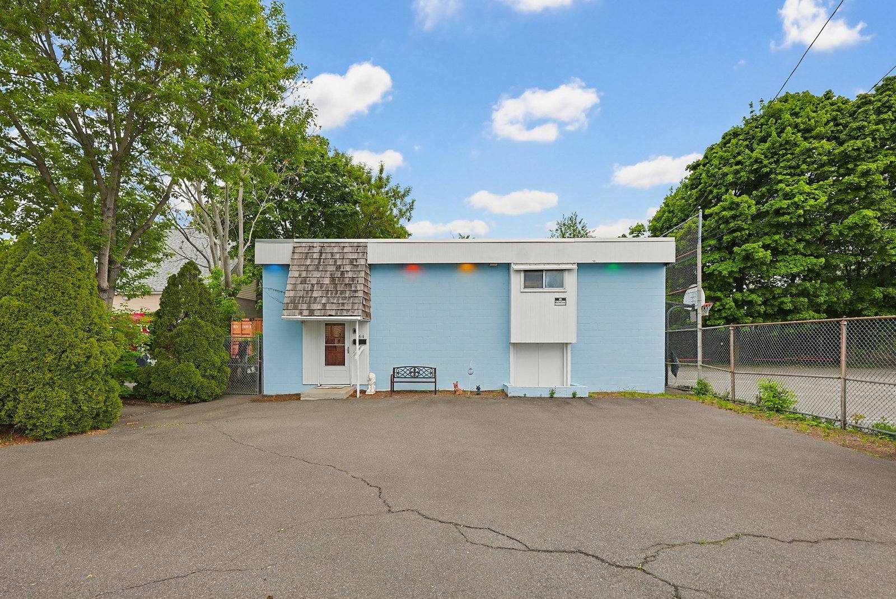
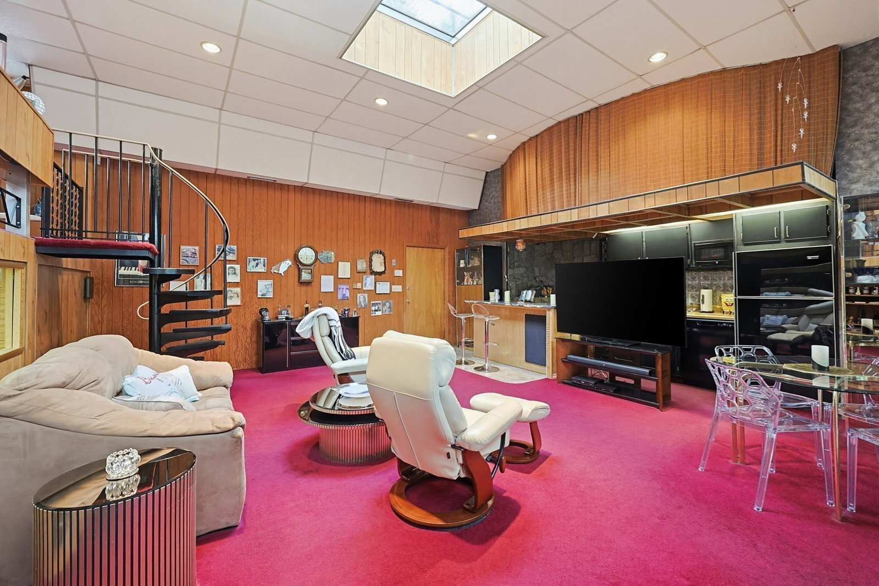
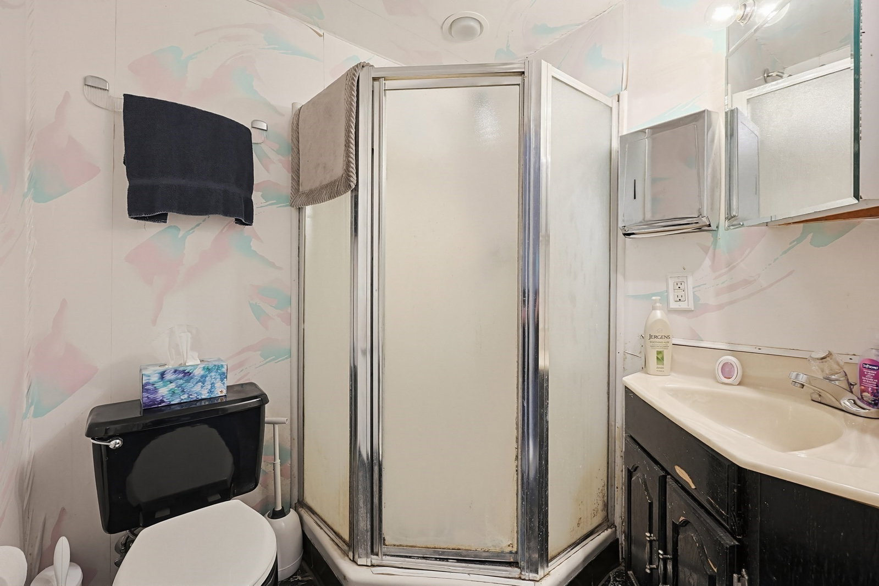
Unique and hard-to-find Multi-unit buildings in much sought after Edgeworth area within a short walk to train station. Spacious DELEADED two-family featuring a 4rm, 2bdrm, 1bth unit on first floor with approx. 986 sq. ft. and 8rm, 3bdrm, 1bath unit on 2nd floor with approx. 1,570 sq. ft including two unheated rooms. One heating system, one hot water tank & separate electrical. Great rental income for both units. Separate studio unit with approx. 992 sq ft. used as Music studio and workshop area w/half bath attached to two-family offering great potential for additional ADU. Music studio cannot be transferred - unit goes back to storage area once sold. Will need to apply for ADU. Stand alone single family in back features 6rms, 2bdrm, & 2 full baths. Single features approx. 1,966 sq. ft. and features an open layout w/galley style kitchen w/cook-top only (no stove), spacious living room/dining area, spacious den, 1st floor bedroom or family room features 3/4 bath and sliders leading to nice back yard w/screened in deck area. Lower level office w/laundry area. Upper level bedroom overlooks living area and features walk-in closet and full bath
/u.realgeeks.media/jasonniles/mann.png)
Additional Information
- Area
- Edgeworth
- Taxes
- $9,668
- Parking Description
- Paved Drive, Off Street
- Water
- Public
- Sewer
- Public Sewer
- Fire Places
- 1
- Heating
- Oil, Forced Air, Natural Gas, Electric
- Cooling
- Wall Unit(s), Central Air
- Appliances
- Range, Disposal, Washer, Dryer, Dishwasher, Refrigerator
- Community Features
- Public Transportation, Shopping, Park, Bike Path, Highway Access, T-Station
- Flooring
- Carpet
- Interior Features
- Ceiling Fan(s), Walk-In Closet(s), Bathroom with Shower Stall, Bathroom With Tub, Slider, Living Room, Kitchen, Dining Room, Office/Den, Family Room
- Roof Material
- Shingle, Rubber
- Sewer
- Public Sewer
Mortgage Calculator
Listing courtesy of Listing Agent: Diane Chuha from Listing Office: Bond Realty, Inc..
The property listing data and information, or the Images, set forth herein were provided to MLS Property Information Network, Inc. from third party sources, including sellers, lessors, landlords and public records, and were compiled by MLS Property Information Network, Inc. The property listing data and information, and the Images, are for the personal, non commercial use of consumers having a good faith interest in purchasing, leasing or renting listed properties of the type displayed to them and may not be used for any purpose other than to identify prospective properties which such consumers may have a good faith interest in purchasing, leasing or renting. MLS Property Information Network, Inc. and its subscribers disclaim any and all representations and warranties as to the accuracy of the property listing data and information, or as to the accuracy of any of the Images, set forth herein.