91 University Rd Unit 2, Brookline, MA 02445
- $2,800,000
- 4
- BD
- 4
- BA
- 3,498
- SqFt




- List Price
- $2,800,000
- Status
- ACTIVE
- MLS#
- 73519268
- Bedrooms
- 4
- Bathrooms
- 4
- Full Baths
- 4
- Living Area
- 3,498
- Year Built
- 1900
- Association Fee
- $500
- Association Fee Includes
- Water, Sewer, Insurance, Maintenance Structure
Property Description
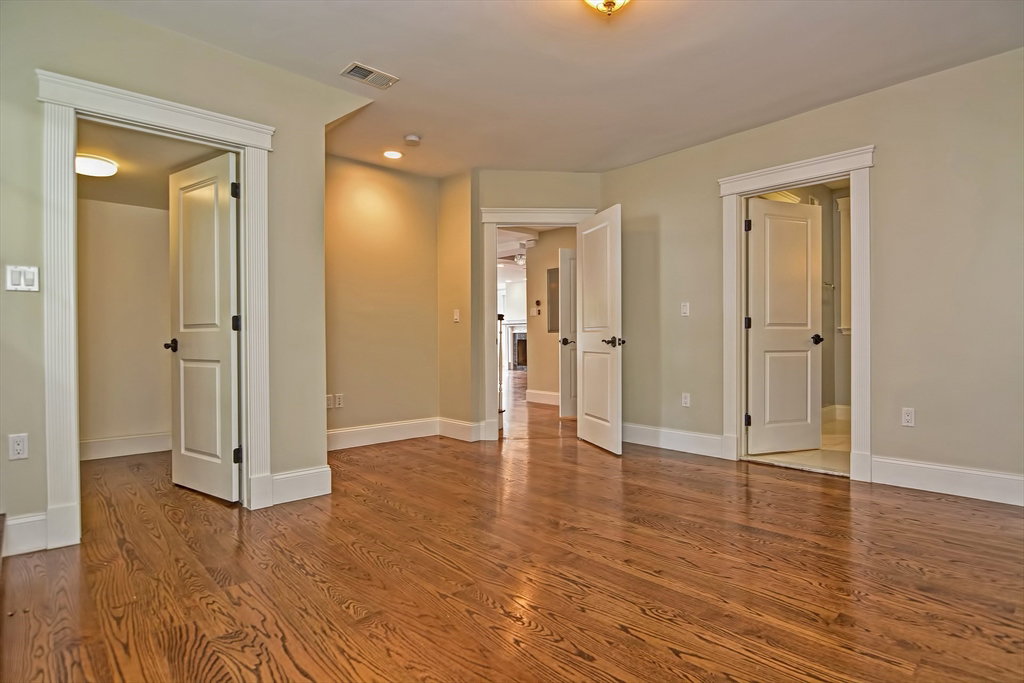
Experience refined living on a quiet one-way street in Washington Square. This distinctive two-level condo occupies the third and fourth floors of a classic five-story building, blending historic character with modern updates. The main level features an open living and dining area centered around a marble fireplace, with direct access to a spacious deck overlooking the Boston skyline. The kitchen is equipped with high-end appliances and a breakfast bar, ideal for everyday living and entertaining. The primary suite includes a marble-tiled bathroom with radiant floor heating and a jacuzzi tub, along with a private balcony. The second bedroom also offers an en-suite bathroom and its own balcony. Additional highlights include custom closets, built-in cabinetry, and a surround sound system. The building is elevated above street level and accessed via approximately 15 steps. HVAC systems and exterior painting were updated last year. *Photos were taken prior to the current tenancy.
/u.realgeeks.media/jasonniles/mann.png)
Additional Information
- Taxes
- $21,218
- Parking Description
- Off Street
- Water
- Public
- Sewer
- Public Sewer
- Grade School
- Driscoll
- High School
- Bhs
- Fire Places
- 1
- Heating
- Forced Air, Natural Gas
- Cooling
- Central Air
- Appliances
- Range, Oven, Dishwasher, Disposal, Refrigerator
- Community Features
- Public Transportation, Shopping, Pool, Tennis Court(s), Park, House of Worship, Public School, T-Station
- Basement Features
- N
- Electric Features
- 110 Volts, Circuit Breakers, 200+ Amp Service
- Exterior Features
- Deck - Wood
- Flooring
- Wood, Tile, Marble
- Interior Features
- Bathroom - 3/4, Bathroom - Tiled With Shower Stall, Wired for Sound
- Roof Material
- Tile, Slate
- Sewer
- Public Sewer
- Units in Complex
- 2
Mortgage Calculator
Listing courtesy of Listing Agent: Yukiko Oyama-Morris from Listing Office: Oyama Investments, Ltd..
The property listing data and information, or the Images, set forth herein were provided to MLS Property Information Network, Inc. from third party sources, including sellers, lessors, landlords and public records, and were compiled by MLS Property Information Network, Inc. The property listing data and information, and the Images, are for the personal, non commercial use of consumers having a good faith interest in purchasing, leasing or renting listed properties of the type displayed to them and may not be used for any purpose other than to identify prospective properties which such consumers may have a good faith interest in purchasing, leasing or renting. MLS Property Information Network, Inc. and its subscribers disclaim any and all representations and warranties as to the accuracy of the property listing data and information, or as to the accuracy of any of the Images, set forth herein.