14 Bayberry Rd, Scituate, MA 02066
- $2,650,000
- 5
- BD
- 4
- BA
- 4,743
- SqFt
















- List Price
- $2,650,000
- Price Change
- ▼ $145,000 1783537351
- Status
- ACTIVE
- MLS#
- 73519184
- Bedrooms
- 5
- Bathrooms
- 4
- Full Baths
- 3
- Half Baths
- 1
- Living Area
- 4,743
- Lot Size (Acres)
- 0.46
- Style
- Colonial, Shingle
- Year Built
- 1870
Property Description
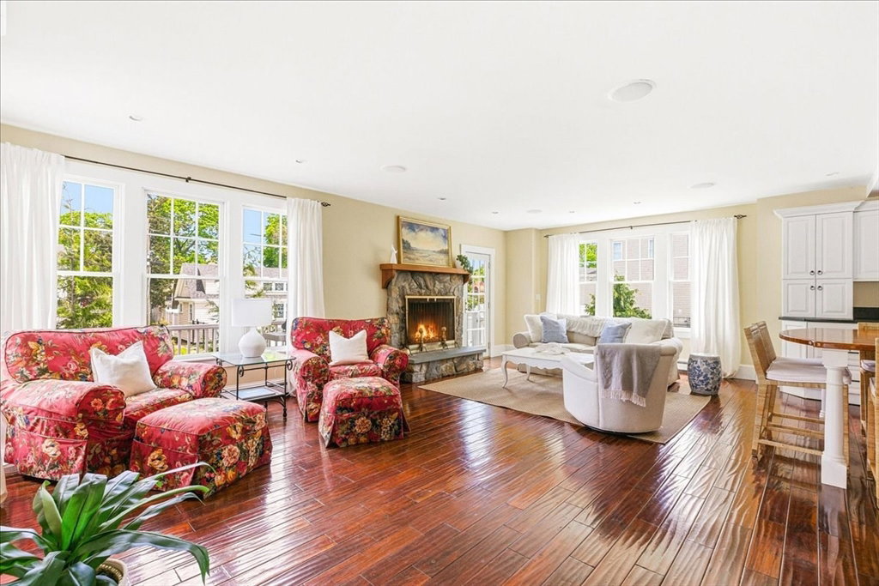
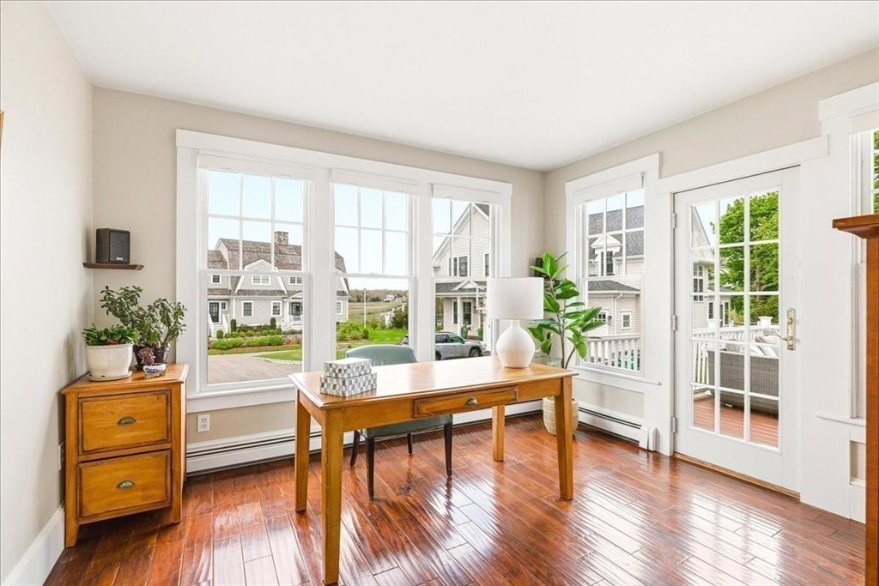
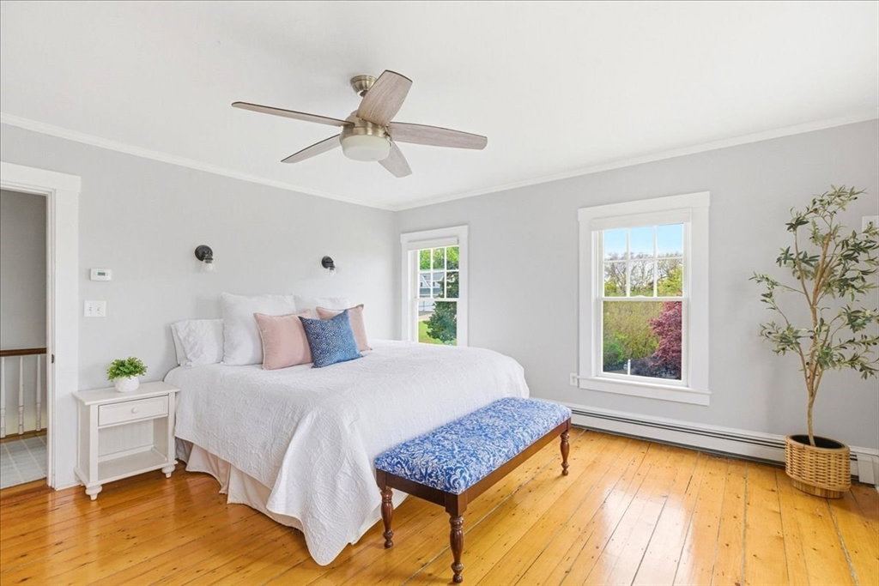
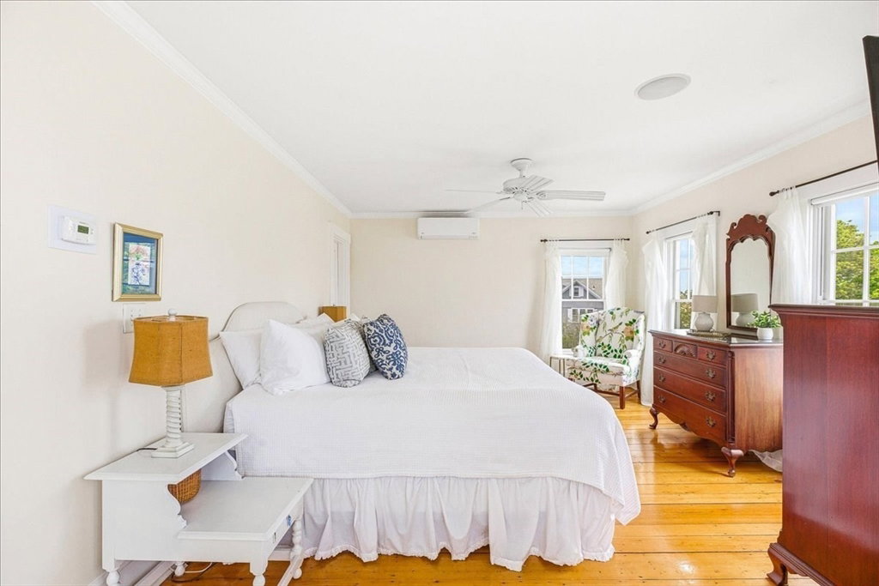
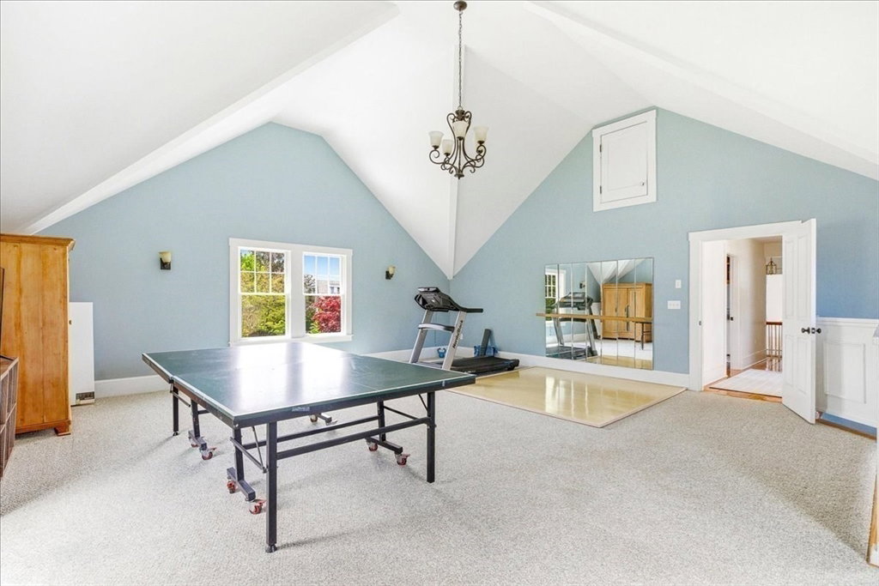
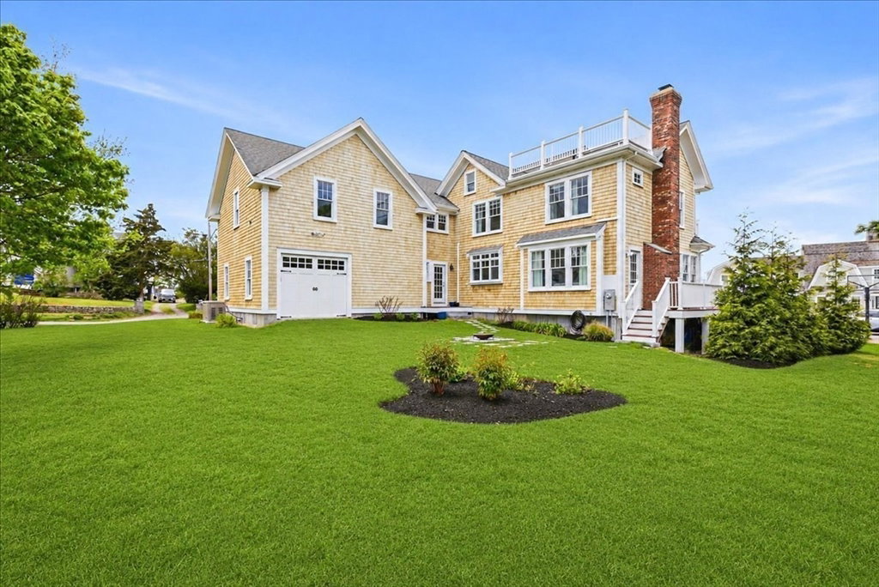
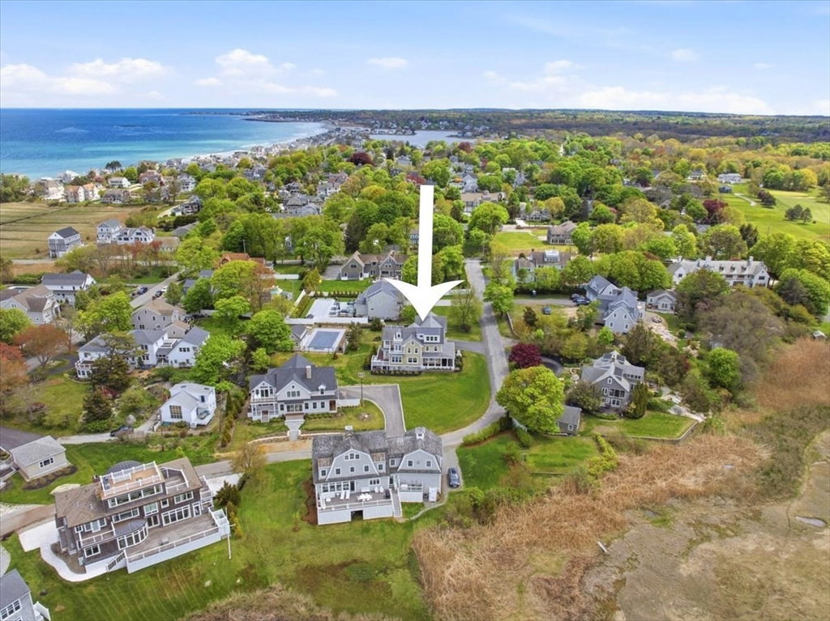
Prominently set in one of Scituate’s most coveted locations, this exceptional shingle-style home offers a blend of timeless character and modern luxury. The home showcases elegant, light-filled interiors with high ceilings, refined finishes, and a versatile floor plan designed for today’s lifestyle. A welcoming foyer leads to the heart of the home—a well-appointed kitchen—surrounded by sophisticated living spaces, a formal dining room, and a private home office with scenic views. The second level features 3 spacious BRs plus a stunning primary suite complete with a walk-in closet and spa-like bath with soaking tub and modern shower. A generous laundry room and expansive bonus space provide flexibility for a family room, gym, or both. The newly finished 3rd floor offers a private en suite 5th BR with full bath. Recent upgrades include new mini splits, new gas furnace, and an automatic generator. Enjoy sweeping ocean and marsh views from nearly every room-a truly special coastal retreat!
/u.realgeeks.media/jasonniles/mann.png)
Additional Information
- Area
- Minot
- Taxes
- $19,614
- Parking Description
- Attached, Garage Door Opener, Paved Drive, Off Street, Paved
- Lot Description
- Flood Plain, Level
- Water
- Public
- Sewer
- Private Sewer
- Grade School
- Wampatuck
- Middle School
- Gates Ms
- High School
- Scituate Hs
- Fire Places
- 2
- Heating
- Baseboard, Hot Water, Natural Gas
- Cooling
- None, Ductless
- Appliances
- Gas Water Heater, Range, Oven, Dishwasher, Microwave, Refrigerator, Wine Refrigerator, Plumbed For Ice Maker
- Community Features
- Public Transportation, Shopping, Tennis Court(s), Park, Golf, Marina, Public School, T-Station
- Basement Features
- Crawl Space, Unfinished
- Electric Features
- Generator, Circuit Breakers, Generator Connection
- Exterior Features
- Porch, Deck - Composite, Patio, Rain Gutters
- Flooring
- Tile, Carpet, Hardwood, Flooring - Hardwood, Flooring - Stone/Ceramic Tile, Flooring - Wall to Wall Carpet
- Interior Features
- Bathroom - Full, Bathroom - Tiled With Shower Stall, Home Office, Mud Room, Bonus Room, Bathroom, Walk-up Attic
- Roof Material
- Shingle
- Sewer
- Private Sewer
- Waterfront Features
- Ocean, River, Walk to, 1/10 to 3/10 To Beach
Mortgage Calculator
Listing courtesy of Listing Agent: Melissa McNamara Group from Listing Office: William Raveis R.E. & Home Services.
The property listing data and information, or the Images, set forth herein were provided to MLS Property Information Network, Inc. from third party sources, including sellers, lessors, landlords and public records, and were compiled by MLS Property Information Network, Inc. The property listing data and information, and the Images, are for the personal, non commercial use of consumers having a good faith interest in purchasing, leasing or renting listed properties of the type displayed to them and may not be used for any purpose other than to identify prospective properties which such consumers may have a good faith interest in purchasing, leasing or renting. MLS Property Information Network, Inc. and its subscribers disclaim any and all representations and warranties as to the accuracy of the property listing data and information, or as to the accuracy of any of the Images, set forth herein.