829 Lagrange St Unit 3, Boston, MA 02132
- $650,000
- 2
- BD
- 2
- BA
- 1,138
- SqFt





- List Price
- $650,000
- Price Change
- ▼ $30,000 1784854768
- Status
- ACTIVE
- MLS#
- 73518806
- Bedrooms
- 2
- Bathrooms
- 2
- Full Baths
- 1
- Half Baths
- 1
- Living Area
- 1,138
- Lot Size (Acres)
- 0.03
- Year Built
- 2010
- Association Fee
- $423
- Association Fee Includes
- Water, Sewer, Insurance, Maintenance Structure, Maintenance Grounds, Snow Removal
Property Description
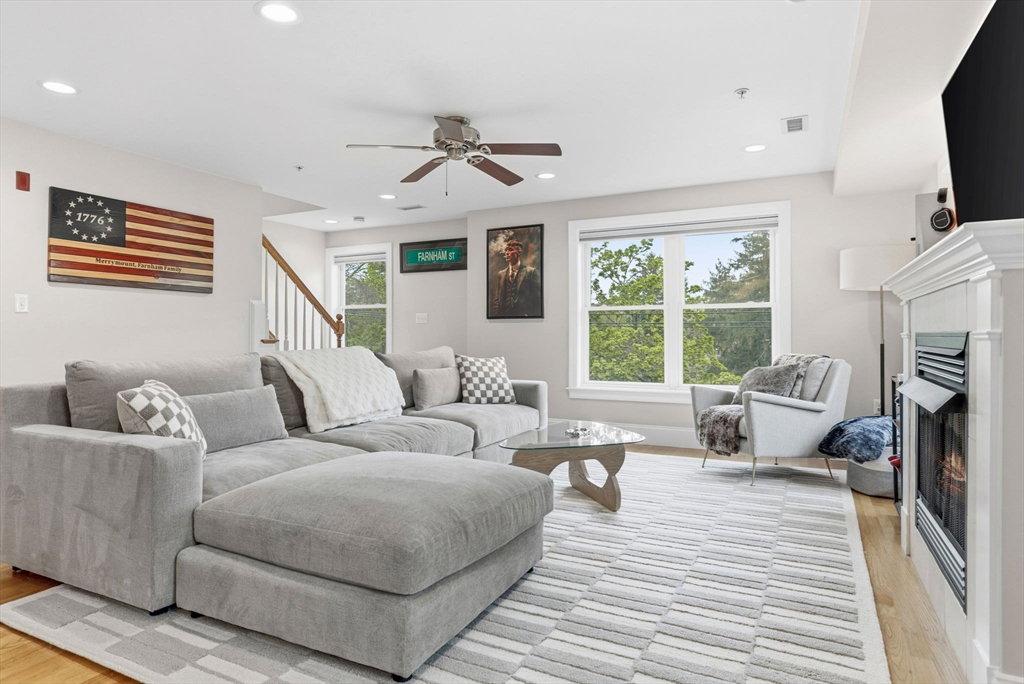
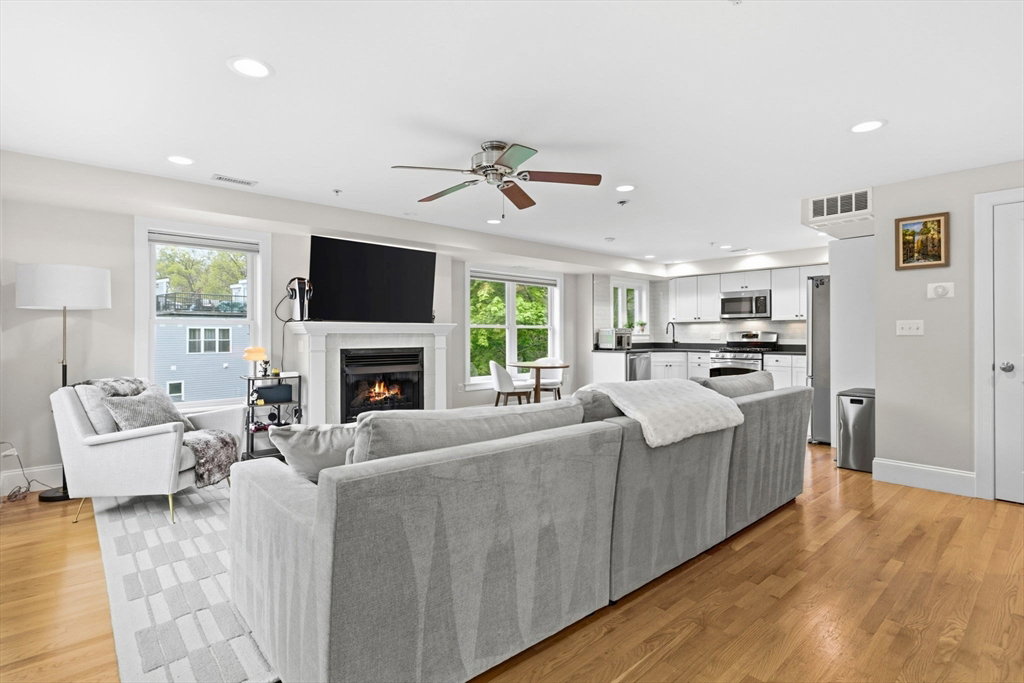
829 Lagrange Street isn't just a condo — it's a lifestyle upgrade in one of Boston's most coveted neighborhoods. West Roxbury offers the perfect blend of suburban charm and city convenience: walkable to Centre Street's best dining and shops, steps to Brook Farm Park, and easy access to the commuter rail. Inside, this two-level townhouse-style home lives like a single-family and has been meticulously renovated throughout. The open floor plan shines with a showstopper kitchen — new countertops, backsplash, painted cabinets, commercial garbage disposal, and whole-home water filtration. All-new recessed lighting, fresh paint, and gleaming hardwood floors complete the picture. The primary suite offers a walk-in closet and spa-worthy bath with double sinks and whirlpool tub. Then there's the private roof deck — your escape above it all. Plus: Central Air, Central Vacuum, in-unit laundry, new tankless water heater, heated garage, and extra parking. This is West Roxbury at its finest.
/u.realgeeks.media/jasonniles/mann.png)
Additional Information
- Area
- West Roxbury
- Taxes
- $7,613
- Parking Description
- Attached, Garage Door Opener, Deeded, Off Street
- Garage Spaces
- 1
- View
- City
- Water
- Public
- Sewer
- Public Sewer
- Fire Places
- 1
- Heating
- Forced Air
- Cooling
- Central Air
- Community Features
- Public Transportation, Shopping, Park, Walk/Jog Trails, Medical Facility, Bike Path, Highway Access, Public School, University
- Basement Features
- N
- Exterior Features
- Deck - Roof + Access Rights, City View(s)
- Sewer
- Public Sewer
- Units in Complex
- 6
Mortgage Calculator
Listing courtesy of Listing Agent: The Avenue from Listing Office: Serhant.
The property listing data and information, or the Images, set forth herein were provided to MLS Property Information Network, Inc. from third party sources, including sellers, lessors, landlords and public records, and were compiled by MLS Property Information Network, Inc. The property listing data and information, and the Images, are for the personal, non commercial use of consumers having a good faith interest in purchasing, leasing or renting listed properties of the type displayed to them and may not be used for any purpose other than to identify prospective properties which such consumers may have a good faith interest in purchasing, leasing or renting. MLS Property Information Network, Inc. and its subscribers disclaim any and all representations and warranties as to the accuracy of the property listing data and information, or as to the accuracy of any of the Images, set forth herein.