8 Autumn Ln, Natick, MA 01760
- $1,360,000
- 4
- BD
- 4
- BA
- 3,022
- SqFt


- Sold Price
- $1,360,000
- List Price
- $1,349,000
- Status
- SOLD
- MLS#
- 73518730
- Bedrooms
- 4
- Bathrooms
- 4
- Full Baths
- 3
- Half Baths
- 1
- Living Area
- 3,022
- Lot Size (Acres)
- 0.34
- Style
- Colonial
- Year Built
- 1994
Property Description
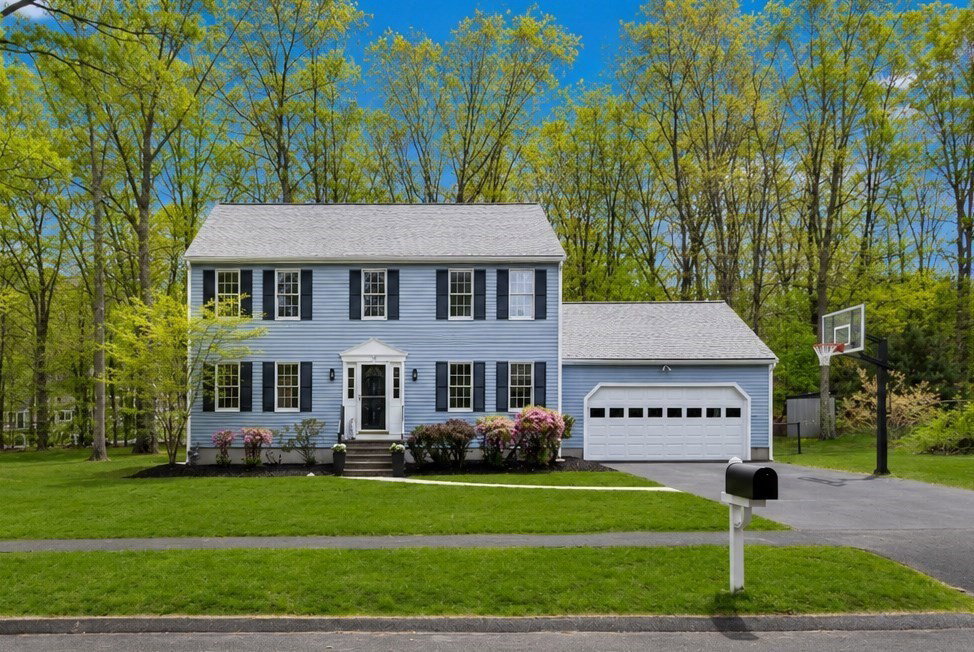
The wait is over! An exceptional opportunity in the highly desirable Pheasant Hollow neighborhood. This beautifully designed 12-room, 3-level, home offers a versatile floor plan tailored to today’s lifestyle. At the heart of the home is an oversized custom kitchen and dining room featuring a large island—perfect for both everyday and entertaining. The space flows seamlessly into an inviting family room w/ a vaulted ceiling & custom built-ins-ideal for relaxing or gathering with guests. Flexibility abounds with 1st floor office & finished lower level offering a bedroom, full bath, second family room, or office space—perfect for extended living, guests, or work-from-home needs. Step outside to a fully fenced, level backyard complete with a custom deck, built-in seating, and sprinklers. Plus a highly desirable 2-car garage w/extra storage. New paint inside & out, plus new carpeting. A rare opportunity to own a spacious, move-in-ready home in a charming neighborhood that's ideally located!
/u.realgeeks.media/jasonniles/mann.png)
Additional Information
- Taxes
- $13,902
- Parking Description
- Attached, Garage Door Opener, Storage, Workshop in Garage, Paved
- Lot Description
- Level
- Water
- Public
- Sewer
- Public Sewer
- Grade School
- Memorial
- Middle School
- Kennedy
- High School
- Natick
- Fire Places
- 1
- Heating
- Central, Forced Air, Natural Gas
- Cooling
- Central Air
- Appliances
- Tankless Water Heater, Range, Dishwasher, Disposal, Microwave, Refrigerator, Freezer, Washer, Dryer, Range Hood
- Community Features
- Public Transportation, Shopping, Tennis Court(s), Park, Walk/Jog Trails, Golf, Medical Facility, Bike Path, Conservation Area, Highway Access, House of Worship, Private School, T-Station
- Basement Features
- Full, Partially Finished, Bulkhead
- Exterior Features
- Deck - Composite, Rain Gutters, Sprinkler System, Fenced Yard
- Flooring
- Flooring - Hardwood, Flooring - Stone/Ceramic Tile, Flooring - Wall to Wall Carpet
- Interior Features
- Lighting - Overhead, Bathroom - Full, Bathroom - With Shower Stall, Closet, Recessed Lighting, Office, Bathroom, Game Room, Bonus Room, Play Room
- Roof Material
- Asphalt/Composition Shingles
- Sewer
- Public Sewer
- Waterfront Features
- Lake/Pond, 1 to 2 Mile To Beach, Beach Ownership(Public)
Mortgage Calculator
Listing courtesy of Listing Agent: Tracy Reed from Listing Office: William Raveis R.E. & Home Services.
The property listing data and information, or the Images, set forth herein were provided to MLS Property Information Network, Inc. from third party sources, including sellers, lessors, landlords and public records, and were compiled by MLS Property Information Network, Inc. The property listing data and information, and the Images, are for the personal, non commercial use of consumers having a good faith interest in purchasing, leasing or renting listed properties of the type displayed to them and may not be used for any purpose other than to identify prospective properties which such consumers may have a good faith interest in purchasing, leasing or renting. MLS Property Information Network, Inc. and its subscribers disclaim any and all representations and warranties as to the accuracy of the property listing data and information, or as to the accuracy of any of the Images, set forth herein.