159 St. Botolph Unit 1, Boston, MA 02115
- $1,050,000
- 2
- BD
- 2
- BA
- 1,110
- SqFt








- List Price
- $1,050,000
- Status
- UNDER AGREEMENT
- MLS#
- 73518531
- Bedrooms
- 2
- Bathrooms
- 2
- Full Baths
- 1
- Half Baths
- 1
- Living Area
- 1,110
- Year Built
- 1890
- Association Fee
- $472
- Association Fee Includes
- Water, Sewer, Insurance
Property Description
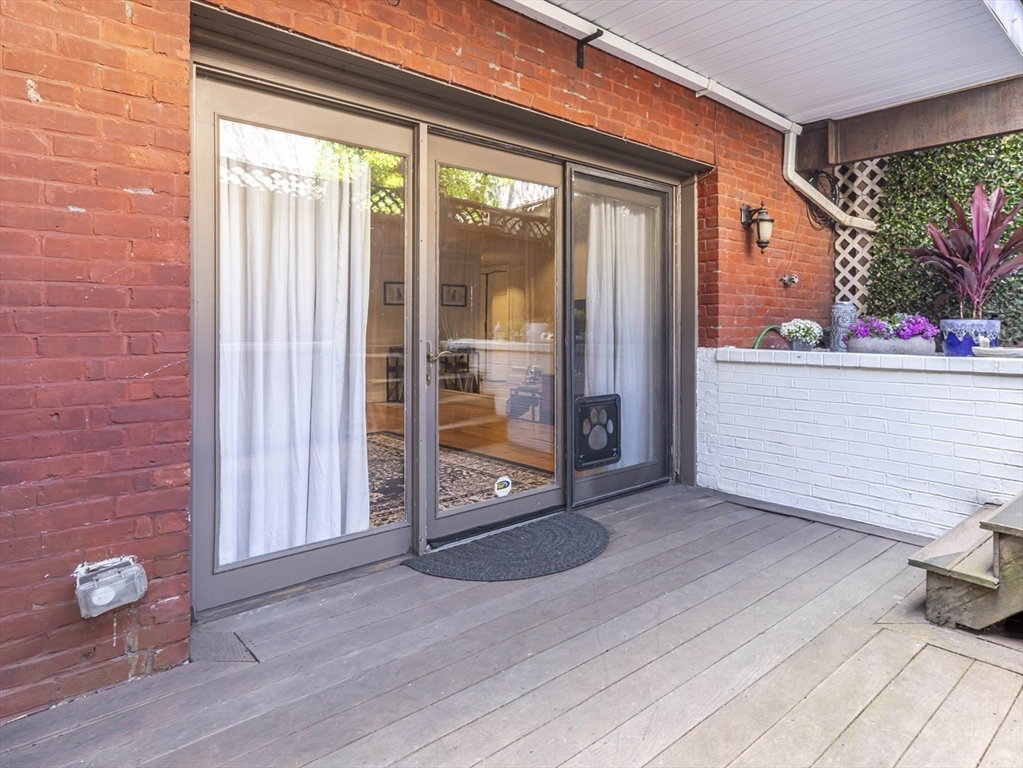
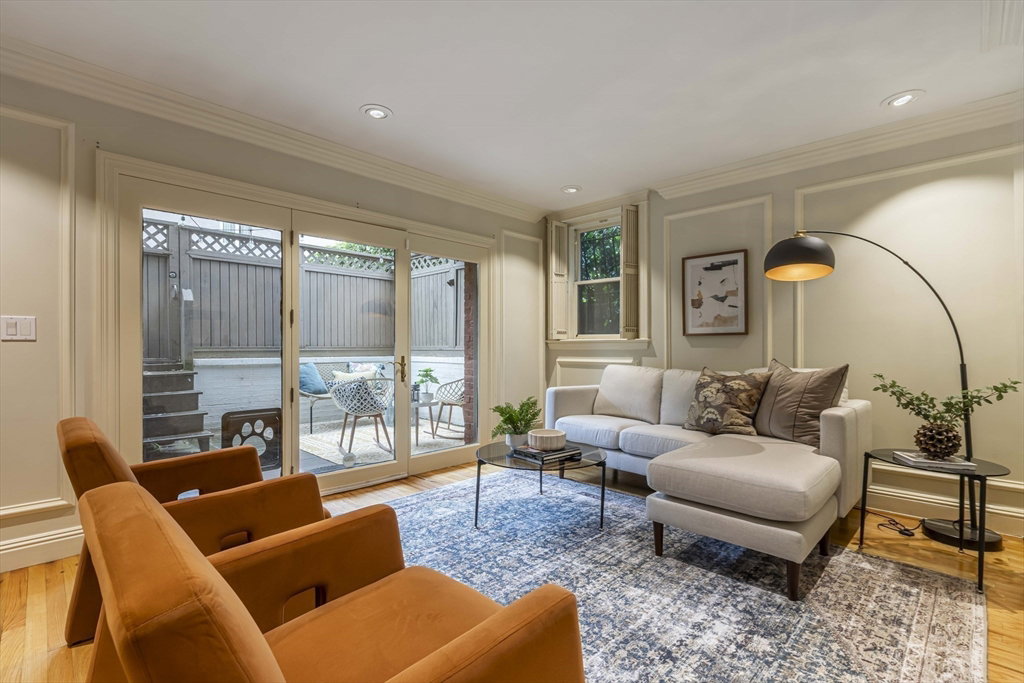
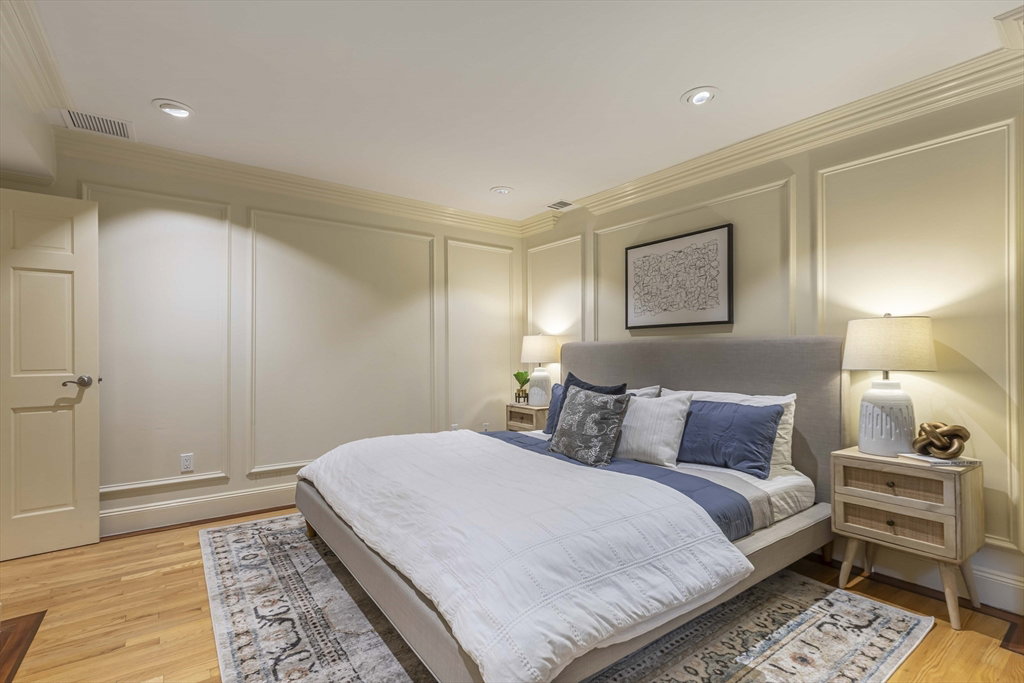
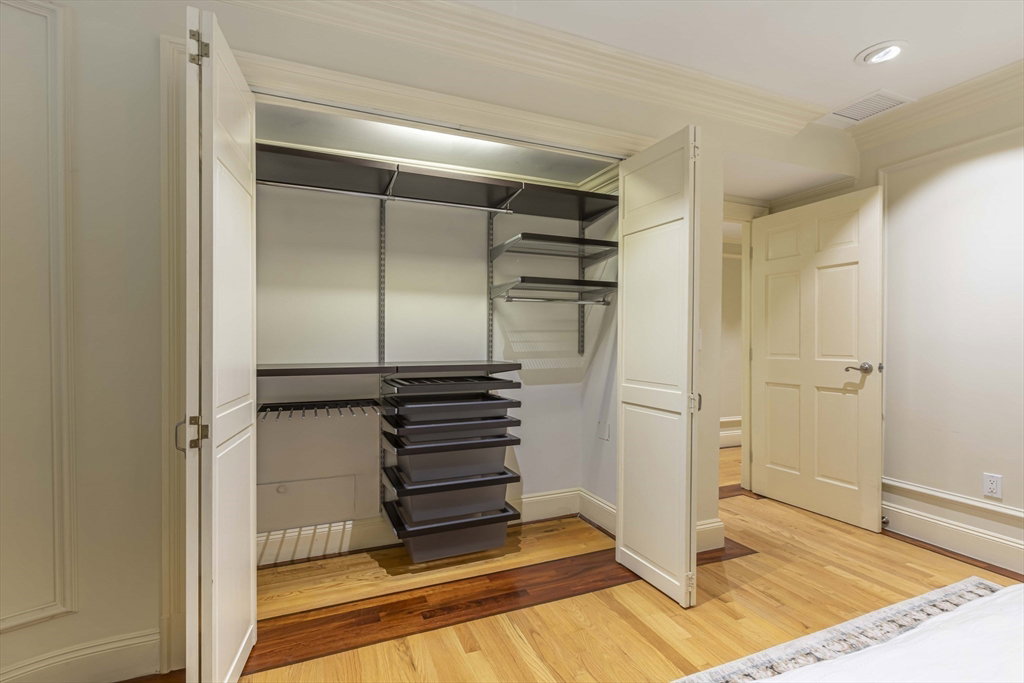
Come home to this modern 2 bedroom, 1.5 bath condo located on the Back Bay / South End line. This pet friendly home offers ease of living with a private patio, direct access parking space, central air conditioning w/NEST thermostat, in-unit laundry, high ceilings and updates throughout. The granite and stainless kitchen boasts counter seating and opens to a separate dining room. The large living room opens up to a newly landscaped private patio offering residents a place to dine, relax, and garden. The primary bedroom has ample space for a king size bed. The layout of this home offers large rooms allowing for flex space for your home office and/or at-home gym. You'll enjoy the nearby Southwest Corridor, all of the restaurants and shops that the South End and Back Bay have to offer, nearby orange and green line T access, and proximity to Longwood Medical, Prudential, and Copley Square. HOA fee is paid quarterly. Condo is leased through August 31, 2026.
/u.realgeeks.media/jasonniles/mann.png)
Additional Information
- Area
- Back Bay
- Taxes
- $8,797
- Parking Description
- Off Street, Assigned, Exclusive Parking
- Water
- Public
- Sewer
- Public Sewer
- Heating
- Forced Air
- Cooling
- Central Air
- Appliances
- Range, Dishwasher, Disposal, Microwave, Refrigerator, Washer, Dryer
- Community Features
- Public Transportation, Shopping, Park, Walk/Jog Trails, Medical Facility, Laundromat, Bike Path, Highway Access, House of Worship, Private School, Public School, T-Station, University
- Basement Features
- Y
- Exterior Features
- Deck, Patio
- Flooring
- Wood
- Sewer
- Public Sewer
- Units in Complex
- 4
Mortgage Calculator
Listing courtesy of Listing Agent: Valerie Filiberto from Listing Office: A & S Realty Co., Inc..
The property listing data and information, or the Images, set forth herein were provided to MLS Property Information Network, Inc. from third party sources, including sellers, lessors, landlords and public records, and were compiled by MLS Property Information Network, Inc. The property listing data and information, and the Images, are for the personal, non commercial use of consumers having a good faith interest in purchasing, leasing or renting listed properties of the type displayed to them and may not be used for any purpose other than to identify prospective properties which such consumers may have a good faith interest in purchasing, leasing or renting. MLS Property Information Network, Inc. and its subscribers disclaim any and all representations and warranties as to the accuracy of the property listing data and information, or as to the accuracy of any of the Images, set forth herein.