40 Stedman Street, Brookline, MA 02446
- $3,948,000
- 4
- BD
- 4
- BA
- 2,924
- SqFt










- List Price
- $3,948,000
- Price Change
- ▼ $50,000 1785345065
- Status
- ACTIVE
- MLS#
- 73518363
- Bedrooms
- 4
- Bathrooms
- 4
- Full Baths
- 3
- Half Baths
- 1
- Living Area
- 2,924
- Lot Size (Acres)
- 0.07
- Style
- Craftsman
- Year Built
- 2026
Property Description
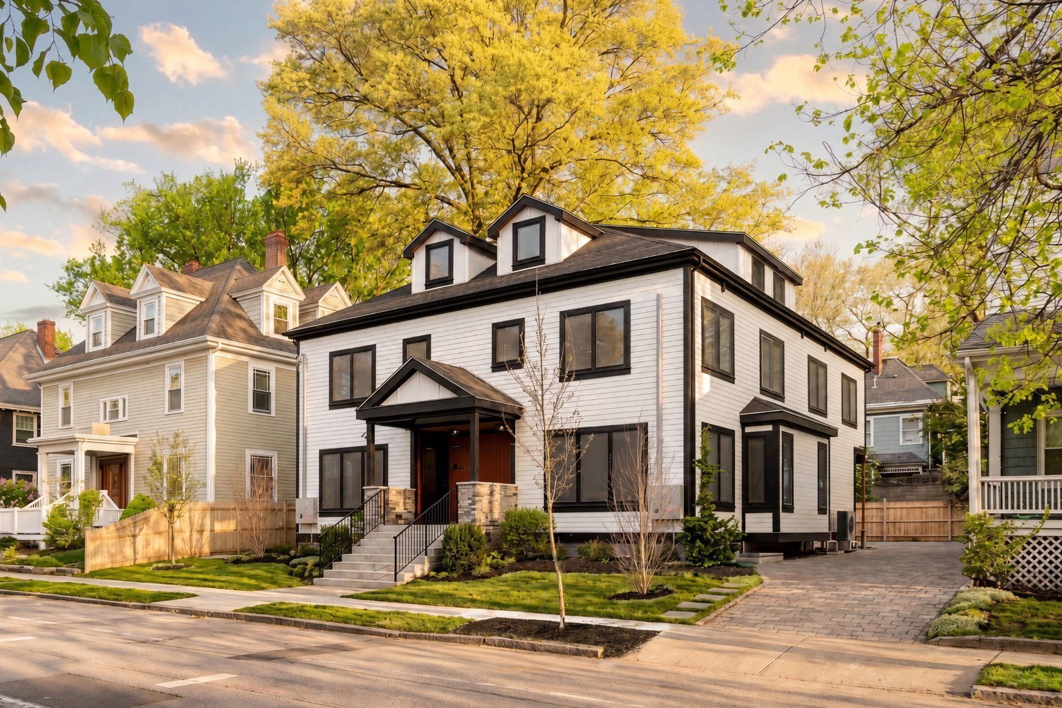
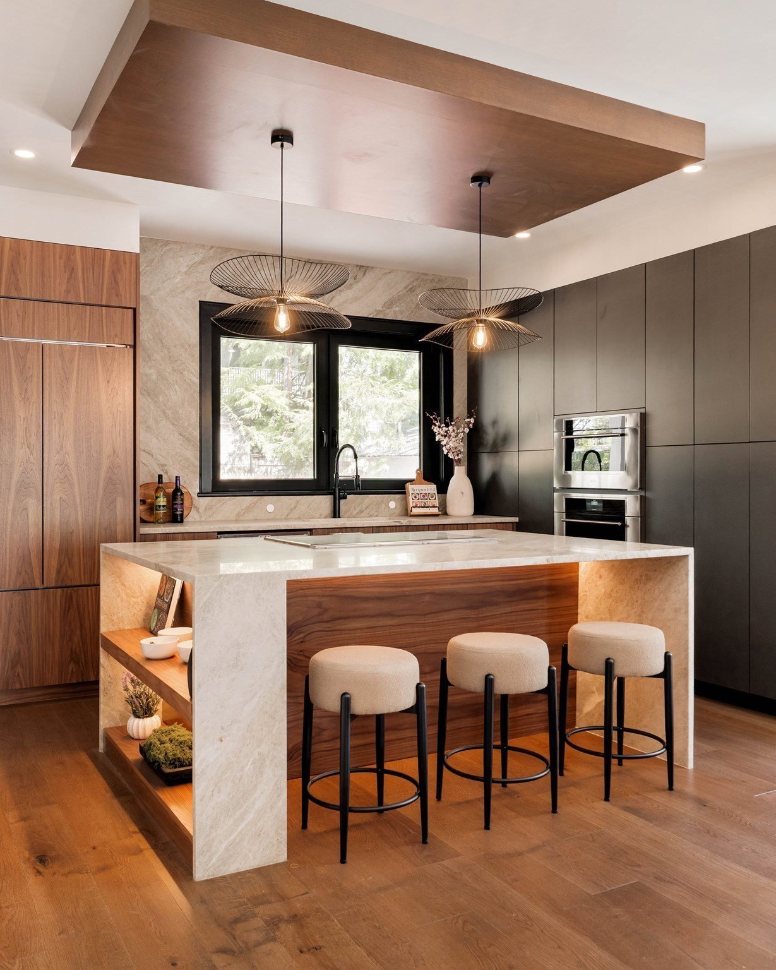
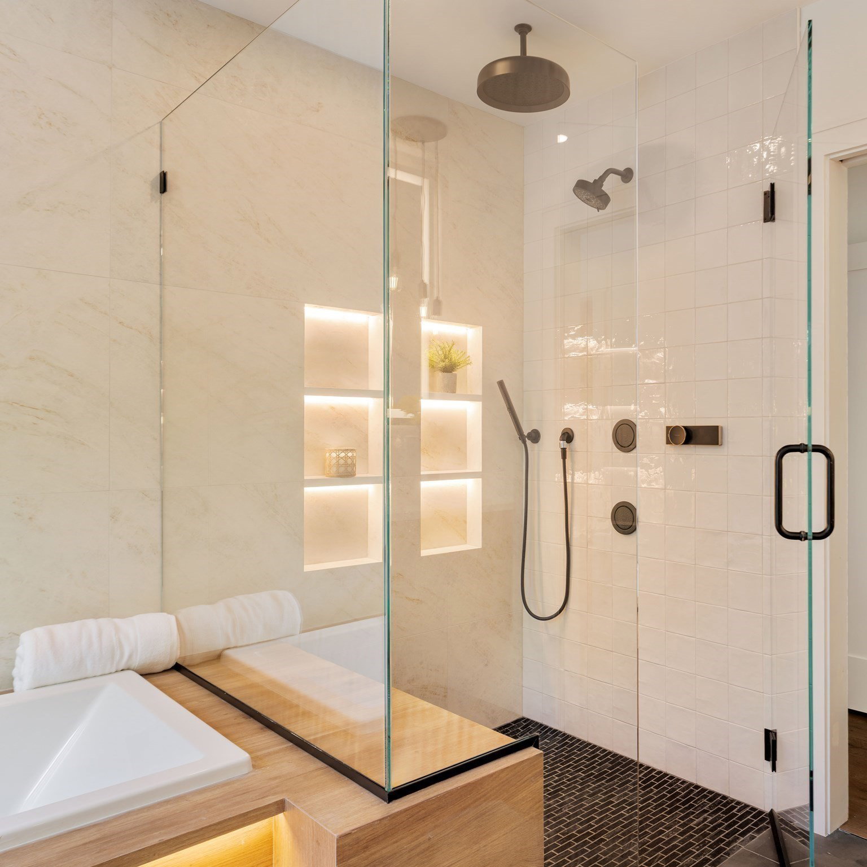
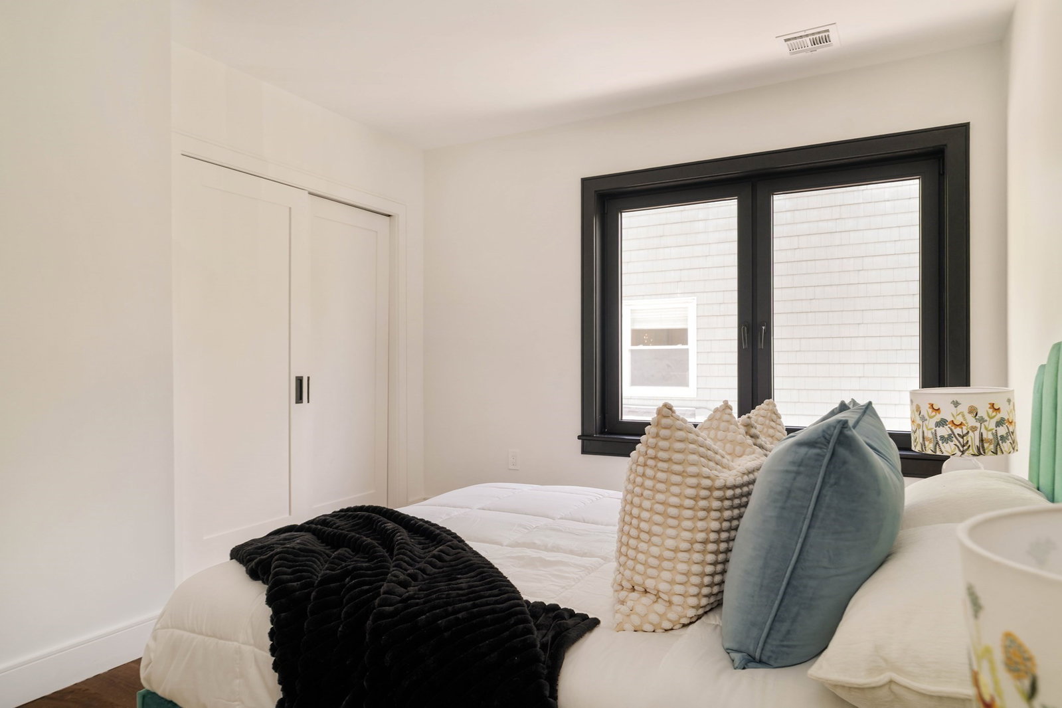
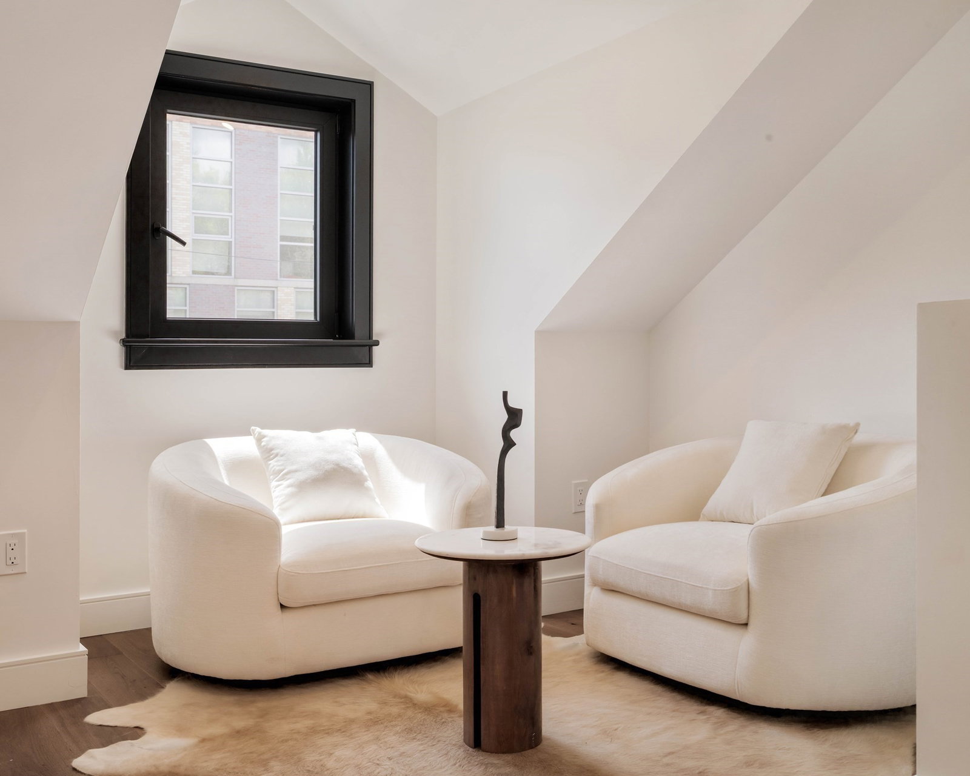
Stunning, four-bedroom, 3.5-bath townhouse delivering three levels of luxury living, plus an additional unfinished lower level, and the ease of a private elevator serving all four floors. The open-concept main level features a showpiece chef’s kitchen with Taj Mahal Quartzite countertops, custom cabinetry, and state-of-the-art appliances, flowing seamlessly into the living and dining spaces, perfect for entertaining. Upstairs, the primary suite is a true retreat with a spa-like bath, custom walk-in closet, and private balcony. Generous additional bedrooms offer flexible space for family and guests, while the third floor is ideal for an au pair suite, multiple home offices, or a cozy lounge. Enjoy private outdoor patio space and private balcony. A rare ground-up new construction in Brookline, finished with high-end millwork and truly custom design, built to be enjoyed for decades.
/u.realgeeks.media/jasonniles/mann.png)
Additional Information
- Area
- Coolidge Corner
- Taxes
- $32,000
- HOA Mandatory
- Yes
- Parking Description
- Shared Driveway, Tandem
- Water
- Public
- Sewer
- Public Sewer
- Heating
- Central
- Cooling
- Central Air
- Appliances
- Electric Water Heater
- Community Features
- Public Transportation, Shopping, Tennis Court(s), Park, Walk/Jog Trails, Public School, T-Station, University
- Basement Features
- Full, Interior Entry, Sump Pump, Concrete, Unfinished
- Exterior Features
- Porch, Deck, Patio, Balcony, Rain Gutters
- Flooring
- Wood
- Roof Material
- Shingle
- Sewer
- Public Sewer
Mortgage Calculator
Listing courtesy of Listing Agent: Nathan Klairmont from Listing Office: Concept Properties.
The property listing data and information, or the Images, set forth herein were provided to MLS Property Information Network, Inc. from third party sources, including sellers, lessors, landlords and public records, and were compiled by MLS Property Information Network, Inc. The property listing data and information, and the Images, are for the personal, non commercial use of consumers having a good faith interest in purchasing, leasing or renting listed properties of the type displayed to them and may not be used for any purpose other than to identify prospective properties which such consumers may have a good faith interest in purchasing, leasing or renting. MLS Property Information Network, Inc. and its subscribers disclaim any and all representations and warranties as to the accuracy of the property listing data and information, or as to the accuracy of any of the Images, set forth herein.