9 Farrar Street Unit 9, Cambridge, MA 02138
- $3,850,000
- 5
- BD
- 5
- BA
- 4,002
- SqFt








- List Price
- $3,850,000
- Status
- ACTIVE
- MLS#
- 73518192
- Bedrooms
- 5
- Bathrooms
- 5
- Full Baths
- 3
- Half Baths
- 2
- Living Area
- 4,002
- Year Built
- 1900
- Association Fee
- $440
- Association Fee Includes
- Insurance
Property Description
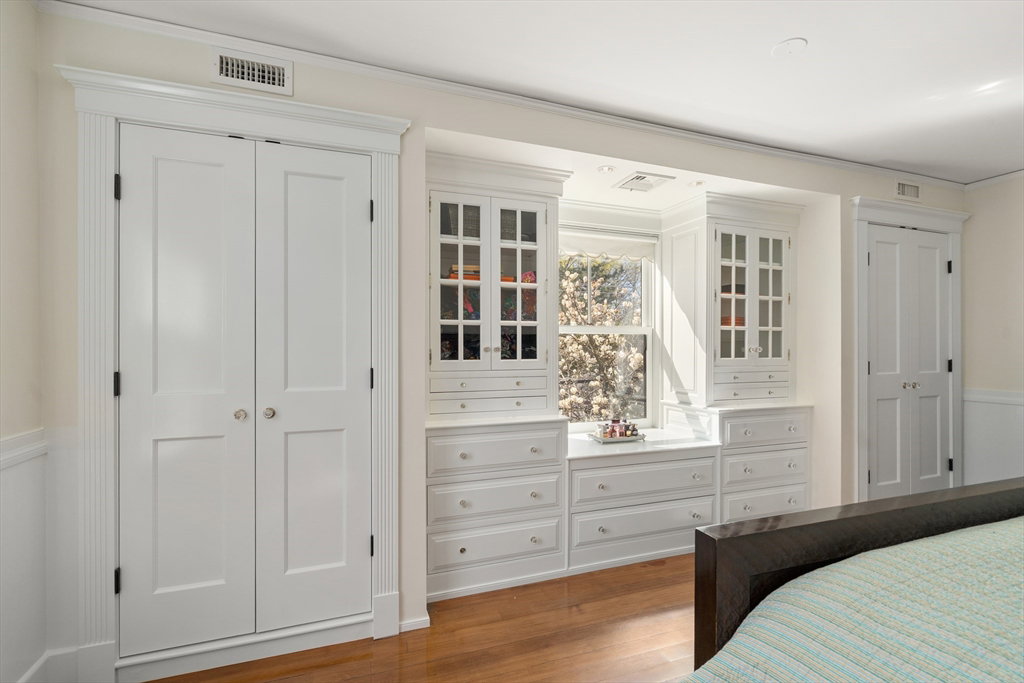
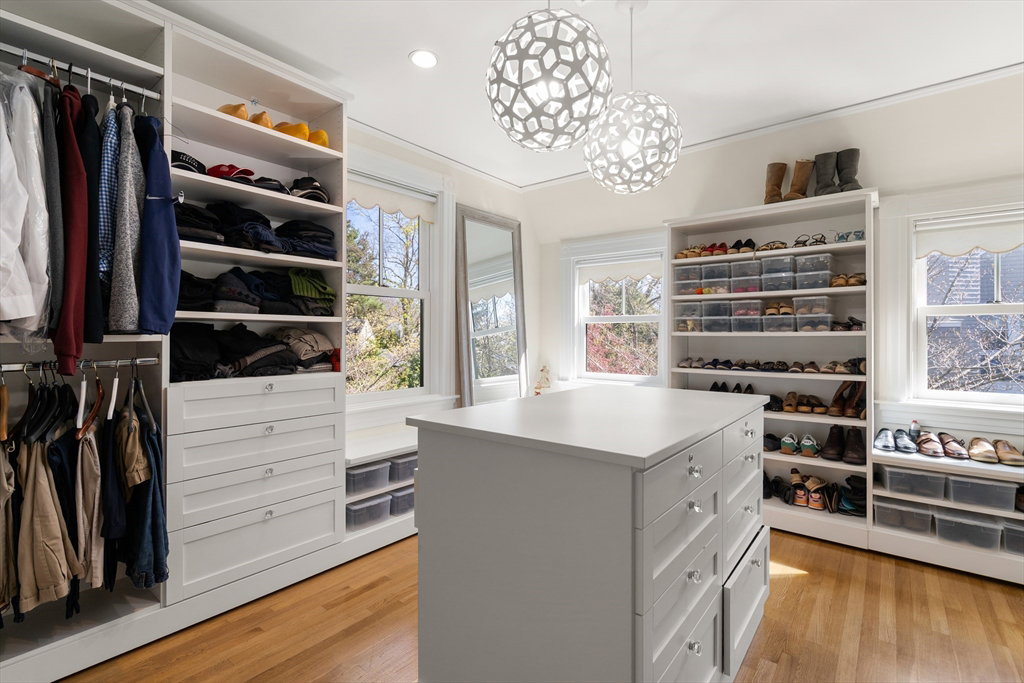
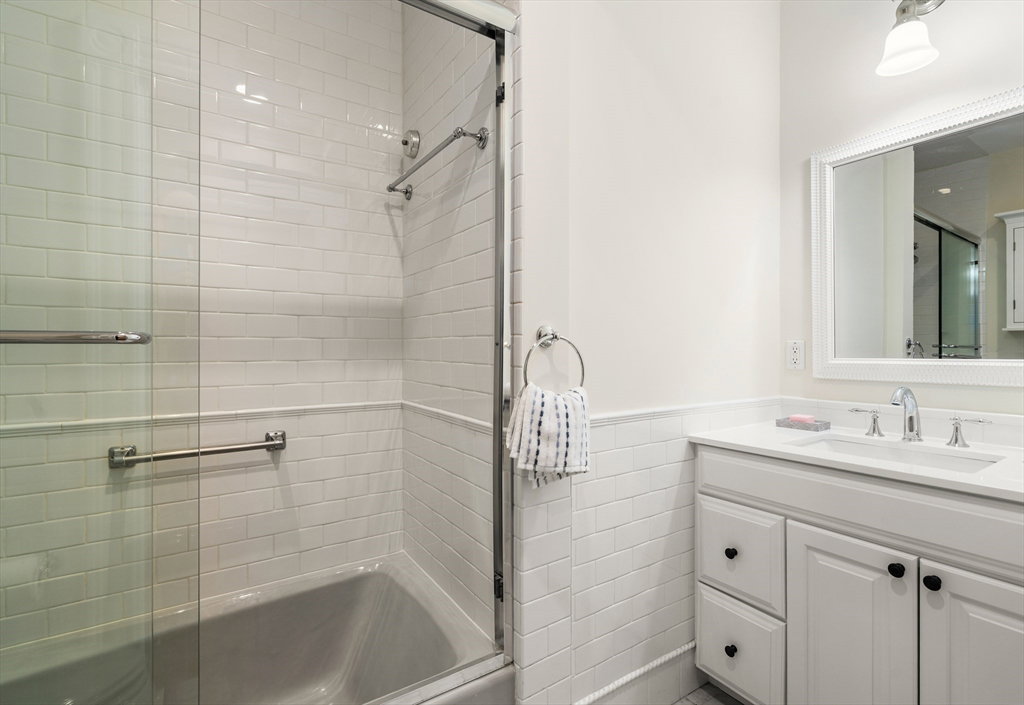
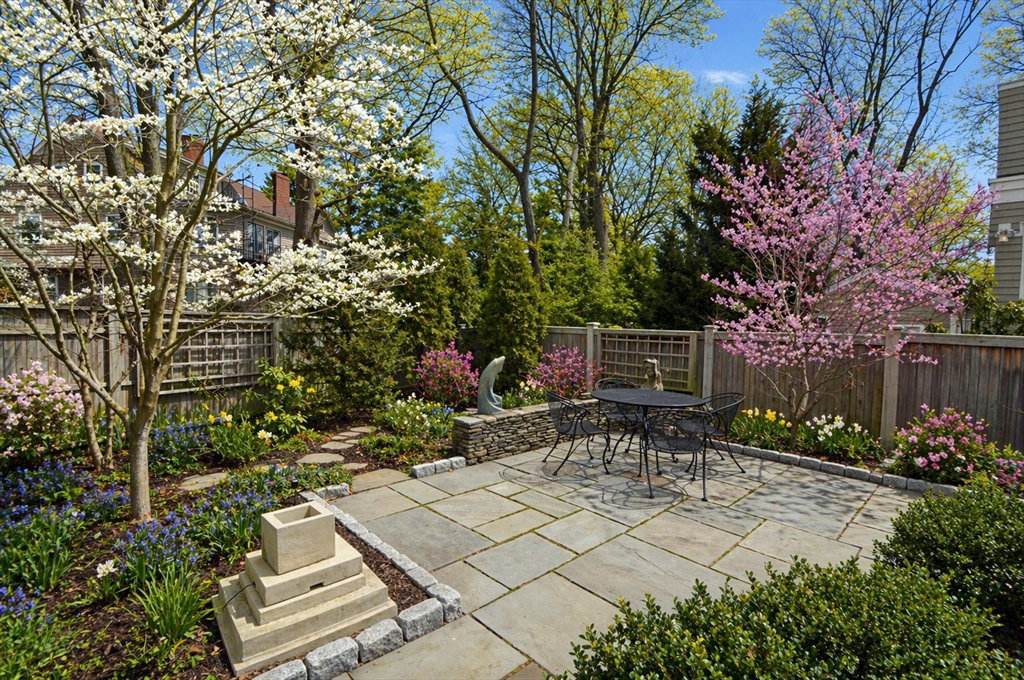
Tucked between Harvard Yard and the American Academy of Arts & Sciences on a tree lined street, this breathtaking home is composed of grandly scaled rooms, soaring ceilings, modern updates, and tranquil spaces inside & out. Through the foyer is a 19' living room with a fireplace, sitting room, and 18' dining room with a fireplace. An eat-in chef's kitchen with Miele professional stainless steel appliances, custom cabinetry, Dekton countertops, skylight, and access to the patio & landscaped gardens. Upstairs, the primary suite provides built-ins, a fireplace, and en-suite tiled bath with a double vanity & glass-enclosed shower. Also on this floor are 2 more rooms and a hall bath. The top floor houses 2 additional bedrooms and a hall bath. The finished lower level offers a 19' game room with a kitchenette, laundry, and walkout exterior access. There's also a 23' playroom, 1/2 bath, and storage room. Outside, there's a Level 2 EV charger.
/u.realgeeks.media/jasonniles/mann.png)
Additional Information
- Taxes
- $22,916
- Parking Description
- Paved, Exclusive Parking
- Water
- Public
- Sewer
- Public Sewer
- Fire Places
- 4
- Heating
- Forced Air, Natural Gas, Ductless
- Cooling
- Central Air, Ductless
- Community Features
- Public Transportation, Shopping, Park, Walk/Jog Trails, Medical Facility, Bike Path, Highway Access, House of Worship, Private School, Public School, T-Station, University
- Basement Features
- Y
- Exterior Features
- Deck, Patio - Enclosed, Garden, Professional Landscaping
- Interior Features
- Vestibule, Foyer, Sitting Room
- Roof Material
- Shingle
- Sewer
- Public Sewer
- Units in Complex
- 2
Mortgage Calculator
Listing courtesy of Listing Agent: Gail Roberts, Ed Feijo & Team from Listing Office: Coldwell Banker Realty - Cambridge.
The property listing data and information, or the Images, set forth herein were provided to MLS Property Information Network, Inc. from third party sources, including sellers, lessors, landlords and public records, and were compiled by MLS Property Information Network, Inc. The property listing data and information, and the Images, are for the personal, non commercial use of consumers having a good faith interest in purchasing, leasing or renting listed properties of the type displayed to them and may not be used for any purpose other than to identify prospective properties which such consumers may have a good faith interest in purchasing, leasing or renting. MLS Property Information Network, Inc. and its subscribers disclaim any and all representations and warranties as to the accuracy of the property listing data and information, or as to the accuracy of any of the Images, set forth herein.