30 Eustis Street, Arlington, MA 02476
- $1,500,000
- 3
- BD
- 3
- BA
- 2,553
- SqFt










- Sold Price
- $1,500,000
- List Price
- $1,499,000
- Status
- SOLD
- MLS#
- 73517962
- Bedrooms
- 3
- Bathrooms
- 3
- Full Baths
- 2
- Half Baths
- 1
- Living Area
- 2,553
- Lot Size (Acres)
- 0.11
- Style
- Colonial, Garrison
- Year Built
- 1940
Property Description
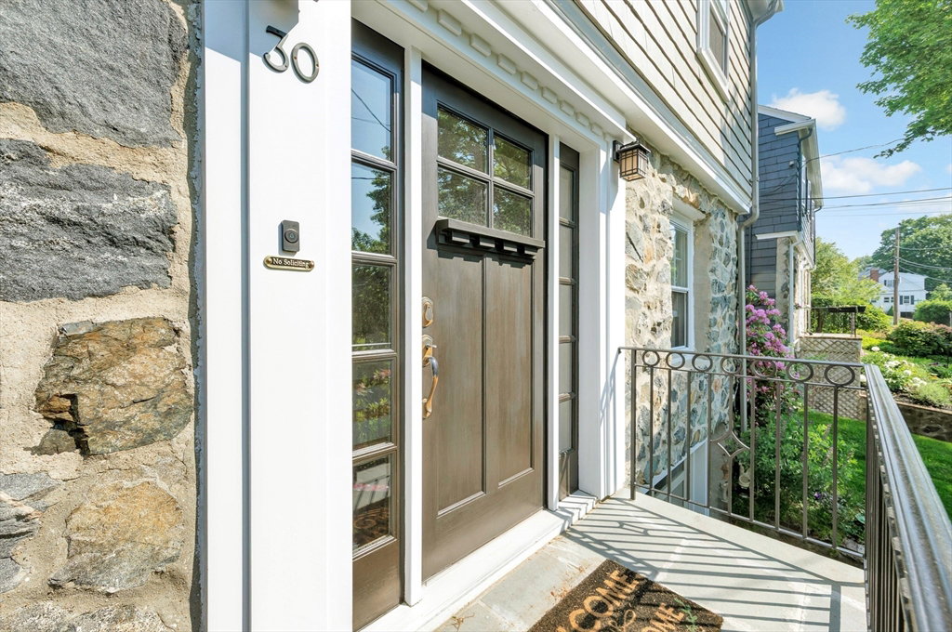
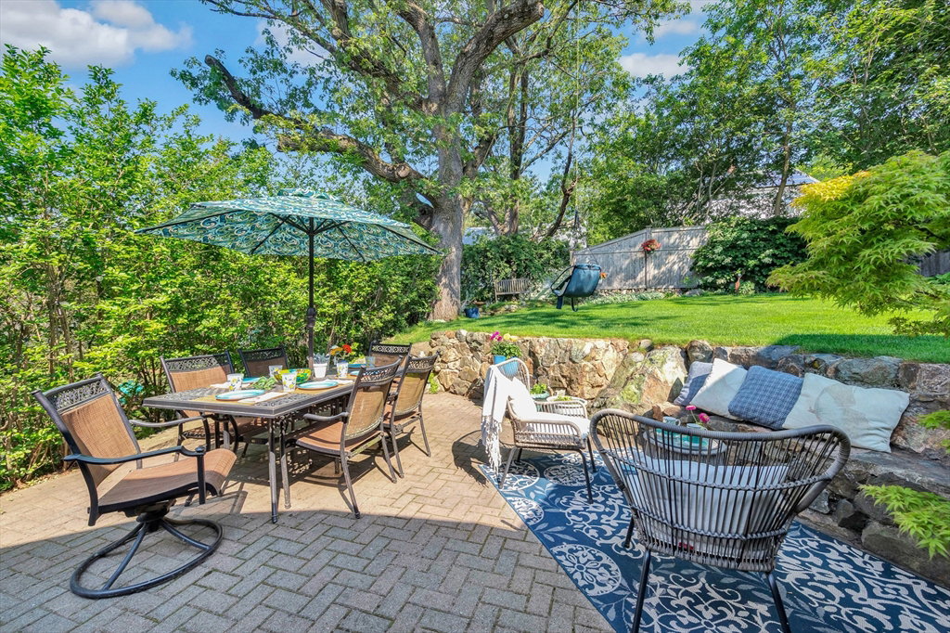
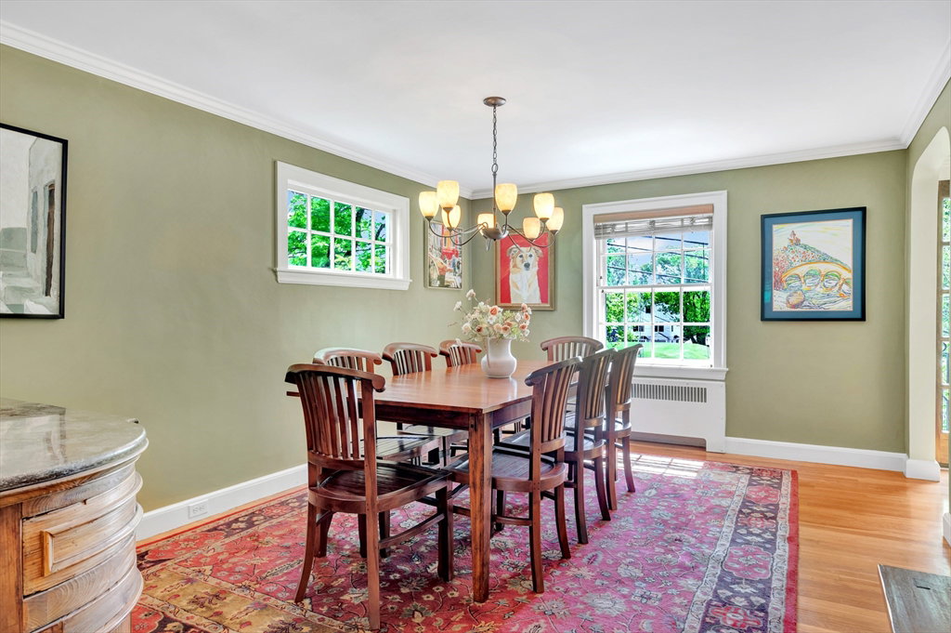
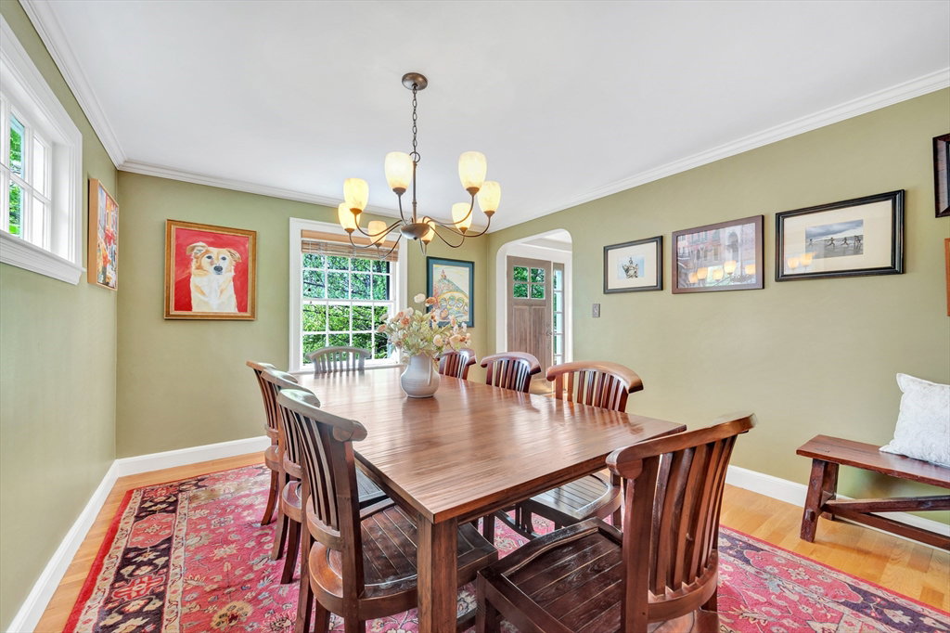
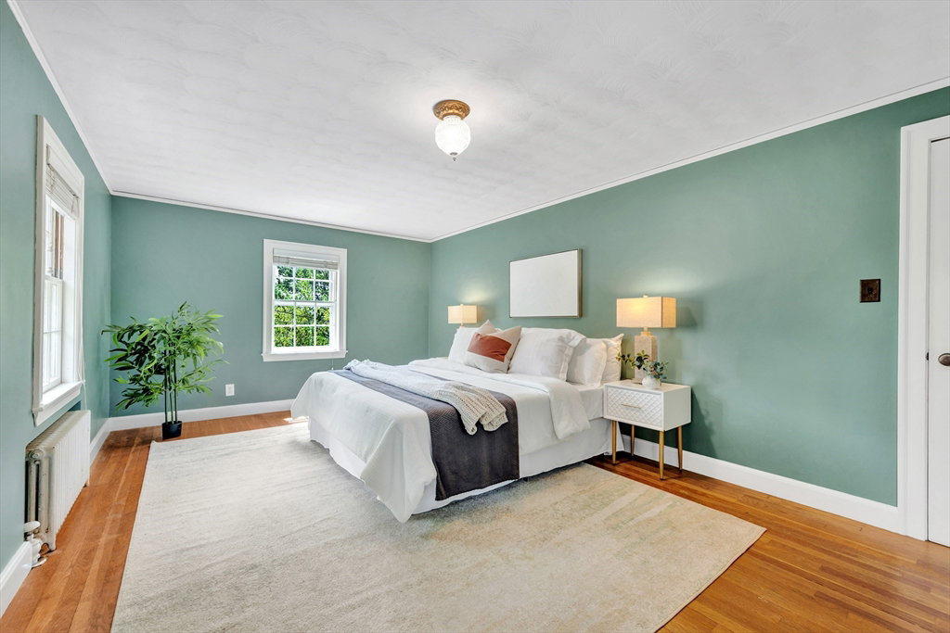
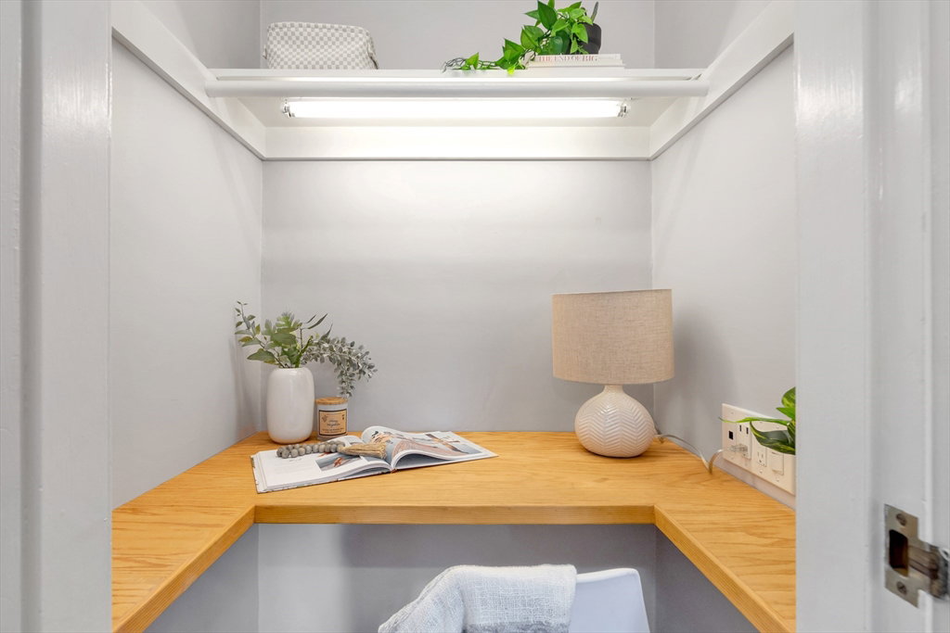
28 years ago, the owners searched for just the right house to make their home & if these walls could talk, they’d tell a story of love, laughter & beautiful, real life moments. Architecture & artistry converge in a striking '09 addition, creating a unique turret-style den, w/cozy fireplace, an intimate feel & easy connection to the kitchen framed by windows. Step outside & it's even more magical - a blend of patio, play space, & perennial gardens feels like quiet escape, almost like being on vacation. The main level was designed w/purpose, every space enjoyed, from the fireplaced living room to countless holidays around the dining table. A little office doubles as a pantry & connects to the lower level, offering flexible media/play space w/direct garage access. Upstairs, the primary suite features a gorgeous bath, 2 additional bedrooms, a main bath w/laundry, + walk-up attic. Set across town greenspace & surrounded by mature trees, this gem is just minutes to Skyline Park & Brackett!
/u.realgeeks.media/jasonniles/mann.png)
Additional Information
- Area
- Arlington Heights
- Taxes
- $14,311
- Parking Description
- Under, Paved Drive, Off Street, Paved
- Water
- Public
- Sewer
- Public Sewer
- Grade School
- Brackett
- Middle School
- Gibbs/Ottoson
- High School
- Arlington High
- Fire Places
- 3
- Heating
- Steam, Natural Gas, Fireplace(s)
- Cooling
- None
- Appliances
- Gas Water Heater, Range, Dishwasher, Refrigerator, Washer, Dryer
- Community Features
- Public Transportation, Shopping, Park, Walk/Jog Trails, Bike Path, Conservation Area, Highway Access, Public School
- Basement Features
- Partial
- Electric Features
- Circuit Breakers
- Exterior Features
- Patio, Professional Landscaping, Sprinkler System, Garden, Stone Wall, Outdoor Gas Grill Hookup
- Flooring
- Tile, Hardwood, Flooring - Hardwood
- Interior Features
- Open Floorplan, Closet/Cabinets - Custom Built, Den, Office, Wet Bar
- Roof Material
- Shingle
- Sewer
- Public Sewer
Mortgage Calculator
Listing courtesy of Listing Agent: Julie Gibson from Listing Office: Gibson Sotheby's International Realty.
The property listing data and information, or the Images, set forth herein were provided to MLS Property Information Network, Inc. from third party sources, including sellers, lessors, landlords and public records, and were compiled by MLS Property Information Network, Inc. The property listing data and information, and the Images, are for the personal, non commercial use of consumers having a good faith interest in purchasing, leasing or renting listed properties of the type displayed to them and may not be used for any purpose other than to identify prospective properties which such consumers may have a good faith interest in purchasing, leasing or renting. MLS Property Information Network, Inc. and its subscribers disclaim any and all representations and warranties as to the accuracy of the property listing data and information, or as to the accuracy of any of the Images, set forth herein.