45 Hillside Unit 2, Arlington, MA 02476
- $1,072,000
- 4
- BD
- 2
- BA
- 1,725
- SqFt








- Sold Price
- $1,072,000
- List Price
- $975,000
- Status
- SOLD
- MLS#
- 73517921
- Bedrooms
- 4
- Bathrooms
- 2
- Full Baths
- 2
- Living Area
- 1,725
- Year Built
- 1914
- Association Fee
- $365
- Association Fee Includes
- Water, Sewer, Insurance, Maintenance Grounds, Snow Removal
Property Description
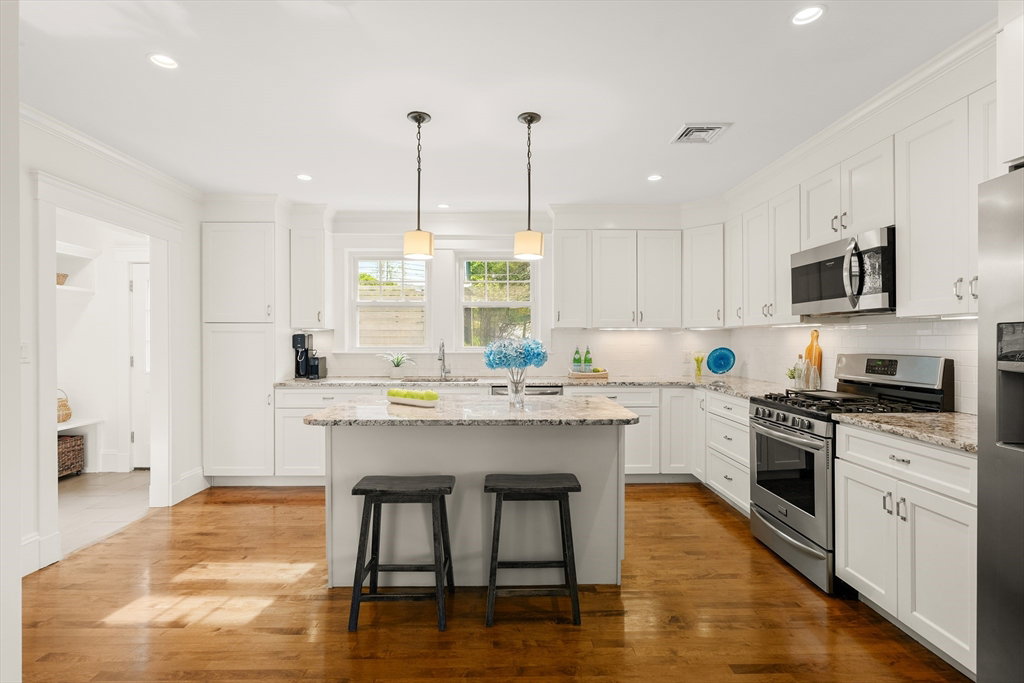
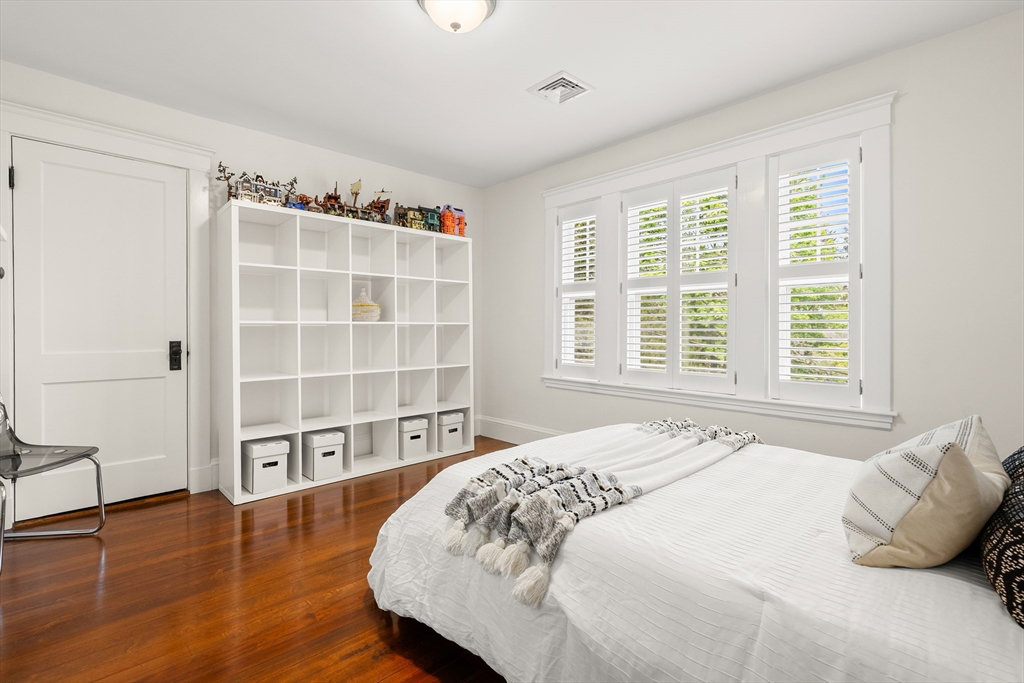
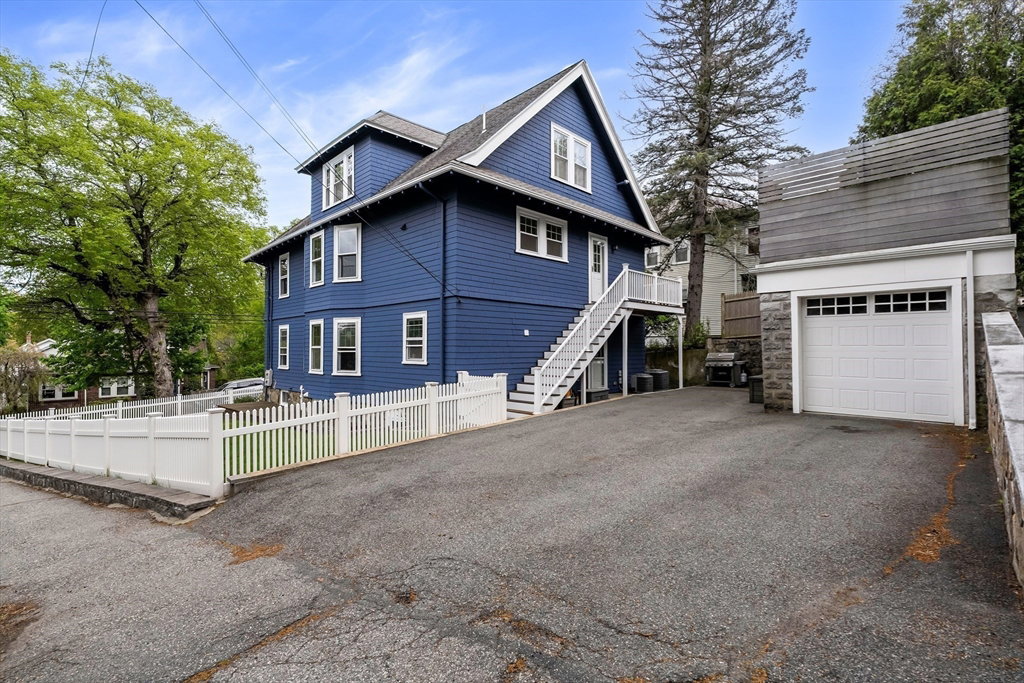
Looking for space, flexibility, and easy access to Arlington Heights? This beautifully updated four-bedroom condo offers the perfect blend of comfort and convenience. High ceilings, open floor plan, and a stylish kitchen with pantry closet and mudroom create an inviting, easy-flow layout, ideal for everyday living and entertaining. Two gorgeous full baths with a large step in shower, soaking tub and double sinks, plus second-floor laundry adds practicality. Custom shades, shutters, central air, great storage and fresh interior and exterior paint make the home truly move-in ready. Enjoy multiple outdoor spaces including exclusive use front & back decks and a rooftop deck over the garage, perfect for summer evenings under the stars, plus a shared, fenced yard. Exclusive-use storage, a one-car garage with additional storage, and off-street parking complete the package. Moments to Arlington Heights shops, restaurants, transportation, and Minuteman Bike Trail, this one is a must see!
/u.realgeeks.media/jasonniles/mann.png)
Additional Information
- Area
- Arlington Heights
- Taxes
- $9,933
- Parking Description
- Detached, Garage Door Opener, Storage, Deeded, Garage Faces Side, Off Street, Tandem
- Garage Spaces
- 1
- Water
- Public
- Sewer
- Public Sewer
- Grade School
- Dallin
- Middle School
- Gibbs/Ottoson
- High School
- Ahs
- Heating
- Forced Air, Natural Gas
- Cooling
- Central Air
- Appliances
- Range, Dishwasher, Disposal, Microwave, Refrigerator, Washer, Dryer, Wine Refrigerator, Plumbed For Ice Maker
- Community Features
- Public Transportation, Shopping, Park, Bike Path, Public School
- Basement Features
- Y
- Electric Features
- Circuit Breakers
- Exterior Features
- Porch, Deck, Deck - Roof, Stone Wall
- Flooring
- Wood, Tile, Flooring - Stone/Ceramic Tile
- Interior Features
- Closet/Cabinets - Custom Built, Mud Room, Entry Hall
- Roof Material
- Shingle
- Sewer
- Public Sewer
- Units in Complex
- 2
Mortgage Calculator
Listing courtesy of Listing Agent: Steve McKenna & The Home Advantage Team from Listing Office: Gibson Sotheby's International Realty.
The property listing data and information, or the Images, set forth herein were provided to MLS Property Information Network, Inc. from third party sources, including sellers, lessors, landlords and public records, and were compiled by MLS Property Information Network, Inc. The property listing data and information, and the Images, are for the personal, non commercial use of consumers having a good faith interest in purchasing, leasing or renting listed properties of the type displayed to them and may not be used for any purpose other than to identify prospective properties which such consumers may have a good faith interest in purchasing, leasing or renting. MLS Property Information Network, Inc. and its subscribers disclaim any and all representations and warranties as to the accuracy of the property listing data and information, or as to the accuracy of any of the Images, set forth herein.