27 Lewis Avenue, Arlington, MA 02474
- $2,249,999
- 4
- BD
- 5
- BA
- 4,032
- SqFt





- List Price
- $2,249,999
- Status
- ACTIVE
- MLS#
- 73517882
- Bedrooms
- 4
- Bathrooms
- 5
- Full Baths
- 4
- Half Baths
- 1
- Living Area
- 4,032
- Lot Size (Acres)
- 0.18
- Style
- Contemporary
- Year Built
- 2026
Property Description
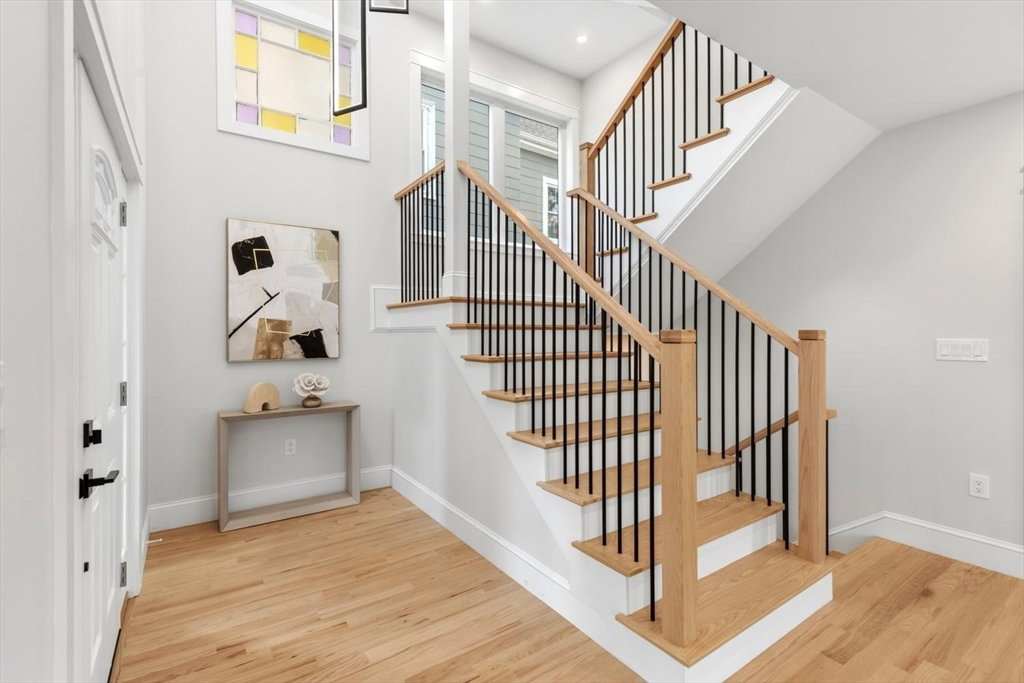
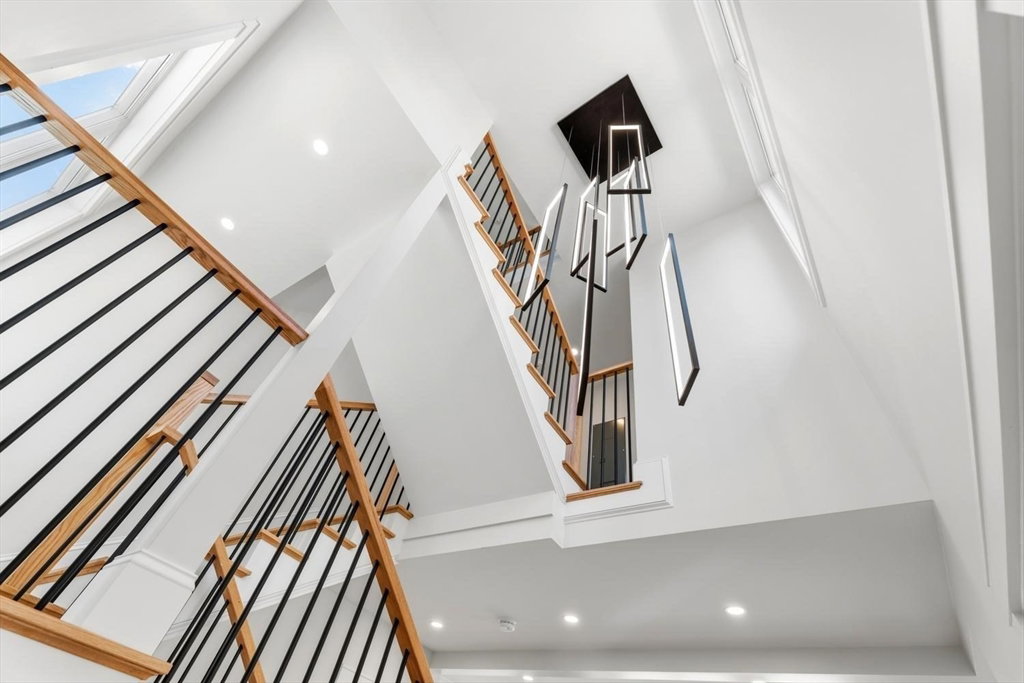
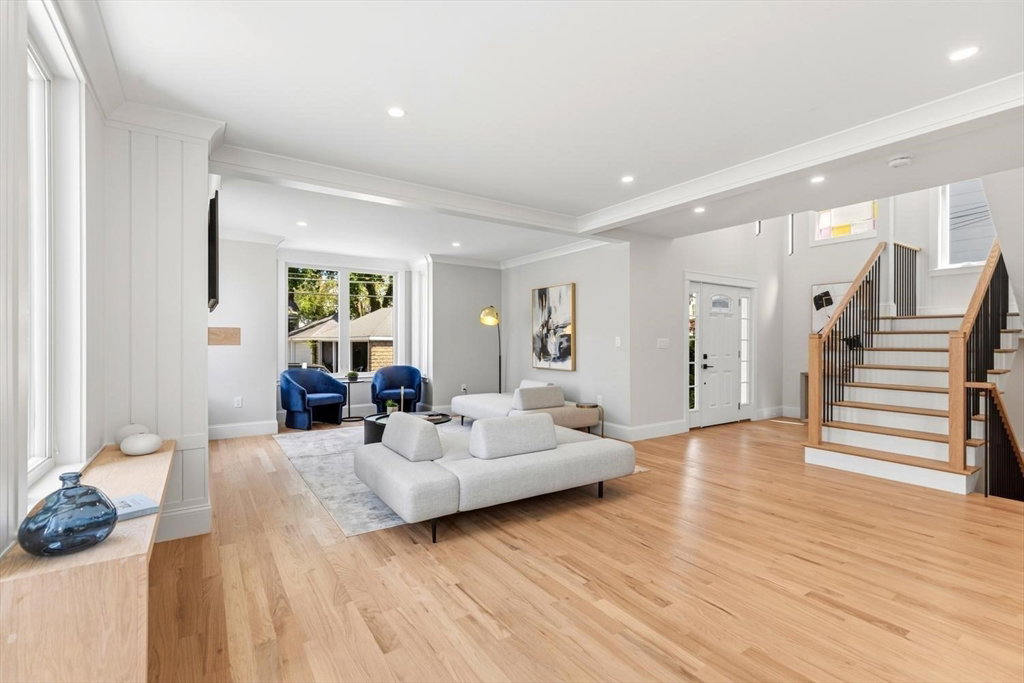
This new construction stunner delivers the ultimate blend of luxury, style, and location! Just moments from Arlington’s beloved shops, dining, cafés, bike path, and everything that makes this community so sought-after. Flooded with natural light across all 4 levels, every inch feels fresh and elevated. The main level features a fireplaced living room, dining room, and a kitchen complete with Thermador appliances, a walk-in pantry, and impeccable finishes throughout. Upstairs, the second level boasts two spacious bedrooms with a shared bath, plus a jaw-dropping primary suite that feels like a boutique hotel retreat — complete with a walk-in closet and private balcony. The top floor is the ultimate flex space: an incredible teen suite, guest retreat, or alternative primary with its own full bath and endless possibilities. The walk-out lower level adds even more versatility with a full bath, gym, office, and playroom — ideal for today’s lifestyle and adaptable to whatever YOU need next!
/u.realgeeks.media/jasonniles/mann.png)
Additional Information
- Parking Description
- Detached, Off Street, Driveway
- Lot Description
- Easements, Level
- Water
- Public
- Sewer
- Public Sewer
- Grade School
- Thompson
- Middle School
- Gibbs/Ottoson
- High School
- Arlington High School
- Fire Places
- 1
- Heating
- Forced Air, Heat Pump, Electric
- Cooling
- Central Air, Dual
- Appliances
- Electric Water Heater, Water Heater, Range, Dishwasher, Disposal, Microwave, Refrigerator, Range Hood, Plumbed For Ice Maker
- Community Features
- Public Transportation, Shopping, Tennis Court(s), Park, Walk/Jog Trails, Golf, Medical Facility, Laundromat, Bike Path, Highway Access, House of Worship, Private School, Public School, T-Station, University
- Basement Features
- Full, Finished, Walk-Out Access, Interior Entry
- Electric Features
- Circuit Breakers
- Exterior Features
- Deck, Rain Gutters, Professional Landscaping, Screens, Fenced Yard
- Flooring
- Tile, Hardwood, Flooring - Stone/Ceramic Tile
- Interior Features
- Bathroom - Full, Bathroom - Tiled With Shower Stall, Recessed Lighting, Slider, Bathroom, Office, Play Room, Exercise Room
- Roof Material
- Shingle
- Sewer
- Public Sewer
Mortgage Calculator
Listing courtesy of Listing Agent: Vita Realty Group from Listing Office: Compass.
The property listing data and information, or the Images, set forth herein were provided to MLS Property Information Network, Inc. from third party sources, including sellers, lessors, landlords and public records, and were compiled by MLS Property Information Network, Inc. The property listing data and information, and the Images, are for the personal, non commercial use of consumers having a good faith interest in purchasing, leasing or renting listed properties of the type displayed to them and may not be used for any purpose other than to identify prospective properties which such consumers may have a good faith interest in purchasing, leasing or renting. MLS Property Information Network, Inc. and its subscribers disclaim any and all representations and warranties as to the accuracy of the property listing data and information, or as to the accuracy of any of the Images, set forth herein.