82 Deer Path Ln, Weston, MA 02493
- $6,495,000
- 5
- BD
- 8
- BA
- 8,329
- SqFt








- List Price
- $6,495,000
- Status
- ACTIVE
- MLS#
- 73517236
- Bedrooms
- 5
- Bathrooms
- 8
- Full Baths
- 7
- Half Baths
- 1
- Living Area
- 8,329
- Lot Size (Acres)
- 2.08
- Style
- Farmhouse
- Year Built
- 1968
Property Description
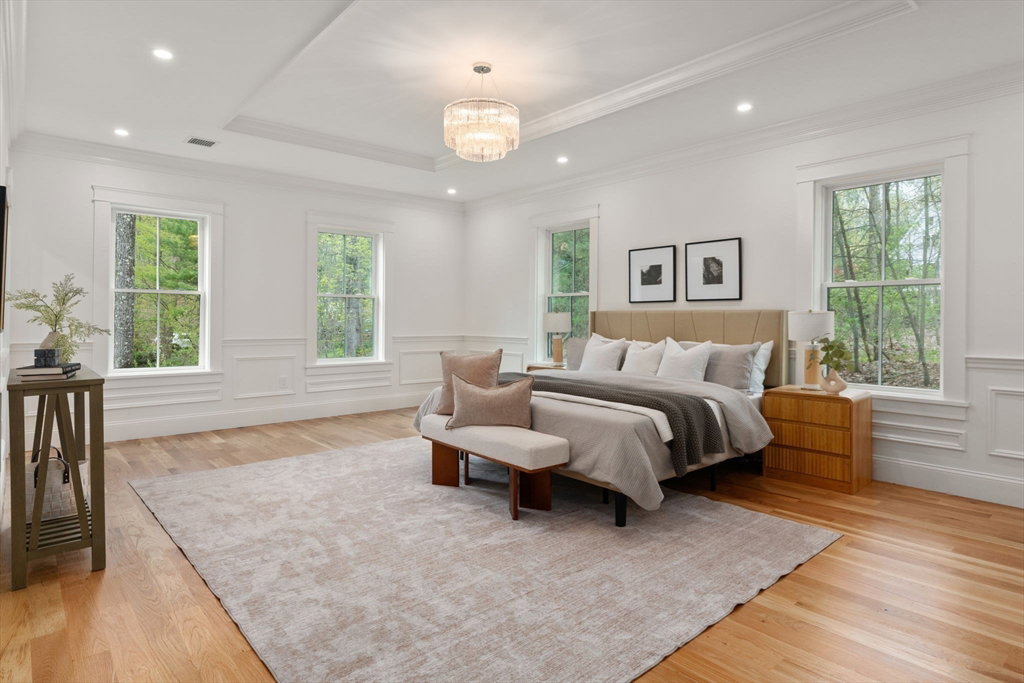
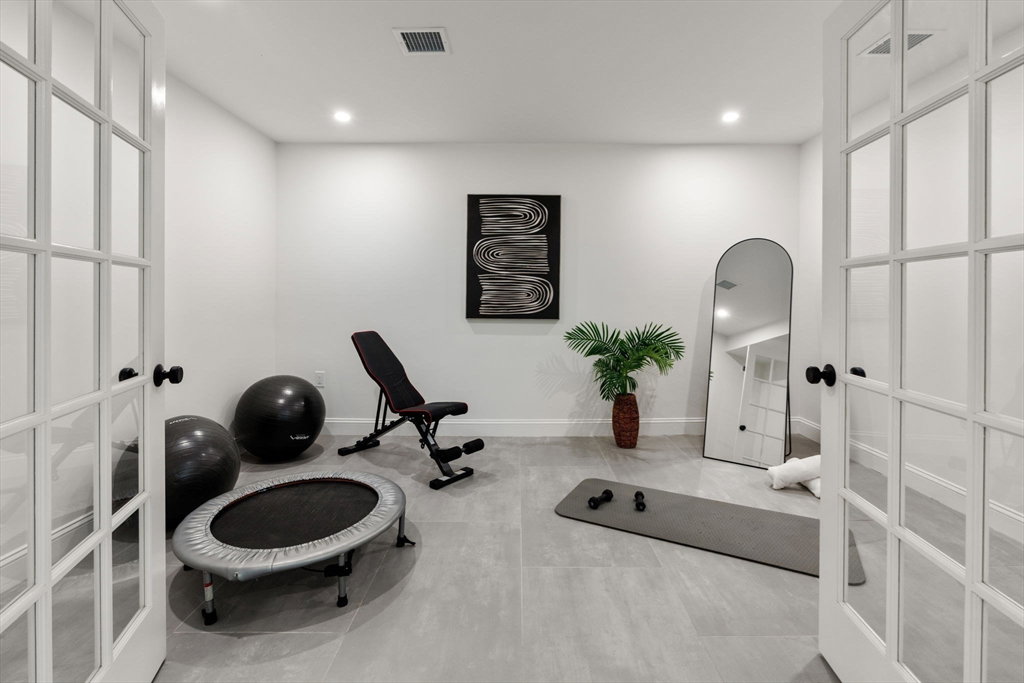
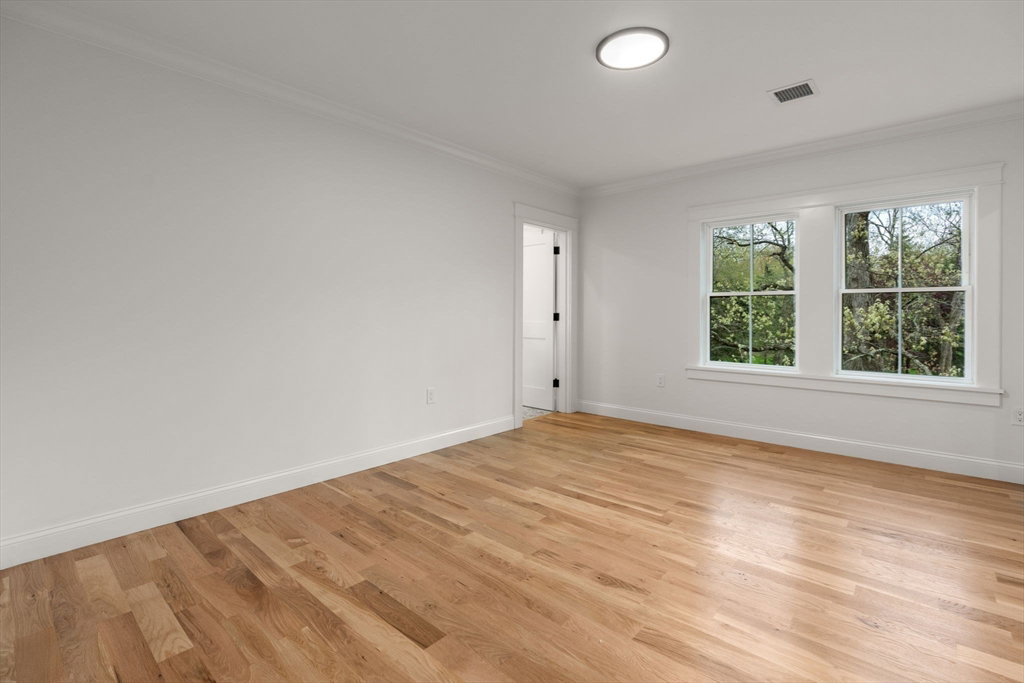
Set privately on 2.08 acres with a graceful, tree-lined approach, 82 Deer Path Lane offers a fully reimagined home where natural light, timeless detailing, and expansive indoor-outdoor living shine. Beautiful millwork and refined molding enhance the main living spaces, including a dramatic great room with soaring ceilings and panoramic views of the large, flat backyard, with patios and deck—ideal for future outdoor amenities. The chef’s kitchen features an oversized island and a fully outfitted pantry with prep space. The first floor includes a spacious living–dining room, a study, and a private bedroom suite. Upstairs, the primary suite is a true retreat with a spa-like bath and oversized walk-in closet, joined by a second office and four additional bedroom suites. A finished third-floor bonus room with full bath and a sun-filled walkout lower level with theater, gym, wet bar, sauna, and steam shower complete this exceptional home. One-year builder’s warranty included.
/u.realgeeks.media/jasonniles/mann.png)
Additional Information
- Taxes
- $23,579
- Parking Description
- Attached, Paved Drive, Off Street
- Lot Description
- Wooded, Underground Storage Tank
- Water
- Public
- Sewer
- Private Sewer
- Grade School
- Wps
- Middle School
- Wps
- High School
- Wps
- Fire Places
- 2
- Heating
- Propane, Hydro Air
- Cooling
- Central Air
- Appliances
- Water Heater, Range, Oven, Dishwasher, Microwave, Refrigerator, Freezer
- Community Features
- Public Transportation, Shopping, Pool, Tennis Court(s), Walk/Jog Trails, Golf, Conservation Area, Highway Access, Public School, T-Station
- Basement Features
- Full, Finished, Walk-Out Access, Garage Access
- Exterior Features
- Porch, Deck, Patio
- Flooring
- Wood, Tile, Carpet
- Interior Features
- Sauna/Steam/Hot Tub, Wet Bar, Walk-up Attic
- Roof Material
- Shingle, Metal
- Sewer
- Private Sewer
Mortgage Calculator
Listing courtesy of Listing Agent: Jonathan Caldwell from Listing Office: ACRE Property Advisors LLC.
The property listing data and information, or the Images, set forth herein were provided to MLS Property Information Network, Inc. from third party sources, including sellers, lessors, landlords and public records, and were compiled by MLS Property Information Network, Inc. The property listing data and information, and the Images, are for the personal, non commercial use of consumers having a good faith interest in purchasing, leasing or renting listed properties of the type displayed to them and may not be used for any purpose other than to identify prospective properties which such consumers may have a good faith interest in purchasing, leasing or renting. MLS Property Information Network, Inc. and its subscribers disclaim any and all representations and warranties as to the accuracy of the property listing data and information, or as to the accuracy of any of the Images, set forth herein.