13 Belknap St Unit 13, Arlington, MA 02474
- $1,295,000
- 4
- BD
- 4
- BA
- 2,237
- SqFt








- Sold Price
- $1,295,000
- List Price
- $1,329,000
- Status
- SOLD
- MLS#
- 73517056
- Bedrooms
- 4
- Bathrooms
- 4
- Full Baths
- 3
- Half Baths
- 1
- Living Area
- 2,237
- Year Built
- 1910
- Association Fee
- $265
- Association Fee Includes
- Water, Sewer, Insurance, Snow Removal
Property Description
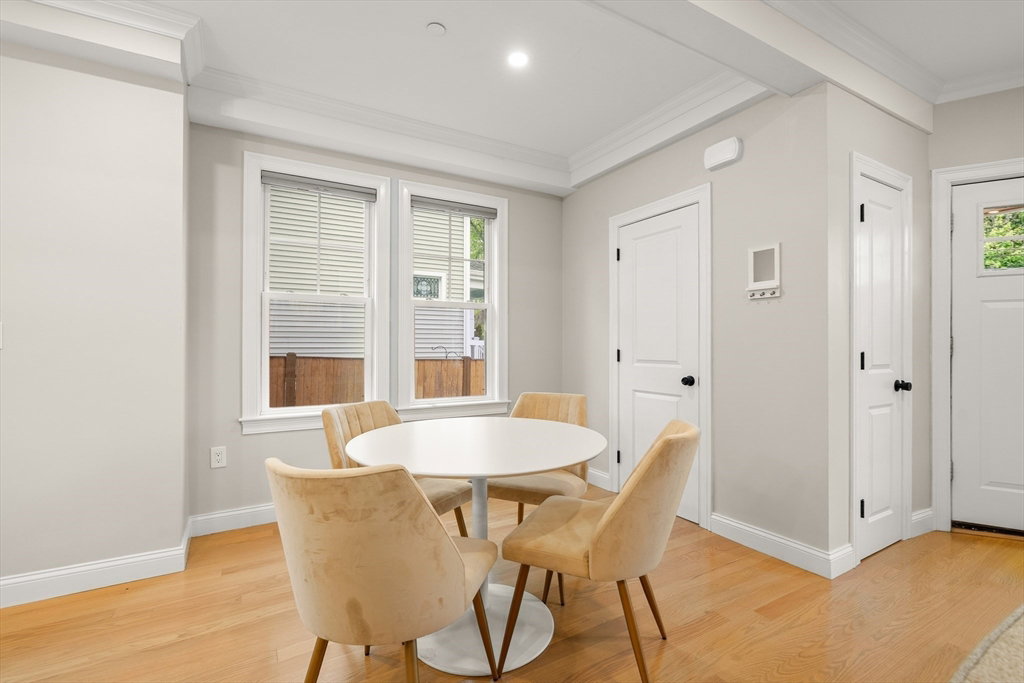
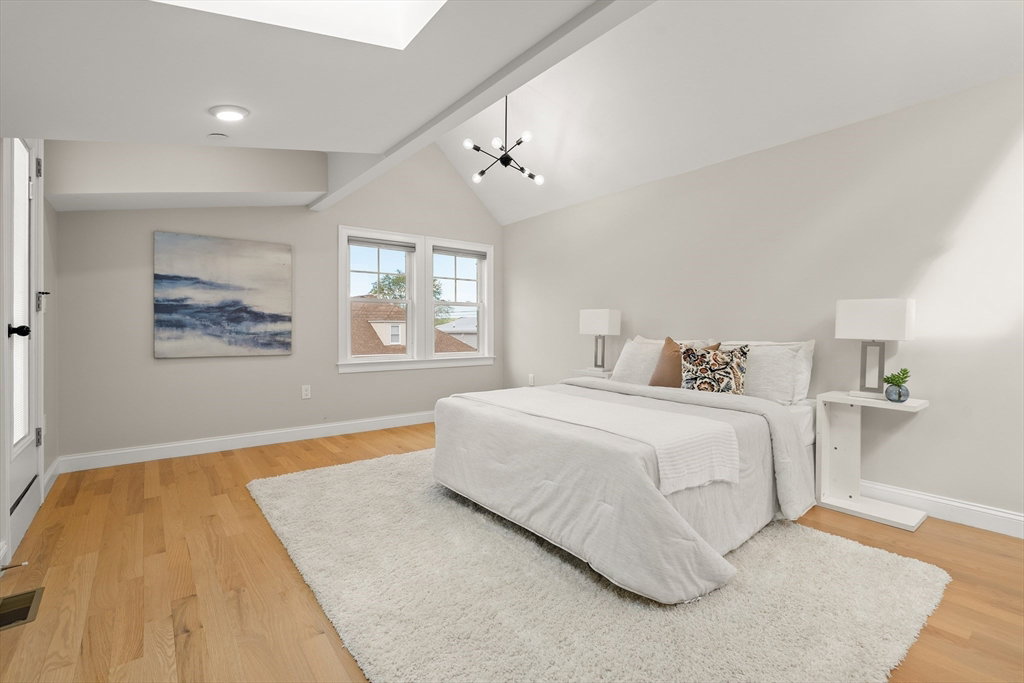
It’s all about location, style, and space and this 2021 renovated East Arlington townhouse blends timeless character with modern updates in one of Arlington’s most sought-after neighborhoods. Rich architectural details include crown molding, coffered ceilings, gleaming hardwood floors, and a cozy gas fireplace. Sun-filled living spaces flow across multiple levels, offering 4-bedrooms, 3.5 bathrooms, with a flexible floor plan for everyone’s lifestyle. While the third-floor bedroom features a private balcony retreat. Enjoy two parking spaces and an unbeatable location just moments to Spy Pond, the Minuteman Bike Path, Alewife, parks, and the vibrant shops, cafés, and restaurants of East Arlington. A rare opportunity to enjoy lifestyle, convenience, and charm in a premier location. If you've been looking to live in vibrant, convenient location in a wonderful neighborhood, you have to see this fabulous townhome.
/u.realgeeks.media/jasonniles/mann.png)
Additional Information
- Area
- East Arlington
- Taxes
- $13,357
- Parking Description
- Off Street, Deeded
- Water
- Public
- Sewer
- Public Sewer
- Grade School
- Hardy
- Middle School
- Gibbs/Ottoson
- High School
- Ahs
- Fire Places
- 1
- Heating
- Central, Forced Air, Natural Gas
- Cooling
- Central Air
- Appliances
- Range, Dishwasher, Disposal, Microwave, Refrigerator, Washer, Dryer, Range Hood
- Community Features
- Public Transportation, Shopping, Park, Walk/Jog Trails, Laundromat, Bike Path, Highway Access, Public School, T-Station
- Basement Features
- Y
- Electric Features
- Circuit Breakers, 200+ Amp Service
- Exterior Features
- Porch, Deck - Composite, Fenced Yard, Screens, Rain Gutters
- Flooring
- Wood, Tile, Vinyl, Hardwood, Flooring - Stone/Ceramic Tile
- Interior Features
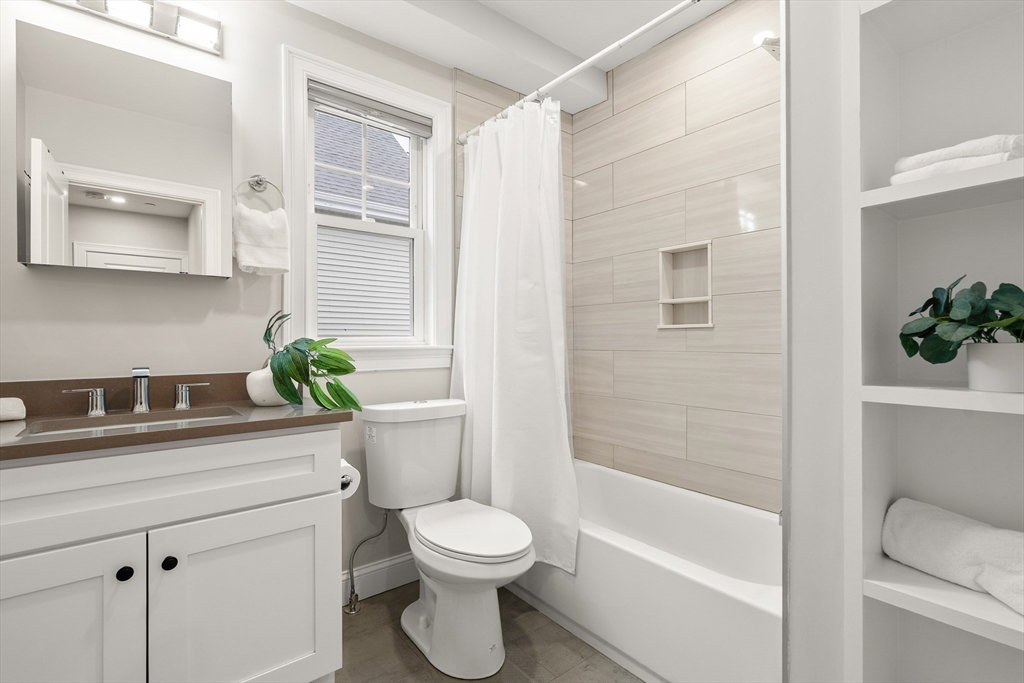
- Bathroom - Full, Bathroom - Tiled With Shower Stall, Countertops - Upgraded, Recessed Lighting, Lighting - Sconce, Lighting - Overhead, Bathroom, Internet Available - Unknown
- Roof Material
- Shingle, Rubber
- Sewer
- Public Sewer
- Waterfront Features
- Lake/Pond, 0 to 1/10 Mile To Beach, Beach Ownership(Public)
- Units in Complex
- 4
Mortgage Calculator
Listing courtesy of Listing Agent: Steve McKenna & The Home Advantage Team from Listing Office: Gibson Sotheby's International Realty.
The property listing data and information, or the Images, set forth herein were provided to MLS Property Information Network, Inc. from third party sources, including sellers, lessors, landlords and public records, and were compiled by MLS Property Information Network, Inc. The property listing data and information, and the Images, are for the personal, non commercial use of consumers having a good faith interest in purchasing, leasing or renting listed properties of the type displayed to them and may not be used for any purpose other than to identify prospective properties which such consumers may have a good faith interest in purchasing, leasing or renting. MLS Property Information Network, Inc. and its subscribers disclaim any and all representations and warranties as to the accuracy of the property listing data and information, or as to the accuracy of any of the Images, set forth herein.