126 Summer St, Somerville, MA 02143
- $1,628,000
- 7
- BD
- 3
- BA
- 3,688
- SqFt






- List Price
- $1,628,000
- Price Change
- ▼ $42,000 1783380646
- Status
- ACTIVE
- MLS#
- 73516983
- Bedrooms
- 7
- Bathrooms
- 3
- Full Baths
- 3
- Living Area
- 3,688
- Lot Size (Acres)
- 0.11
- Year Built
- 1900
Property Description
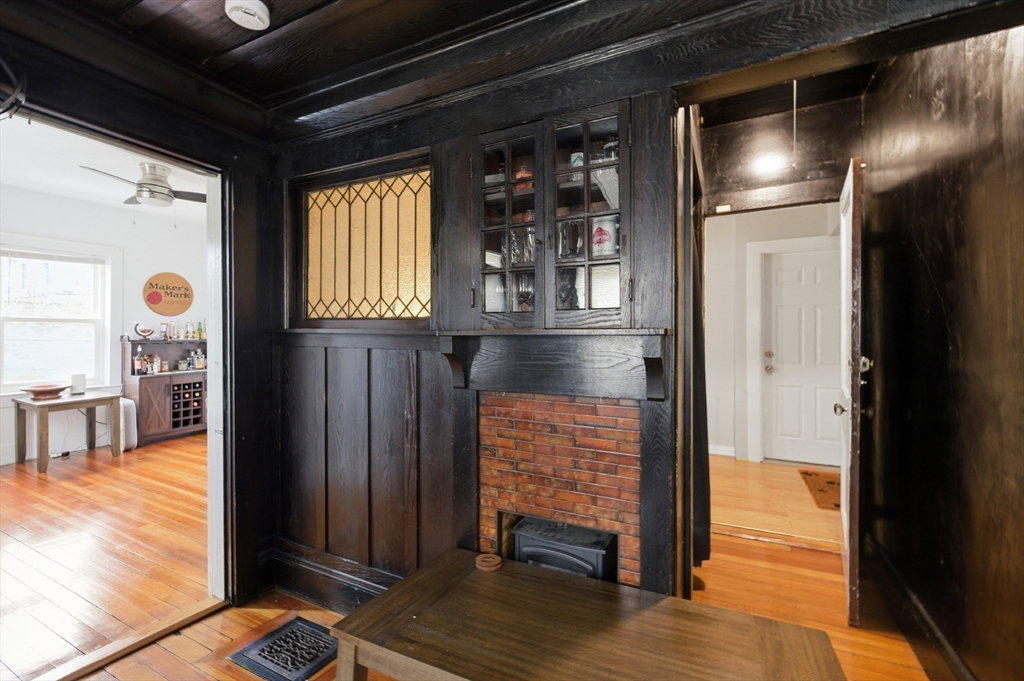
NEW PRICE & GIFT! For any full-price, acceptable offer, the seller will provide up to a $11,000 CREDIT to be applied toward one of the following: CLOSING COSTS, a RATE BUY-DOWN, or a REDUCTION OF THE PURCHASE PRICE. Exceptional opportunity to purchase one or both adjacent multifamily properties totaling 6 units in a prime Somerville location (see 130 Summer Street for details and pricing). Lovingly owned by the same family for generations, 126 Summer Street is a well-maintained three-family offering exceptional flexibility for investors, owner-occupants, developers, or multigenerational living. Highlights include three spacious units, a large driveway with off-street parking for 3 vehicles, inviting outdoor space with a front yard irrigation system, and an oversized gazebo updated in 2022. Recent improvements include upgraded electrical with a separate fire alarm meter and newer heating systems serving the first- and third-floor units. A rare opportunity in a great location!
/u.realgeeks.media/jasonniles/mann.png)
Additional Information
- Taxes
- $13,824
- Parking Description
- Paved Drive, Off Street
- Lot Description
- Corner Lot, Other
- Water
- Public
- Sewer
- Public Sewer
- Fire Places
- 4
- Heating
- Baseboard, Natural Gas, Forced Air
- Cooling
- None
- Appliances
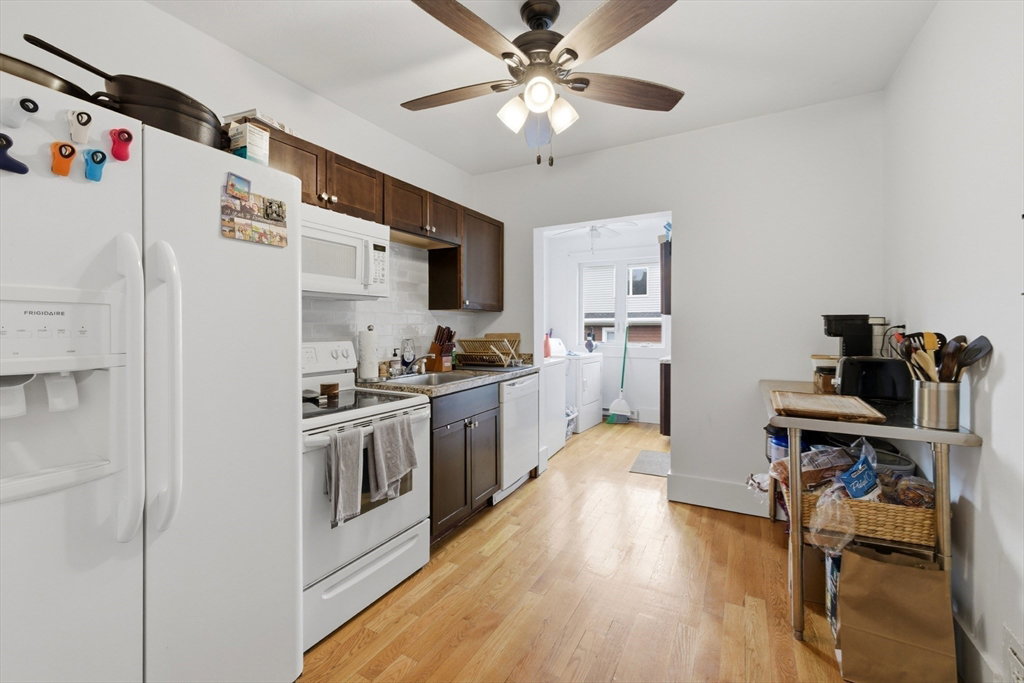
- Range, Refrigerator, Washer, Dryer, Dishwasher, Microwave
- Community Features
- Public Transportation, Shopping
- Basement Features
- Full, Unfinished
- Exterior Features
- Sprinkler System
- Flooring
- Wood, Tile, Hardwood
- Interior Features
- Ceiling Fan(s), Bathroom With Tub, Living Room, Dining Room, Kitchen, Laundry Room
- Roof Material
- Shingle
- Sewer
- Public Sewer
Mortgage Calculator
Listing courtesy of Listing Agent: Melanie Lentini from Listing Office: Leading Edge Real Estate.
The property listing data and information, or the Images, set forth herein were provided to MLS Property Information Network, Inc. from third party sources, including sellers, lessors, landlords and public records, and were compiled by MLS Property Information Network, Inc. The property listing data and information, and the Images, are for the personal, non commercial use of consumers having a good faith interest in purchasing, leasing or renting listed properties of the type displayed to them and may not be used for any purpose other than to identify prospective properties which such consumers may have a good faith interest in purchasing, leasing or renting. MLS Property Information Network, Inc. and its subscribers disclaim any and all representations and warranties as to the accuracy of the property listing data and information, or as to the accuracy of any of the Images, set forth herein.