676 Huron Ave Unit 4, Cambridge, MA 02138
- $975,000
- 2
- BD
- 3
- BA
- 1,325
- SqFt




- Sold Price
- $975,000
- List Price
- $995,000
- Status
- SOLD
- MLS#
- 73516917
- Bedrooms
- 2
- Bathrooms
- 3
- Full Baths
- 1
- Half Baths
- 2
- Living Area
- 1,325
- Year Built
- 1980
- Association Fee
- $599
- Association Fee Includes
- Water, Sewer, Insurance, Maintenance Structure, Maintenance Grounds, Snow Removal
Property Description
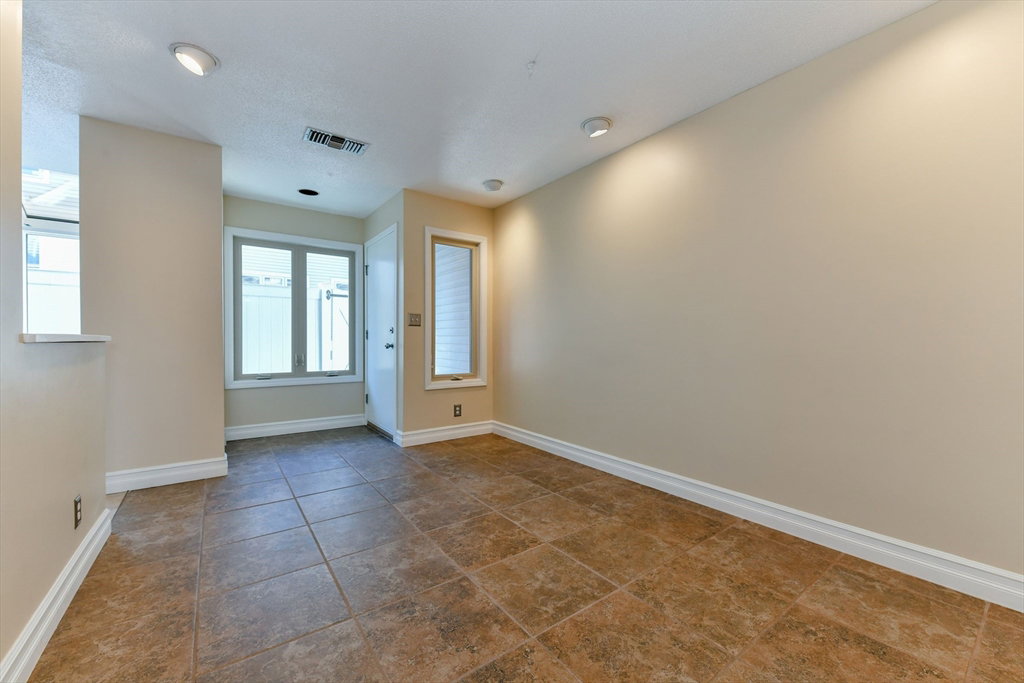
Welcome to 676 Huron Ave unit 4, a beautifully maintained 2-bedroom townhome in Cambridge’s desirable Strawberry Hill neighborhood. This home features 2 bedrooms, 1 full bath, 2 half baths with a spacious and functional layout, including well-sized living and dining areas ideal for everyday living and entertaining. Enjoy the rare convenience of two parking spaces, including one garage space, plus two private outdoor areas perfect for relaxing or hosting. Additional highlights include two large storage rooms and access to resort-style amenities, including an indoor pool and whirlpool. Ideally located near the trails and green space of the Fresh Pond Reservation and Fresh Pond Golf Course, with easy access to shopping, dining, Harvard Square, public transit, and major routes into Boston.
/u.realgeeks.media/jasonniles/mann.png)
Additional Information
- Area
- Strawberry Hill
- Taxes
- $6,241
- Parking Description
- Detached, Garage Door Opener, Off Street, Paved
- Garage Spaces
- 1
- Pool Description
- Association, Indoor
- Water
- Public
- Sewer
- Public Sewer
- Heating
- Forced Air
- Cooling
- Central Air
- Appliances
- Range, Dishwasher, Microwave, Refrigerator, Washer, Dryer, Wine Refrigerator
- Community Features
- Public Transportation, Shopping, Tennis Court(s), Park, Walk/Jog Trails, Medical Facility, Laundromat, Bike Path, Conservation Area, Highway Access, House of Worship, Private School, Public School, T-Station, University
- Basement Features
- N
- Electric Features
- Circuit Breakers
- Exterior Features
- Porch
- Flooring
- Tile, Carpet
- Roof Material
- Rubber
- Sewer
- Public Sewer
- Units in Complex
- 57
Mortgage Calculator
Listing courtesy of Listing Agent: Aranson Maguire Group from Listing Office: Compass.
The property listing data and information, or the Images, set forth herein were provided to MLS Property Information Network, Inc. from third party sources, including sellers, lessors, landlords and public records, and were compiled by MLS Property Information Network, Inc. The property listing data and information, and the Images, are for the personal, non commercial use of consumers having a good faith interest in purchasing, leasing or renting listed properties of the type displayed to them and may not be used for any purpose other than to identify prospective properties which such consumers may have a good faith interest in purchasing, leasing or renting. MLS Property Information Network, Inc. and its subscribers disclaim any and all representations and warranties as to the accuracy of the property listing data and information, or as to the accuracy of any of the Images, set forth herein.