85 Brainerd Rd Unit 505, Boston, MA 02134
- $789,000
- 2
- BD
- 2
- BA
- 1,190
- SqFt









- List Price
- $789,000
- Status
- ACTIVE
- MLS#
- 73516799
- Bedrooms
- 2
- Bathrooms
- 2
- Full Baths
- 1
- Half Baths
- 1
- Living Area
- 1,190
- Year Built
- 1986
- Association Fee
- $650
- Association Fee Includes
- Water, Sewer, Insurance, Security, Maintenance Structure, Road Maintenance, Maintenance Grounds, Snow Removal
Property Description
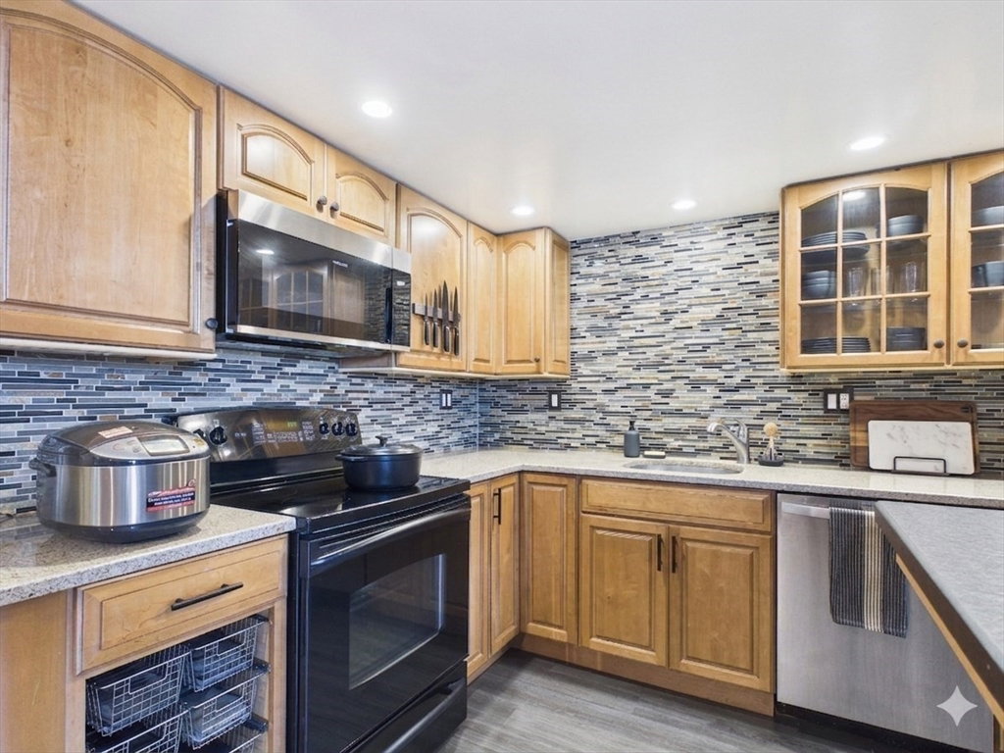
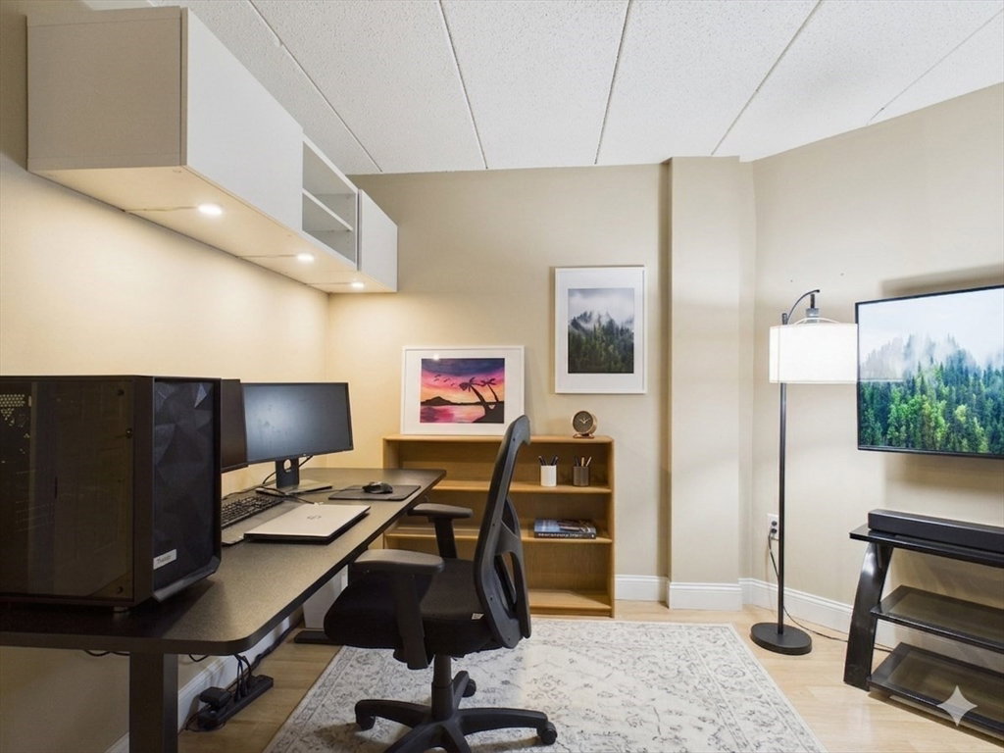
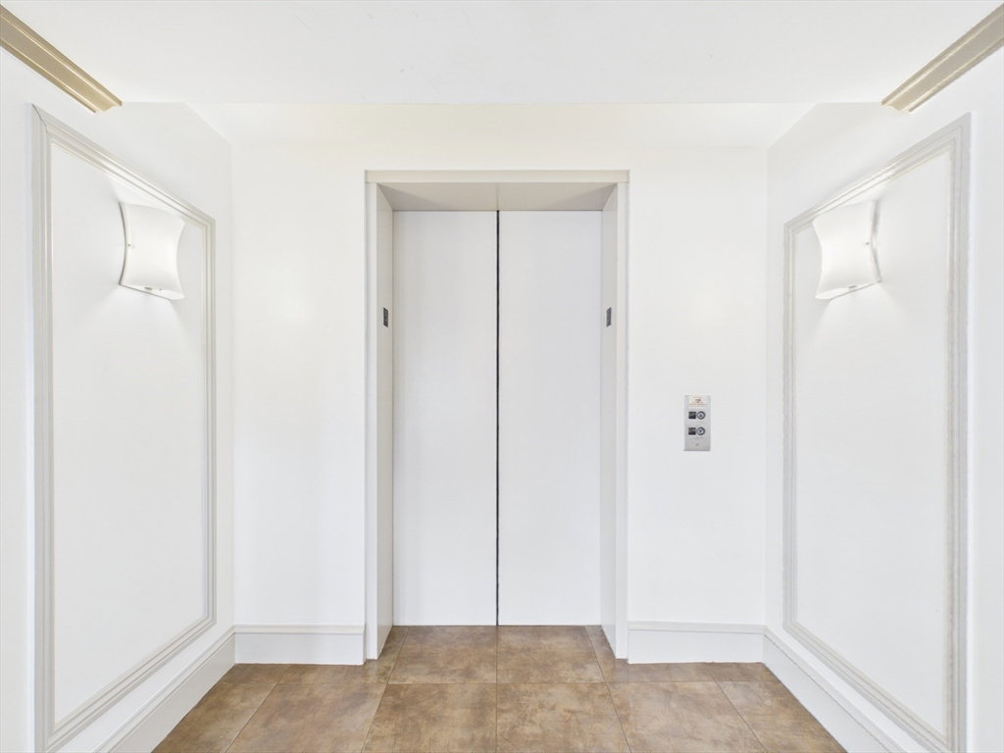
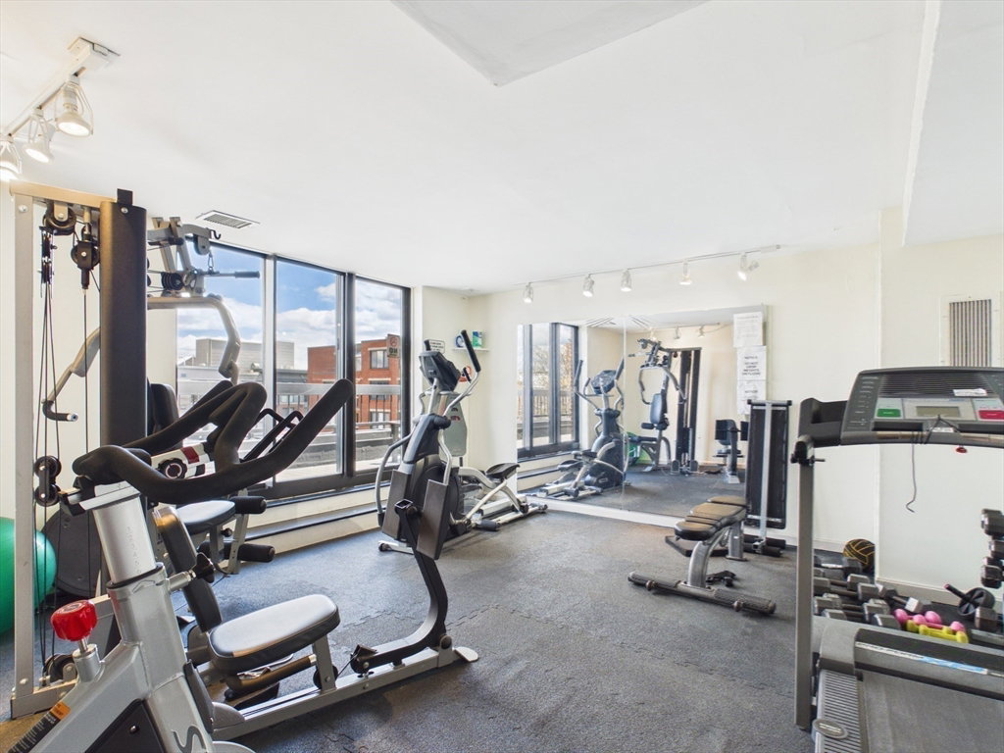
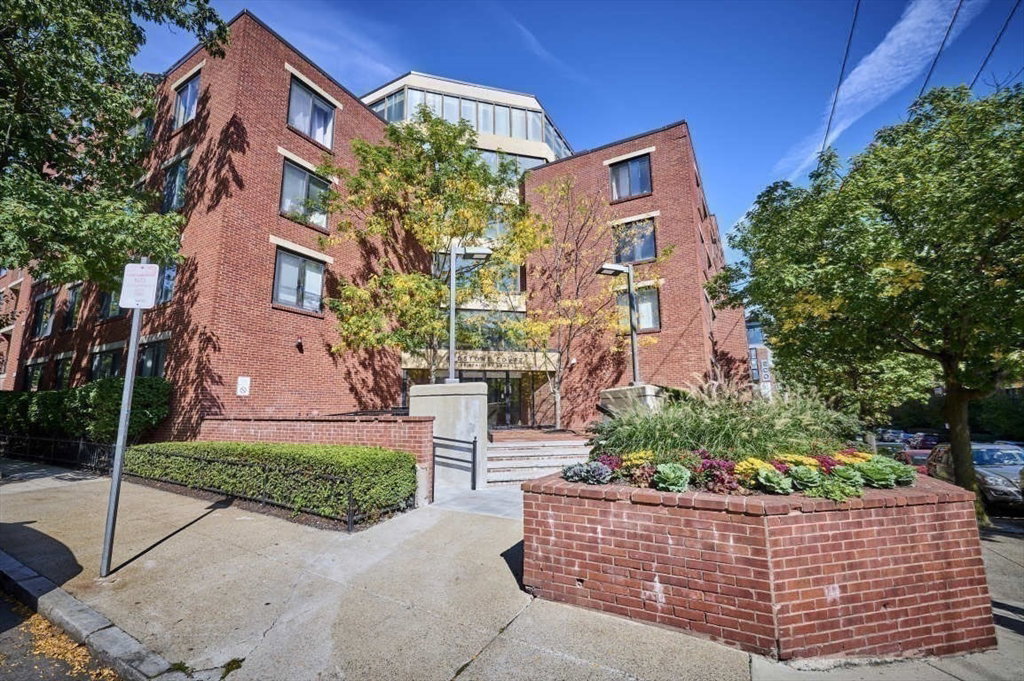
Experience elevated urban living in this stunning 5th-floor penthouse with private roof deck. This sleek duplex unit features two floors. First floor is an open-concept layout with an updated chef's kitchen and spacious pantry, flowing seamlessly into the living room, dining area and half bath. The upper level offers a flexible floor plan: a primary suite with a generous walk-in closet and a versatile second room—ideal as a private home office or a guest bedroom. Retreat to your own private roof deck for sunset cocktails and skyline views. Additional highlights include in-unit laundry, central AC, and elevator access. Amenities in the building include a fitness center, swimming pool, and a dog-friendly common walkway. Nestled in a prime Allston location just steps from the Green Line MBTA with easy access to BU and BC. One garage parking space included.
/u.realgeeks.media/jasonniles/mann.png)
Additional Information
- Area
- Allston
- Taxes
- $9,076
- Parking Description
- Attached, Under
- Garage Spaces
- 1
- Pool Description
- Association, In Ground
- View
- City
- Water
- Public
- Sewer
- Public Sewer
- Heating
- Central
- Cooling
- Central Air
- Appliances
- Range, Dishwasher, Disposal, Refrigerator, Freezer, Washer, Dryer
- Community Features
- Public Transportation, Shopping, Park, Highway Access, Private School, Public School, T-Station, University
- Basement Features
- N
- Exterior Features
- Deck - Roof + Access Rights, City View(s)
- Roof Material
- Rubber
- Sewer
- Public Sewer
- Units in Complex
- 80
Mortgage Calculator
Listing courtesy of Listing Agent: Christie Xie from Listing Office: Nuage Real Estate Group.
The property listing data and information, or the Images, set forth herein were provided to MLS Property Information Network, Inc. from third party sources, including sellers, lessors, landlords and public records, and were compiled by MLS Property Information Network, Inc. The property listing data and information, and the Images, are for the personal, non commercial use of consumers having a good faith interest in purchasing, leasing or renting listed properties of the type displayed to them and may not be used for any purpose other than to identify prospective properties which such consumers may have a good faith interest in purchasing, leasing or renting. MLS Property Information Network, Inc. and its subscribers disclaim any and all representations and warranties as to the accuracy of the property listing data and information, or as to the accuracy of any of the Images, set forth herein.