975 Memorial Drive Unit 405-406, Cambridge, MA 02138
- $6,950,000
- 3
- BD
- 3
- BA
- 3,162
- SqFt












- List Price
- $6,950,000
- Status
- ACTIVE
- MLS#
- 73516225
- Complex Name
- The Residences At Charles Square
- Bedrooms
- 3
- Bathrooms
- 3
- Full Baths
- 2
- Half Baths
- 1
- Living Area
- 3,162
- Year Built
- 1986
- Association Fee
- $5,800
- Association Fee Includes
- Water, Sewer, Insurance, Maintenance Structure, Maintenance Grounds, Snow Removal, Trash, Reserve Funds
Property Description
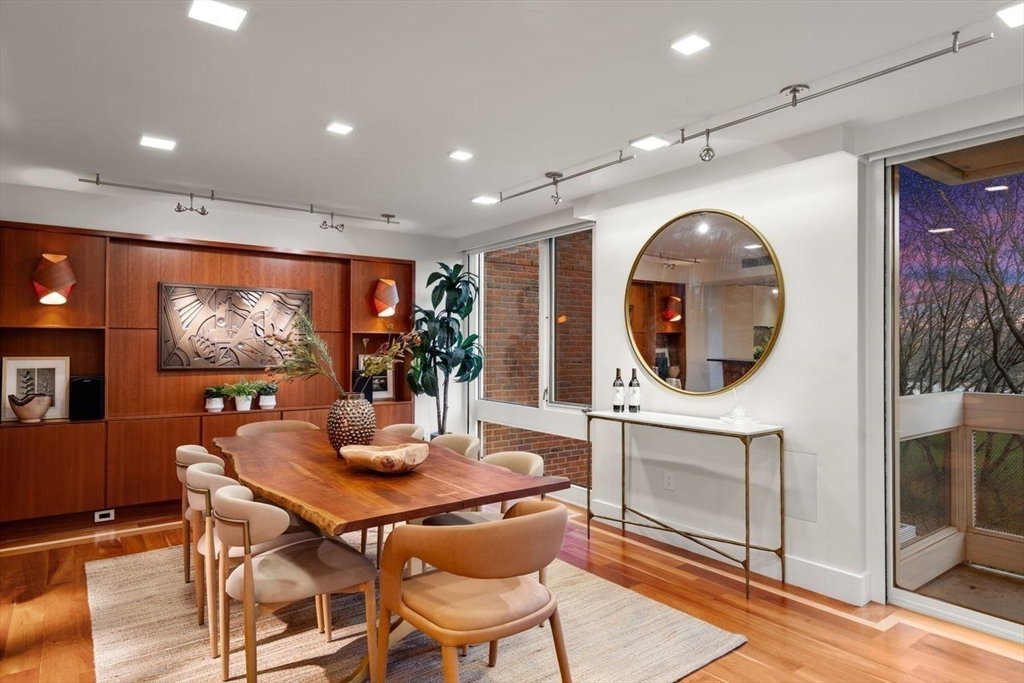
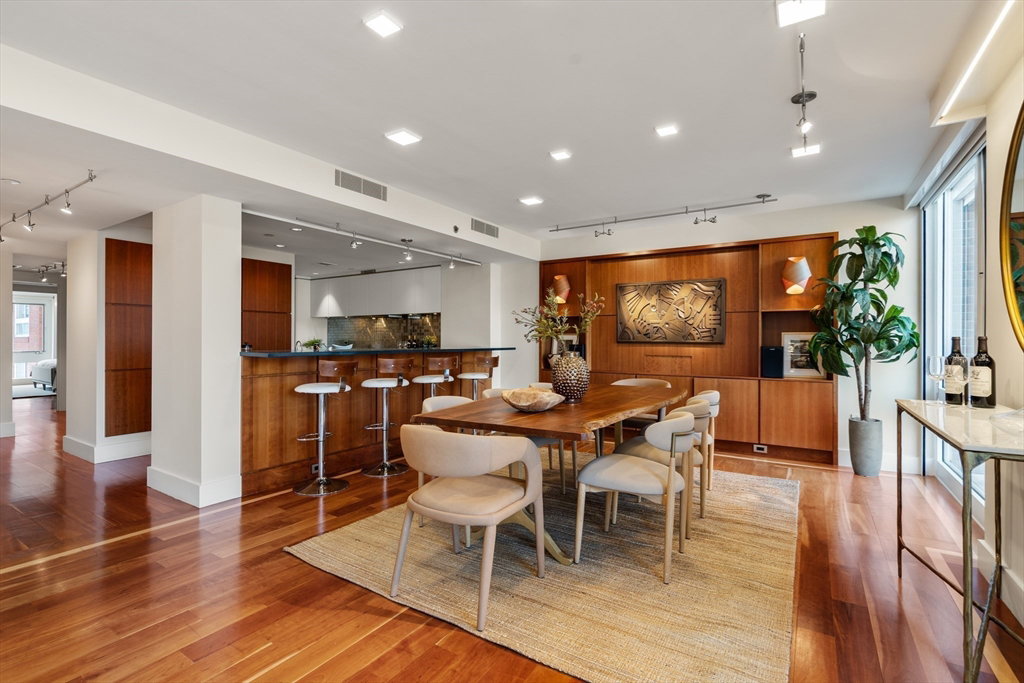
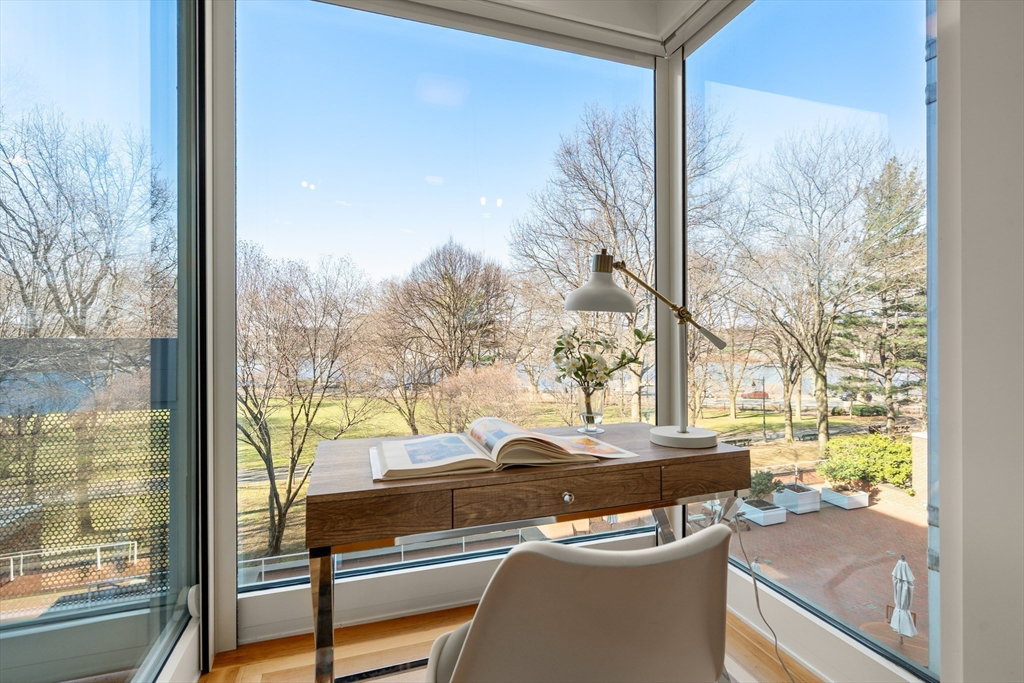
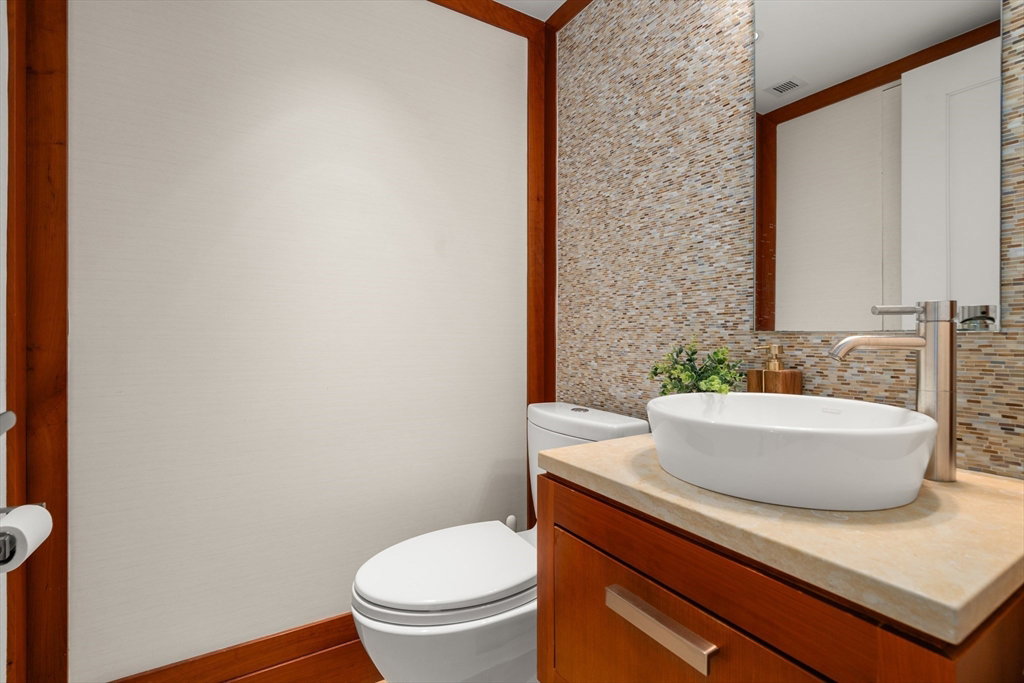
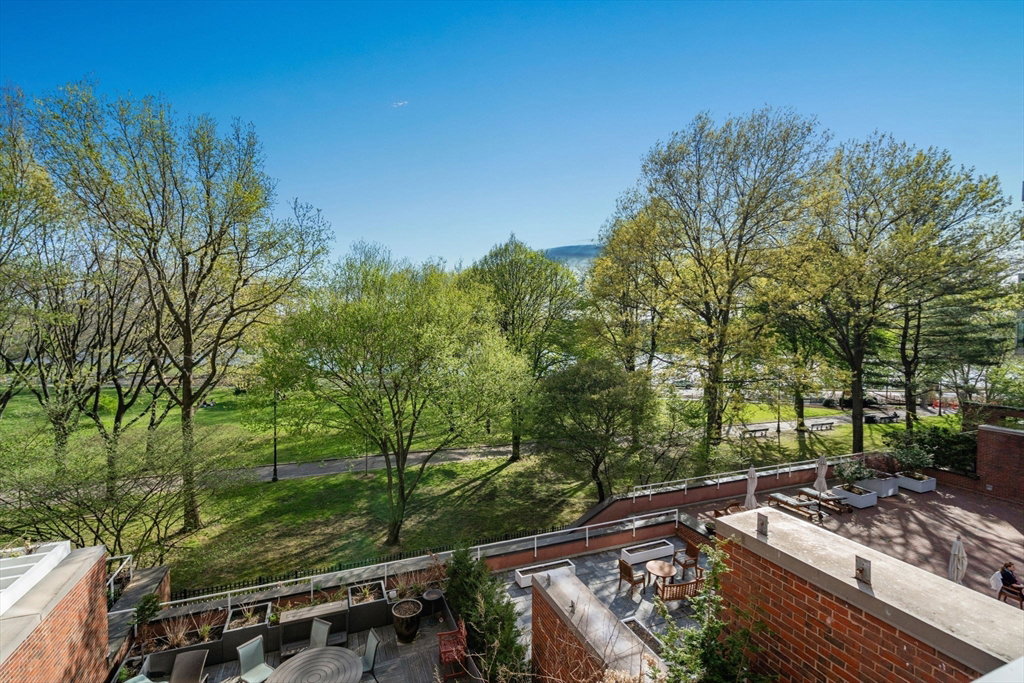
Above JFK Park and the Charles River in Harvard Square, this whole-floor residence captures sweeping views with floor-to-ceiling glass. Formed from two units and accessed by a private elevator with dedicated controls, it offers a rare arrival within Cambridge’s most distinguished address. A 55-foot living-dining gallery with southern exposure anchors the home. Poggenpohl kitchen with Miele appliances, marble bar and wine center concealed behind cherry paneling, and a powered kitchen privacy screen create a serene, gallery-like interior, with smart-home systems, radiant heat, LED lighting, and automated shades. An oversized primary suite, formed from two bedrooms, offers an accessible bath, alongside two additional bedrooms, guest bath, library, powder room, laundry, two balconies, two storage rooms, and two garage spaces. Connected to The Charles Hotel, residents enjoy a new fitness center, Corbu Spa, and acclaimed dining. Scale, privacy, views, effortless hotel-connected living.
/u.realgeeks.media/jasonniles/mann.png)
Additional Information
- Area
- Harvard Square
- Taxes
- $36,224
- Parking Description
- Under, Off Street, Deeded
- Garage Spaces
- 2
- Water
- Public
- Sewer
- Public Sewer
- Heating
- Forced Air, Electric, Unit Control, Radiant
- Cooling
- Central Air, Unit Control
- Appliances
- Oven, Dishwasher, Disposal, Microwave, Range, Refrigerator, Washer, Dryer, Wine Refrigerator, Range Hood, Plumbed For Ice Maker
- Community Features
- Public Transportation, Shopping, Park, Walk/Jog Trails, Medical Facility, Bike Path, Highway Access, House of Worship, Private School, Public School, T-Station, University
- Basement Features
- N
- Electric Features
- Circuit Breakers
- Exterior Features
- Balcony
- Flooring
- Wood, Tile, Hardwood
- Interior Features
- Wet Bar, Elevator
- Roof Material
- Rubber
- Sewer
- Public Sewer
- Units in Complex
- 72
Mortgage Calculator
Listing courtesy of Listing Agent: Borislav Kusturic from Listing Office: Coldwell Banker Realty - Cambridge.
The property listing data and information, or the Images, set forth herein were provided to MLS Property Information Network, Inc. from third party sources, including sellers, lessors, landlords and public records, and were compiled by MLS Property Information Network, Inc. The property listing data and information, and the Images, are for the personal, non commercial use of consumers having a good faith interest in purchasing, leasing or renting listed properties of the type displayed to them and may not be used for any purpose other than to identify prospective properties which such consumers may have a good faith interest in purchasing, leasing or renting. MLS Property Information Network, Inc. and its subscribers disclaim any and all representations and warranties as to the accuracy of the property listing data and information, or as to the accuracy of any of the Images, set forth herein.