481 Harrison Ave Unit PHB, Boston, MA 02118
- $7,800,000
- 3
- BD
- 4
- BA
- 3,200
- SqFt








- List Price
- $7,800,000
- Price Change
- ▼ $350,000 1783628971
- Status
- CONTINGENT
- MLS#
- 73515912
- Complex Name
- The Jordan Lofts
- Bedrooms
- 3
- Bathrooms
- 4
- Full Baths
- 3
- Half Baths
- 1
- Living Area
- 3,200
- Year Built
- 2018
- Association Fee
- $2,846
- Association Fee Includes
- Water, Sewer, Insurance, Maintenance Structure, Maintenance Grounds, Snow Removal, Reserve Funds
Property Description
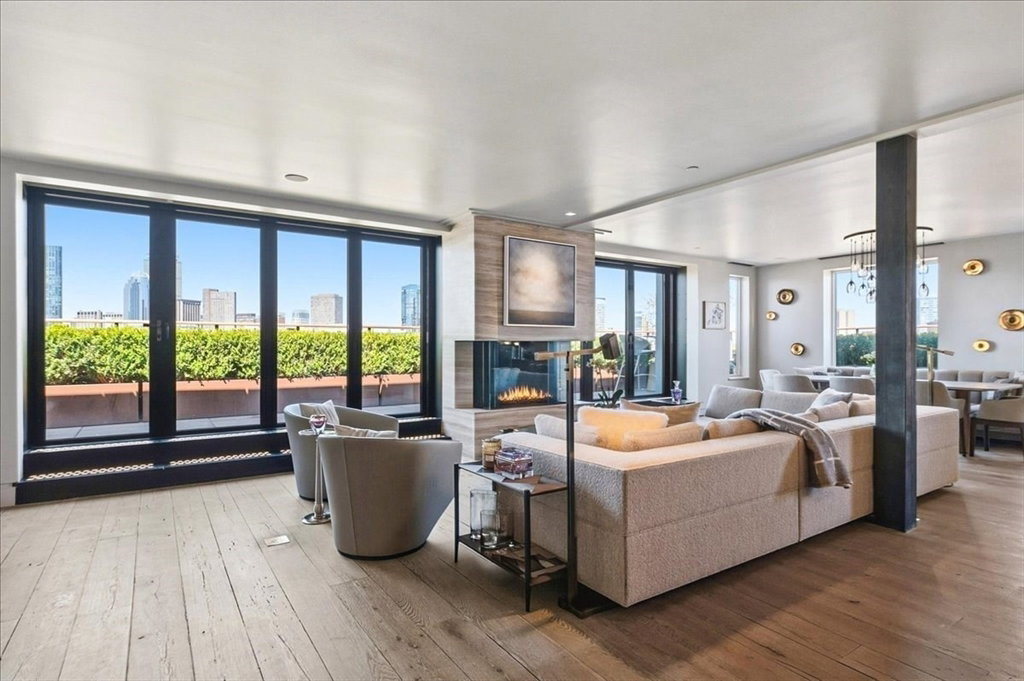
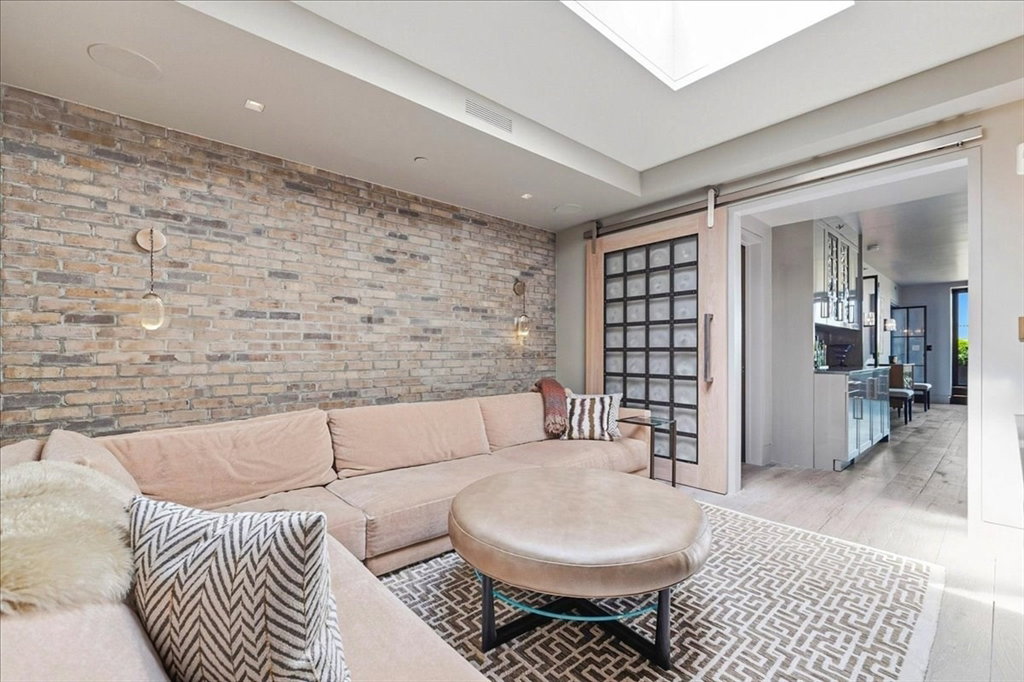
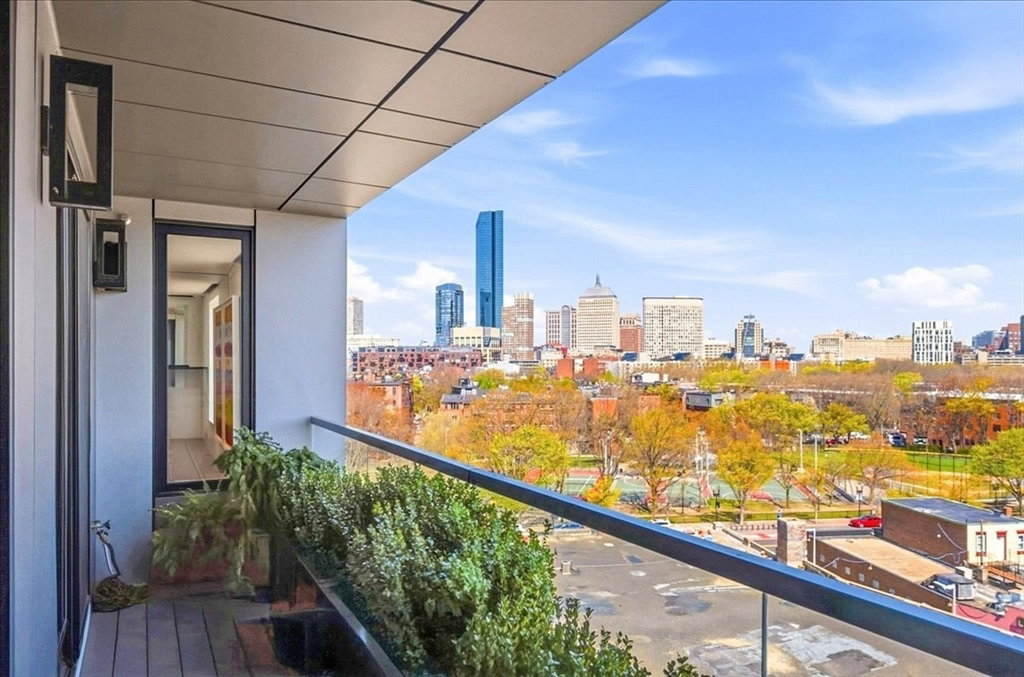
A bespoke penthouse residence in the South End offering elevated design, sweeping views, and expansive outdoor space. PHB at the Jordan Lofts, thoughtfully updated in 2021, is a corner residence that delivers true single-level luxury living. This 3 bed, plus den (or 4th guest rm), plus office, & 3.5 bath home features panoramic skyline views & exceptional indoor-outdoor living w/ a sweeping private walk-out terrace plus 2 balconies. Dramatic open layout w/ retractable wall of windows, custom wide-plank floors, Lutron shades, integrated lighting,& a striking three-sided gas fireplace. Chef’s kitchen w/ top-tier appliances and curated finishes. Separate media room & finely appointed office. Luxurious primary suite w/fireplace, balcony, & spa-bath w/ soaking tub and designer walk-in closet. 2 large guest rms with ensuite baths. Concierge building, 2 garage parking spaces, & 2 deeded storage areas. A Rare “unicorn” penthouse for the discerning buyer in the South End’s coveted SoWa district
/u.realgeeks.media/jasonniles/mann.png)
Additional Information
- Area
- South End
- Taxes
- $54,788
- Parking Description
- Under, Heated Garage, Deeded, Off Street
- Garage Spaces
- 2
- View
- City
- Water
- Public
- Sewer
- Public Sewer
- Fire Places
- 1
- Heating
- Forced Air
- Cooling
- Central Air
- Appliances
- Oven, Dishwasher, Disposal, Microwave, Refrigerator, Freezer, Washer, Dryer, Wine Refrigerator, Range Hood, Plumbed For Ice Maker
- Community Features
- Public Transportation, Shopping, Park, Walk/Jog Trails, Medical Facility, Bike Path, Highway Access, Public School, T-Station, University
- Basement Features
- N
- Electric Features
- 200+ Amp Service
- Exterior Features
- Deck - Roof, Balcony, Decorative Lighting, City View(s), Professional Landscaping, Sprinkler System
- Flooring
- Wood, Tile
- Interior Features
- Office, Den, Wet Bar, Wired for Sound
- Roof Material
- Rubber
- Sewer
- Public Sewer
- Units in Complex
- 14
Mortgage Calculator
Listing courtesy of Listing Agent: Joe DeAngelo from Listing Office: Coldwell Banker Realty - Boston.
The property listing data and information, or the Images, set forth herein were provided to MLS Property Information Network, Inc. from third party sources, including sellers, lessors, landlords and public records, and were compiled by MLS Property Information Network, Inc. The property listing data and information, and the Images, are for the personal, non commercial use of consumers having a good faith interest in purchasing, leasing or renting listed properties of the type displayed to them and may not be used for any purpose other than to identify prospective properties which such consumers may have a good faith interest in purchasing, leasing or renting. MLS Property Information Network, Inc. and its subscribers disclaim any and all representations and warranties as to the accuracy of the property listing data and information, or as to the accuracy of any of the Images, set forth herein.