5-7 Whitman St, Somerville, MA 02144
- $1,449,000
- 3
- BD
- 4
- BA
- 2,000
- SqFt










- List Price
- $1,449,000
- Price Change
- ▼ $50,000 1784610859
- Status
- ACTIVE
- MLS#
- 73515485
- Bedrooms
- 3
- Bathrooms
- 4
- Full Baths
- 3
- Half Baths
- 1
- Living Area
- 2,000
- Style
- Colonial Revival, Other (See Remarks)
- Year Built
- 1900
Property Description
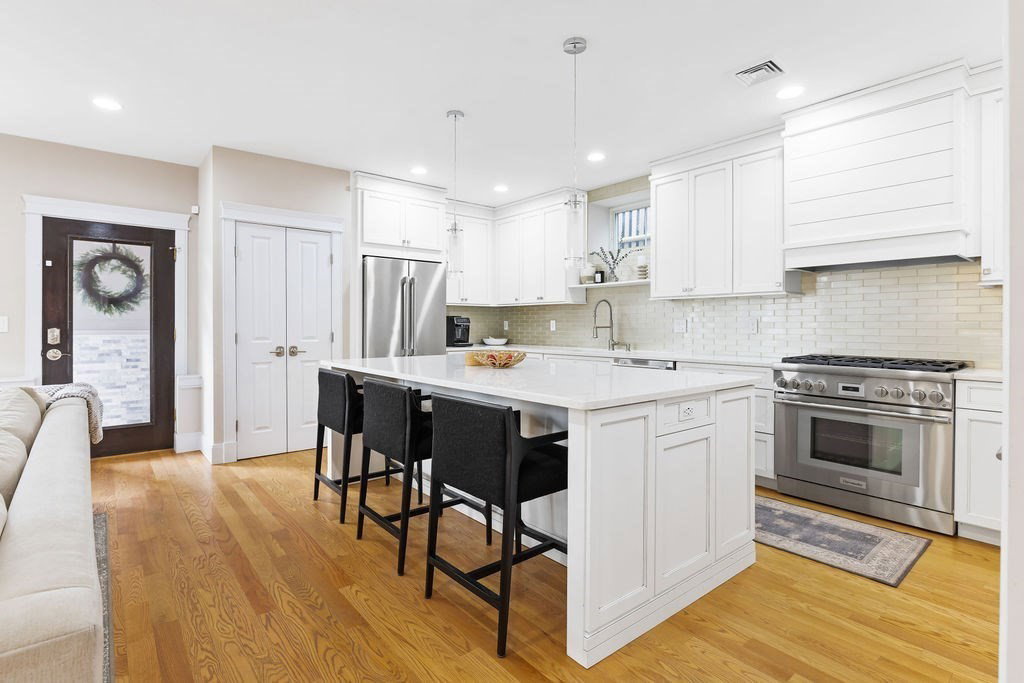
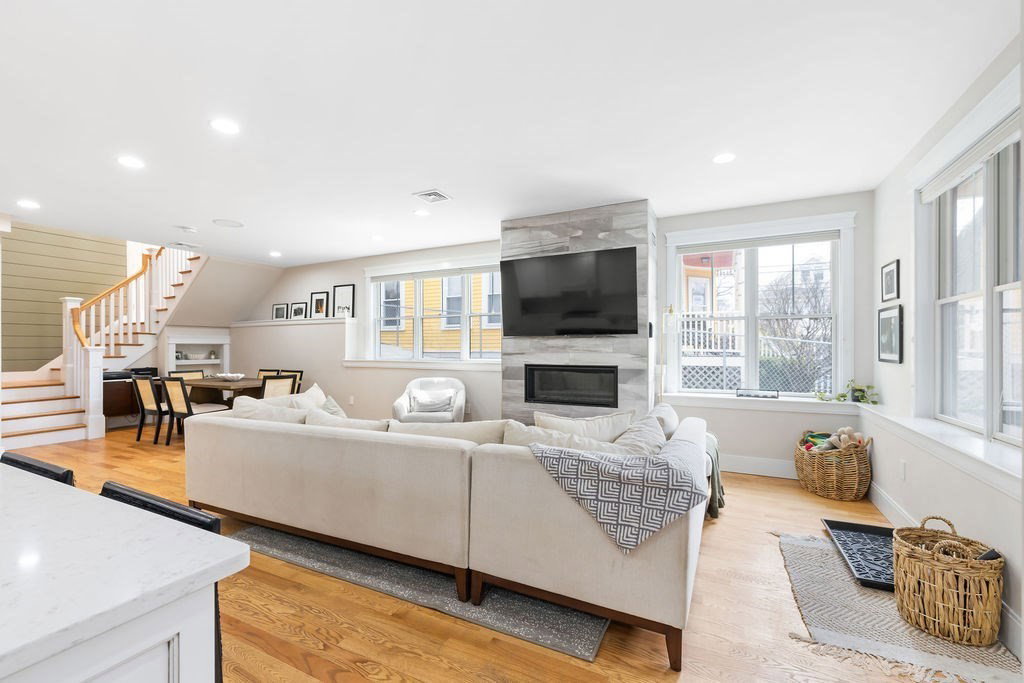
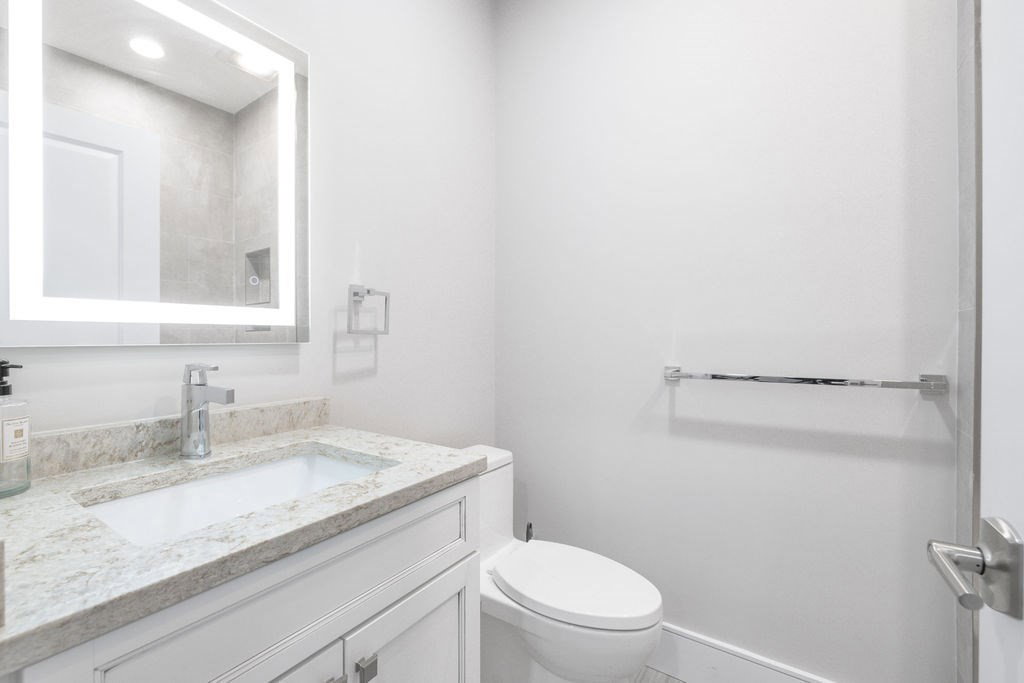
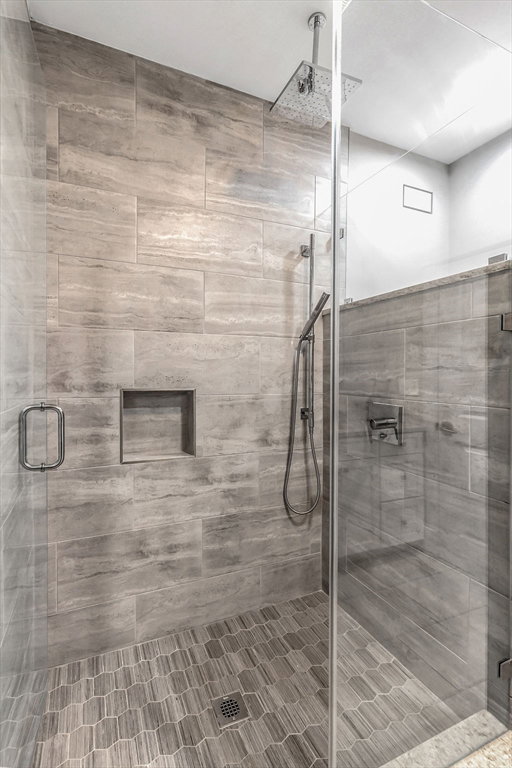
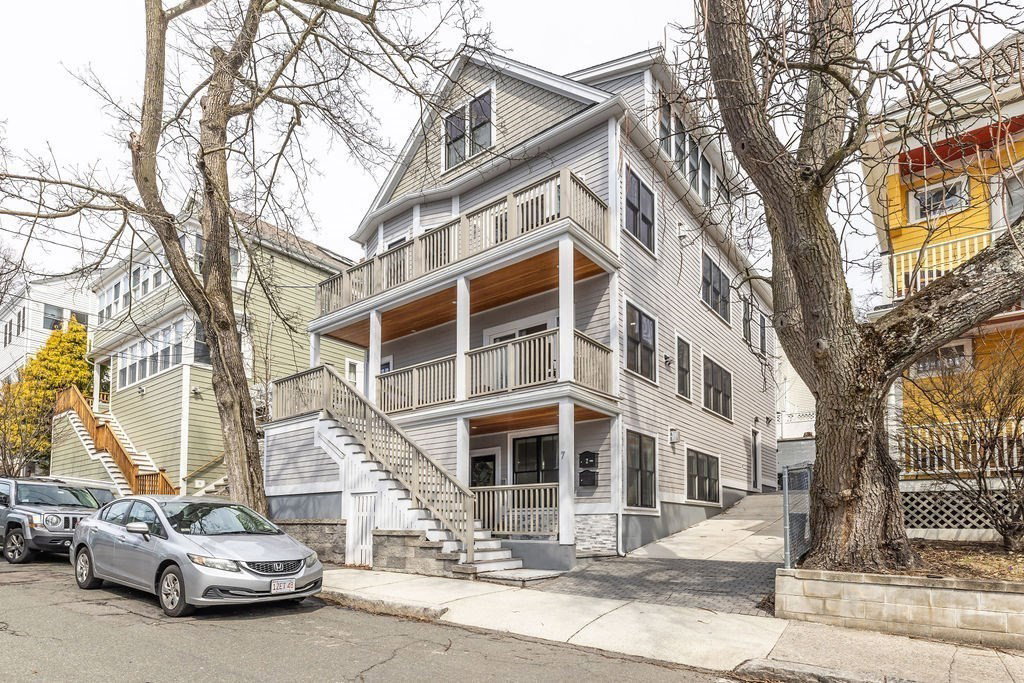
Discover modern luxury in this beautifully renovated 3-bedroom, 3.5-bath condo offering ~2,000 SF of thoughtfully designed living space. Sunlit and open, the layout features hardwood floors and seamless flow throughout. A chef’s kitchen anchors the home with premium appliances and elevated finishes, ideal for both everyday living and entertaining. All three bedrooms are generously sized, complemented by well-appointed baths with tile flooring and contemporary fixtures. Enjoy multiple outdoor spaces including a private balcony, porch, and shared barbecue area. Additional amenities include in-unit laundry, air conditioning, gas heat, EV charging hook up, storage and 1 assigned parking space. Ideally located in Somerville, this move-in ready home blends modern design with comfort and convenience. Short distance to red line @ Davis (0.4 miles) and green line @ Ball Sq. (0.7 miles).
/u.realgeeks.media/jasonniles/mann.png)
Additional Information
- Area
- Davis Square
- Taxes
- $11,060
- Parking Description
- Off Street, Assigned, Paved
- Lot Description
- Other
- Water
- Public
- Sewer
- Public Sewer
- Fire Places
- 1
- Heating
- Forced Air
- Cooling
- Central Air
- Appliances
- Gas Water Heater, Tankless Water Heater, Range, Dishwasher, Disposal, Microwave, Refrigerator, Washer, Dryer, Range Hood
- Community Features
- Public Transportation, Park, Bike Path, House of Worship, Private School, Public School, University
- Electric Features
- Circuit Breakers, 200+ Amp Service
- Exterior Features
- Deck, Patio
- Flooring
- Wood, Tile, Hardwood
- Interior Features
- Internet Available - Unknown
- Roof Material
- Shingle
- Sewer
- Public Sewer
Mortgage Calculator
Listing courtesy of Listing Agent: The Roach & Sherman Team from Listing Office: Compass.
The property listing data and information, or the Images, set forth herein were provided to MLS Property Information Network, Inc. from third party sources, including sellers, lessors, landlords and public records, and were compiled by MLS Property Information Network, Inc. The property listing data and information, and the Images, are for the personal, non commercial use of consumers having a good faith interest in purchasing, leasing or renting listed properties of the type displayed to them and may not be used for any purpose other than to identify prospective properties which such consumers may have a good faith interest in purchasing, leasing or renting. MLS Property Information Network, Inc. and its subscribers disclaim any and all representations and warranties as to the accuracy of the property listing data and information, or as to the accuracy of any of the Images, set forth herein.