99 Sumner St Unit 312, Boston, MA 02128
- $999,000
- 2
- BD
- 2
- BA
- 1,085
- SqFt







- List Price
- $999,000
- Status
- ACTIVE
- MLS#
- 73514835
- Complex Name
- The Mark
- Bedrooms
- 2
- Bathrooms
- 2
- Full Baths
- 2
- Living Area
- 1,085
- Year Built
- 2020
- Association Fee
- $1,280
- Association Fee Includes
- Water, Sewer, Insurance, Security, Maintenance Structure, Maintenance Grounds, Snow Removal, Trash, Reserve Funds
Property Description
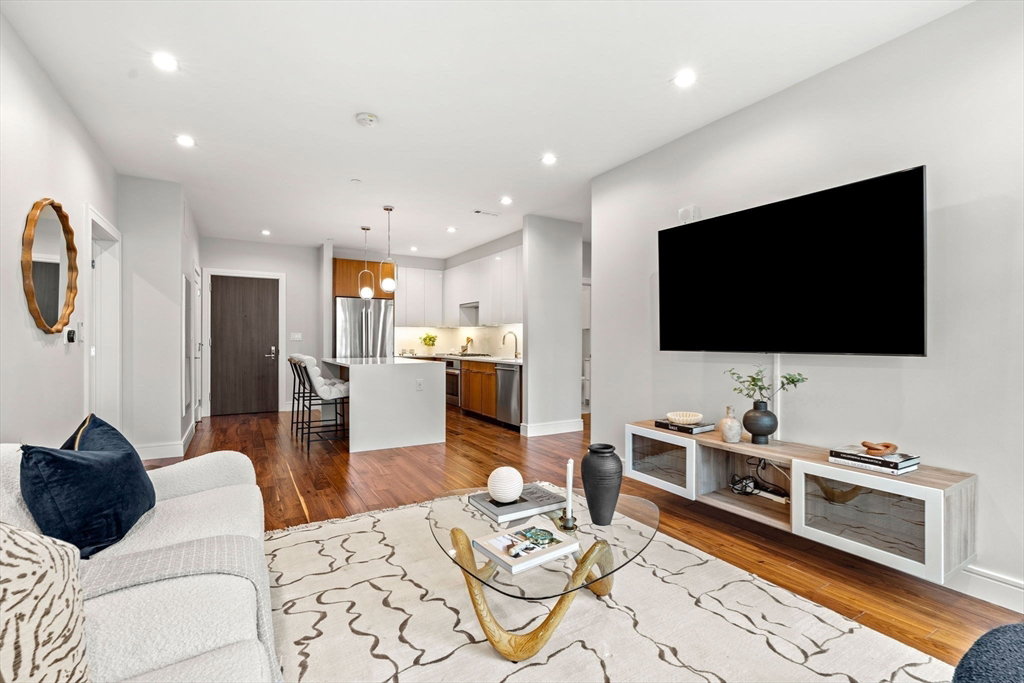
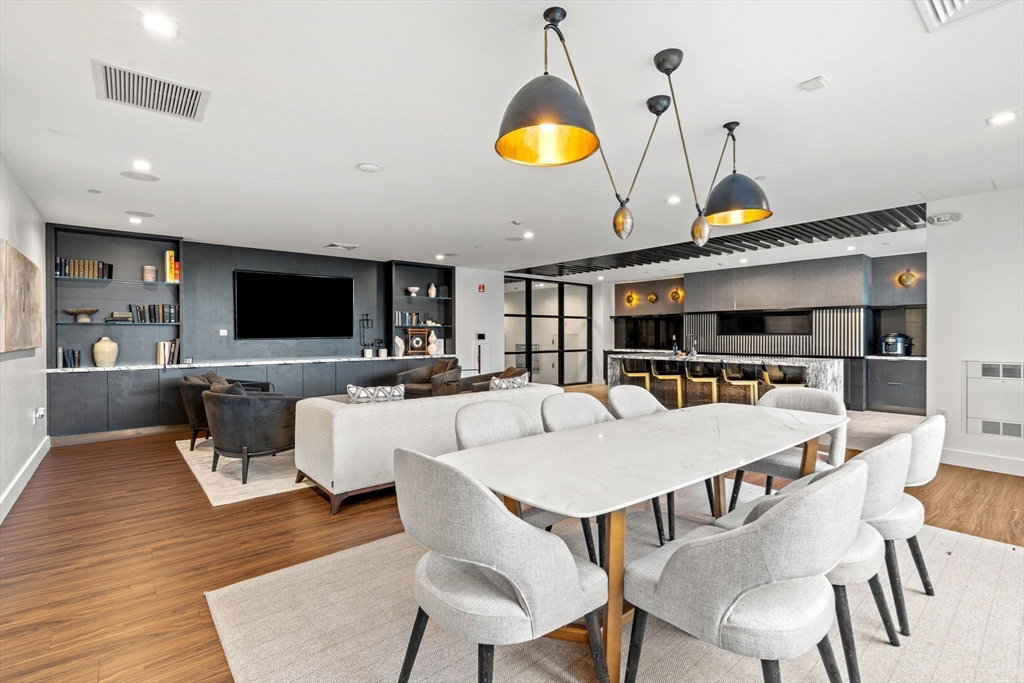
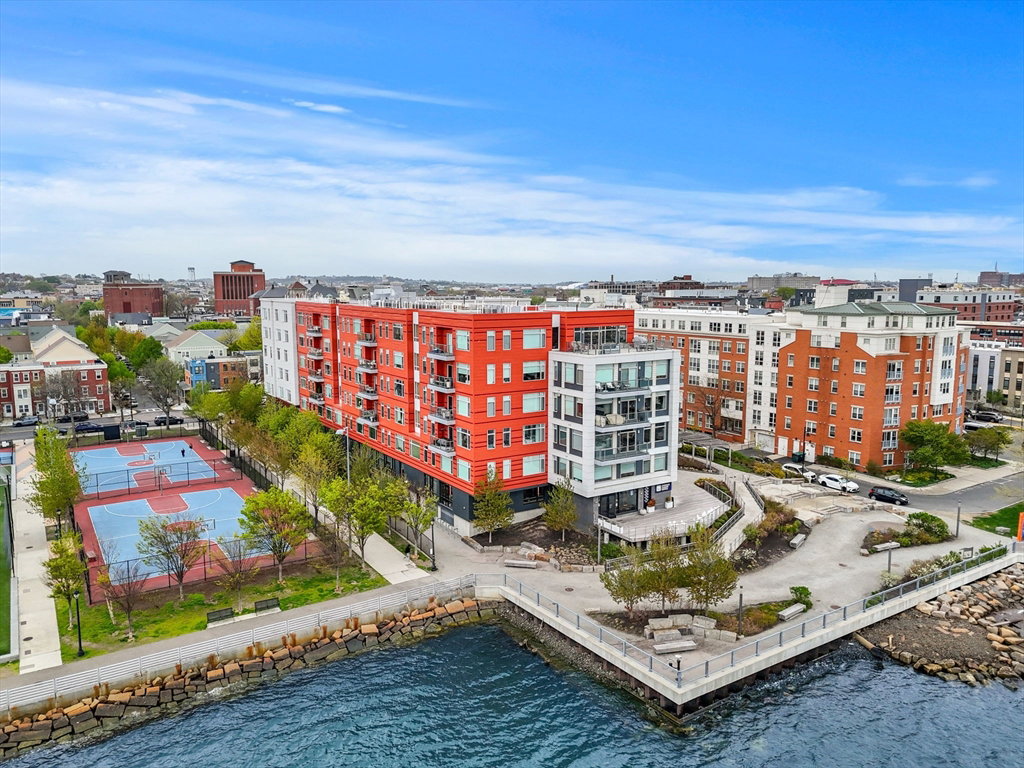
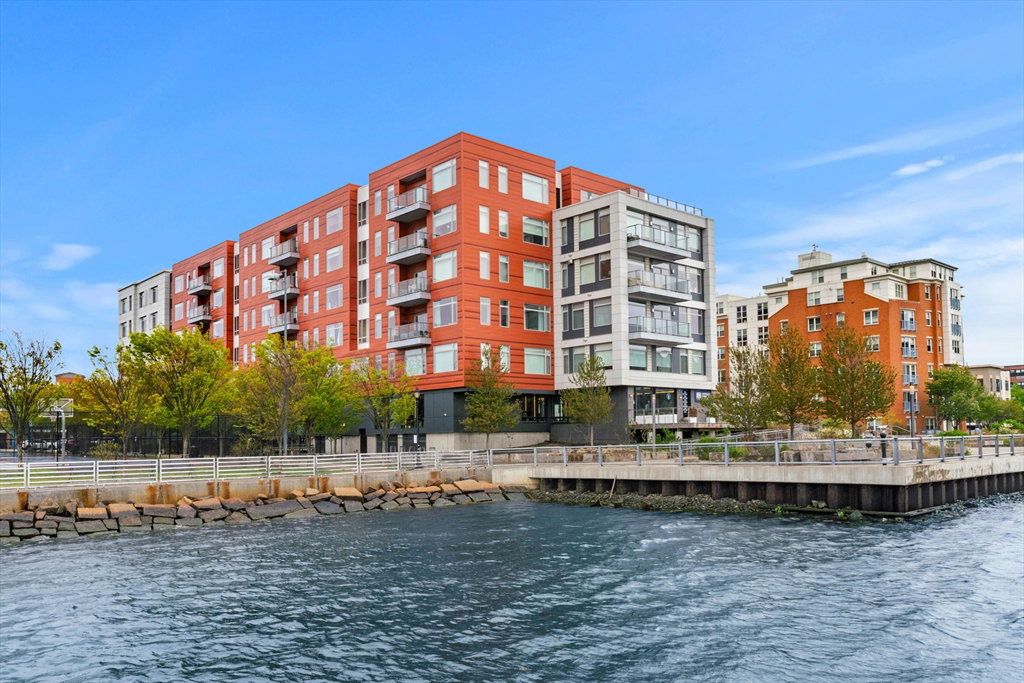
Welcome to Unit 312 at The Mark, a 1,085 sqft 2-bed, 2-bath condo offering luxury waterfront living on East Boston's waterfront. The high-end kitchen ft. stainless steel appliances, quartz countertops, and custom cabinetry flows seamlessly into a sun-filled living space w/ southeast-facing exposure. The primary suite includes a huge walk-in closet and spacious ensuite bath. Step onto your private balcony for sweeping views of Boston Harbor, the downtown skyline, and the New Year's Eve fireworks. Includes 1 garage parking spot and a storage unit. The Mark delivers resort-style amenities: 24/7 concierge, fitness center, golf simulator, pet spa, library, clubroom and lounge, and a courtyard w/ grills and firepit, all just minutes from downtown Boston.
/u.realgeeks.media/jasonniles/mann.png)
Additional Information
- Area
- East Boston's Jeffries Point
- Taxes
- $7,925
- Parking Description
- Attached, Under
- Garage Spaces
- 1
- View
- City
- Water
- Public
- Sewer
- Public Sewer
- Heating
- Forced Air
- Cooling
- Central Air
- Appliances
- Range, Dishwasher, Disposal, Microwave, Refrigerator, Washer, Dryer
- Community Features
- Public Transportation, Park, Walk/Jog Trails, Highway Access, Marina, T-Station, University
- Basement Features
- N
- Exterior Features
- Balcony, City View(s)
- Flooring
- Wood
- Roof Material
- Rubber
- Sewer
- Public Sewer
- Waterfront Features
- Waterfront, Ocean
- Units in Complex
- 107
Mortgage Calculator
Listing courtesy of Listing Agent: The RP Group from Listing Office: Compass.
The property listing data and information, or the Images, set forth herein were provided to MLS Property Information Network, Inc. from third party sources, including sellers, lessors, landlords and public records, and were compiled by MLS Property Information Network, Inc. The property listing data and information, and the Images, are for the personal, non commercial use of consumers having a good faith interest in purchasing, leasing or renting listed properties of the type displayed to them and may not be used for any purpose other than to identify prospective properties which such consumers may have a good faith interest in purchasing, leasing or renting. MLS Property Information Network, Inc. and its subscribers disclaim any and all representations and warranties as to the accuracy of the property listing data and information, or as to the accuracy of any of the Images, set forth herein.