682 Atlantic Ave Unit 37K, Boston, MA 02111
- $3,399,000
- 3
- BD
- 3
- BA
- 1,483
- SqFt











- List Price
- $3,399,000
- Status
- ACTIVE
- MLS#
- 73514803
- Complex Name
- The Ritz-Carlton South Station Tower
- Bedrooms
- 3
- Bathrooms
- 3
- Full Baths
- 3
- Living Area
- 1,483
- Year Built
- 2025
- Association Fee
- $3,397
- Association Fee Includes
- Heat, Water, Sewer, Insurance, Security, Maintenance Structure, Maintenance Grounds, Snow Removal, Trash
Property Description
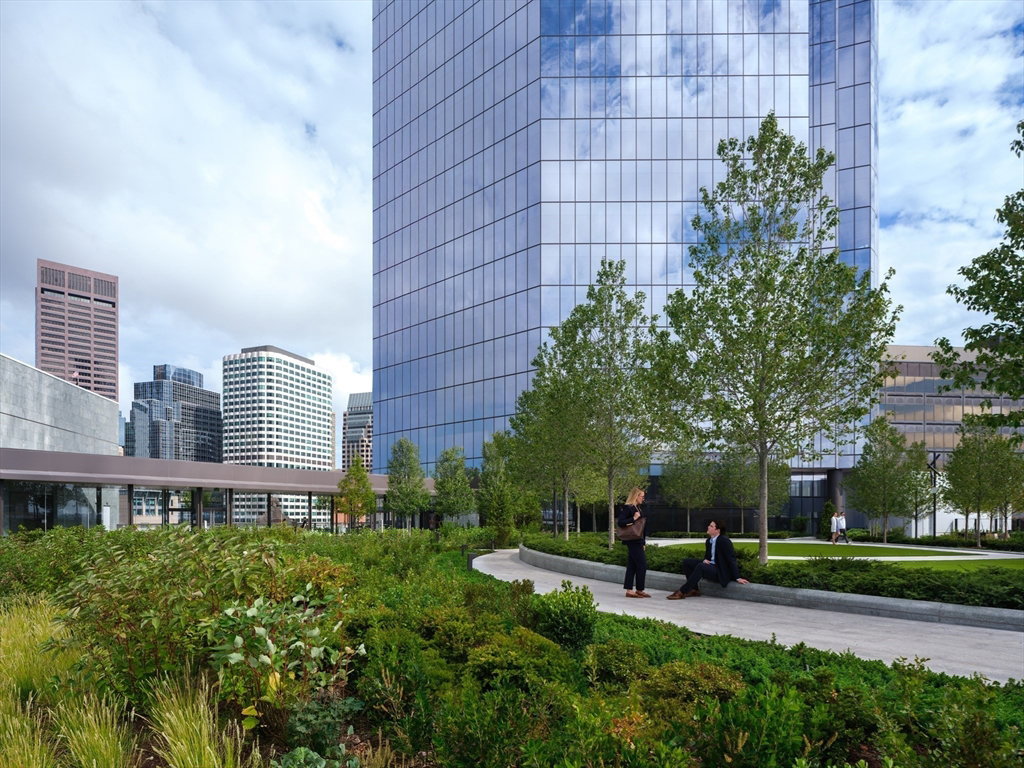
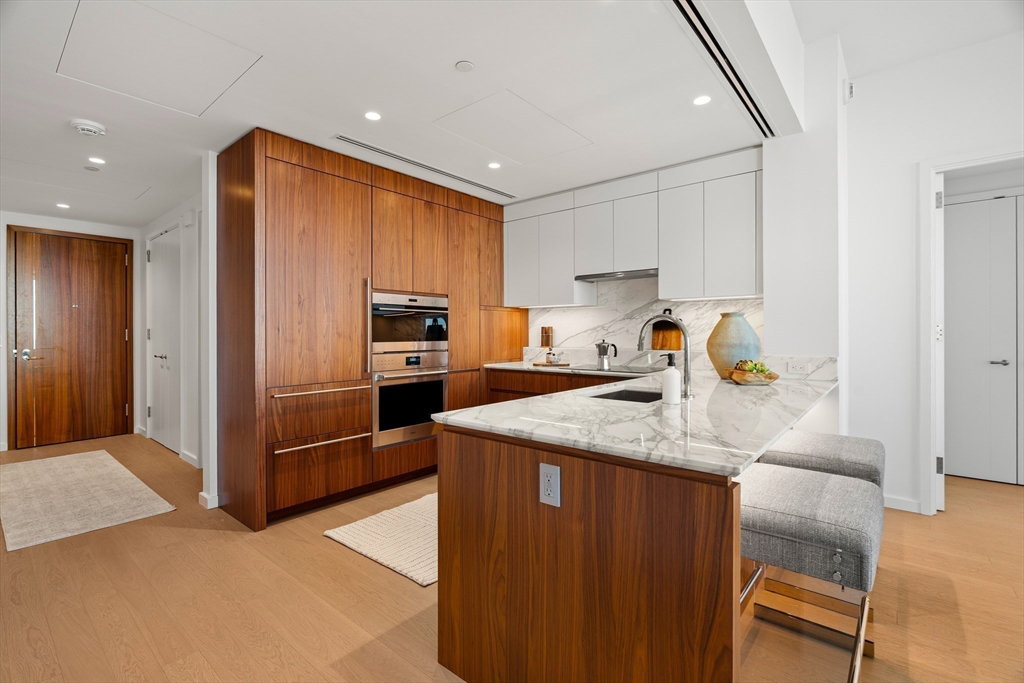
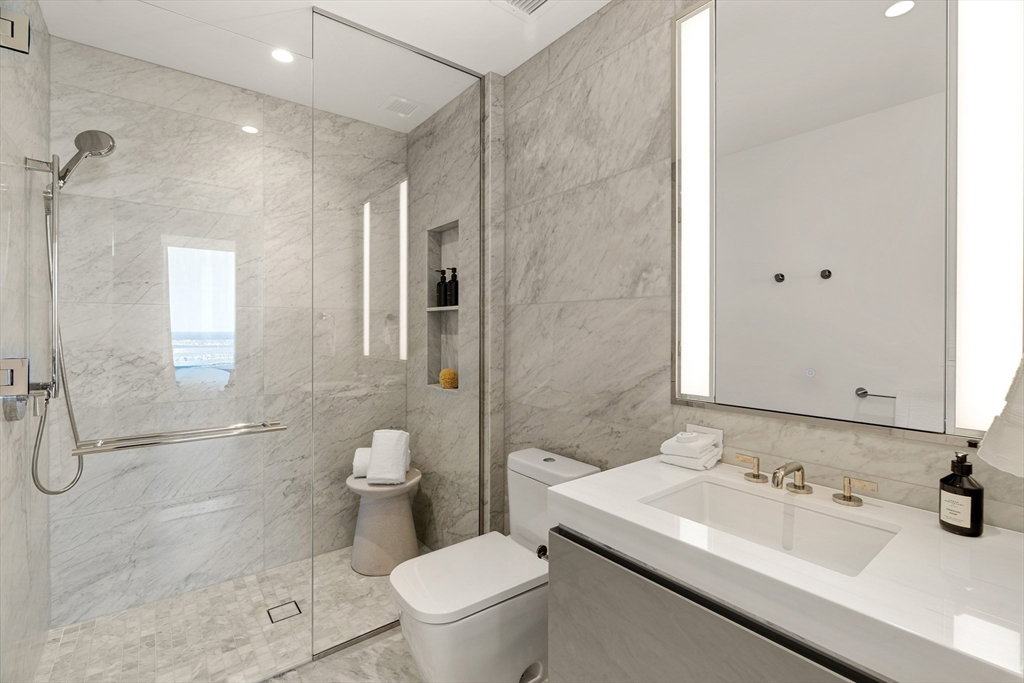
Live above the city at The Ritz-Carlton Residences, South Station Tower. Located within the reimagined South Station district connecting Fort Point to the Greenway, this spectacular corner residence sits approximately 650 feet above Boston and offers sweeping views over Downtown and the Seaport. The 1483 SF home features two bedrooms plus a den and three full baths, with an expansive living and dining area framed by floor-to-ceiling windows. The chef’s kitchen is appointed with custom marble countertops, designer appliances, and integrated wine storage. Residents enjoy legendary Ritz-Carlton services and access to an exceptional collection of amenities, including a state-of-the-art fitness center with treatment rooms and saunas, two outdoor terraces, a chef’s kitchen, a 72-foot outdoor swimming pool with Back Bay views, a dramatic double-height library lounge with fireplace, and a game room with sports simulator and bar—perfect for entertaining.
/u.realgeeks.media/jasonniles/mann.png)
Additional Information
- Taxes
- $99,999
- Parking Description
- Attached
- Garage Spaces
- 1
- Pool Description
- Association, In Ground, Lap
- Water
- Public
- Sewer
- Public Sewer
- Heating
- Central, Forced Air
- Cooling
- Central Air
- Community Features
- Public Transportation, Shopping, Walk/Jog Trails, Highway Access, T-Station, University
- Basement Features
- N
- Sewer
- Public Sewer
- Units in Complex
- 166
Mortgage Calculator
Listing courtesy of Listing Agent: The Dwyer and Davis Team from Listing Office: The Collaborative Companies.
The property listing data and information, or the Images, set forth herein were provided to MLS Property Information Network, Inc. from third party sources, including sellers, lessors, landlords and public records, and were compiled by MLS Property Information Network, Inc. The property listing data and information, and the Images, are for the personal, non commercial use of consumers having a good faith interest in purchasing, leasing or renting listed properties of the type displayed to them and may not be used for any purpose other than to identify prospective properties which such consumers may have a good faith interest in purchasing, leasing or renting. MLS Property Information Network, Inc. and its subscribers disclaim any and all representations and warranties as to the accuracy of the property listing data and information, or as to the accuracy of any of the Images, set forth herein.