13 Sylvester Road, Natick, MA 01760
- $860,000
- 3
- BD
- 2
- BA
- 2,342
- SqFt






- Sold Price
- $860,000
- List Price
- $879,900
- Status
- SOLD
- MLS#
- 73514324
- Bedrooms
- 3
- Bathrooms
- 2
- Full Baths
- 2
- Living Area
- 2,342
- Lot Size (Acres)
- 0.24
- Style
- Cape
- Year Built
- 1948
Property Description
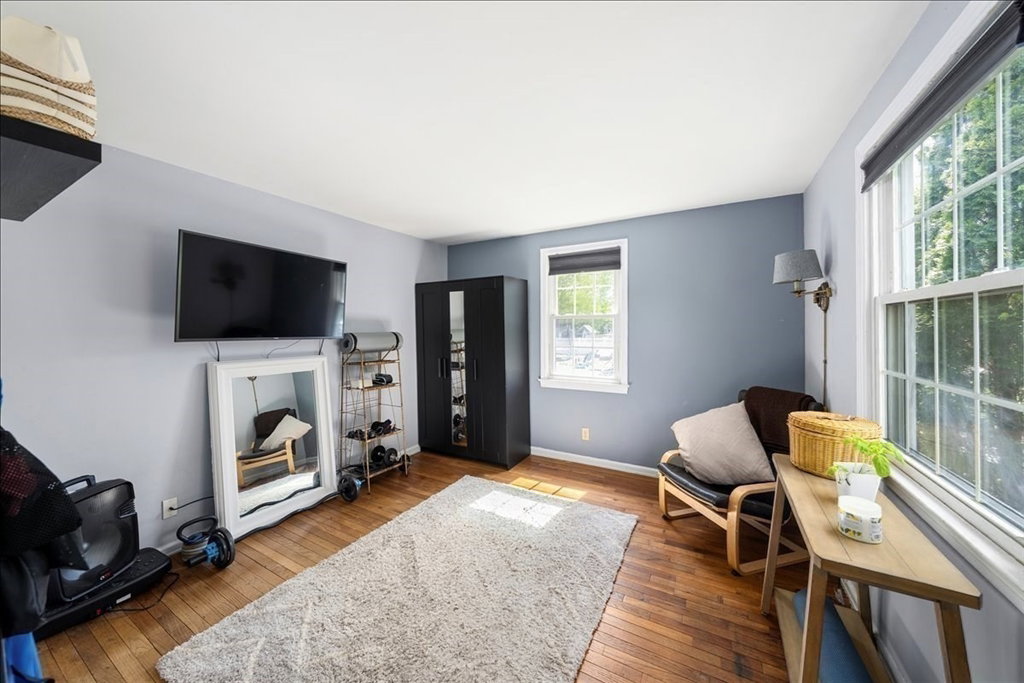
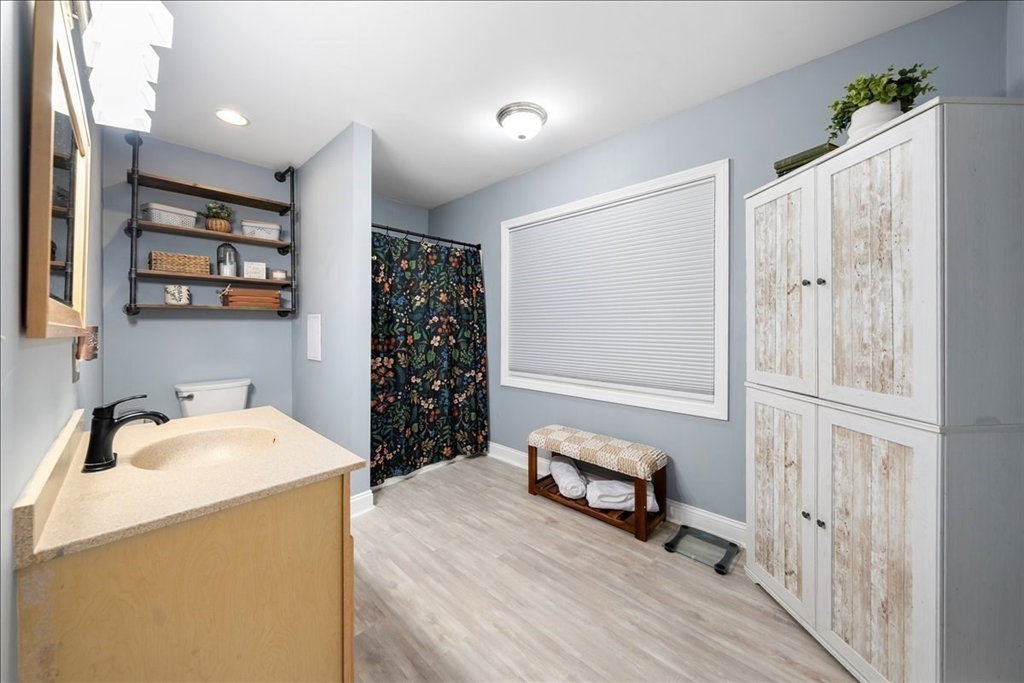
Set in one of Natick’s most sought-after neighborhoods, this beautiful oversized Cape Cod-style home offers charm, flexibility, and exceptional living space. The inviting open floor plan features an oversized family room flowing seamlessly into the kitchen and dining area with stainless steel appliances and a gas range, perfect for entertaining or everyday living. The first floor also includes a spacious sitting/dining room, home office, full bath, and first-floor bedroom ideal for guests or working from home. Warm wood floors add character throughout much of the home. Upstairs offers two oversized bedrooms and a large full bath. The finished lower level provides bonus space for a playroom, media room, gym, or family room. Enjoy the fenced-in backyard with a spacious deck. Located in a desirable Natick neighborhood close to Natick Center, shops, restaurants, parks, schools, commuter rail access, and major routes.
/u.realgeeks.media/jasonniles/mann.png)
Additional Information
- Area
- West Natick
- Taxes
- $8,469
- Parking Description
- Off Street
- Lot Description
- Level
- Water
- Public
- Sewer
- Public Sewer
- Grade School
- Memorial
- Middle School
- Kennedy
- High School
- Nhs
- Heating
- Forced Air
- Cooling
- Central Air
- Appliances
- Gas Water Heater, Range, Dishwasher, Disposal, Microwave, Washer, Dryer
- Community Features
- Public Transportation, Shopping, Park, Walk/Jog Trails, Golf, Medical Facility, Laundromat, Bike Path, Conservation Area, Highway Access, House of Worship, Public School, T-Station
- Basement Features
- Partial, Partially Finished
- Electric Features
- Circuit Breakers, 200+ Amp Service
- Exterior Features
- Deck - Wood, Rain Gutters, Storage, Fenced Yard
- Flooring
- Wood, Tile, Vinyl, Flooring - Hardwood, Flooring - Wall to Wall Carpet
- Interior Features
- Recessed Lighting, Home Office, Bonus Room
- Roof Material
- Shingle
- Sewer
- Public Sewer
- Waterfront Features
- Lake/Pond, 1/2 to 1 Mile To Beach, Beach Ownership(Public)
Mortgage Calculator
Listing courtesy of Listing Agent: Walsh Fine Homes Team from Listing Office: eXp Realty LLC.
The property listing data and information, or the Images, set forth herein were provided to MLS Property Information Network, Inc. from third party sources, including sellers, lessors, landlords and public records, and were compiled by MLS Property Information Network, Inc. The property listing data and information, and the Images, are for the personal, non commercial use of consumers having a good faith interest in purchasing, leasing or renting listed properties of the type displayed to them and may not be used for any purpose other than to identify prospective properties which such consumers may have a good faith interest in purchasing, leasing or renting. MLS Property Information Network, Inc. and its subscribers disclaim any and all representations and warranties as to the accuracy of the property listing data and information, or as to the accuracy of any of the Images, set forth herein.