96 Hudson Rd, Sudbury, MA 01776
- $1,395,000
- 5
- BD
- 4
- BA
- 4,217
- SqFt














- List Price
- $1,395,000
- Price Change
- ▼ $55,000 1779925697
- Status
- UNDER AGREEMENT
- MLS#
- 73514285
- Bedrooms
- 5
- Bathrooms
- 4
- Full Baths
- 3
- Half Baths
- 1
- Living Area
- 4,217
- Lot Size (Acres)
- 1.1400000000000001
- Style
- Colonial, Antique, Farmhouse
- Year Built
- 1924
Property Description
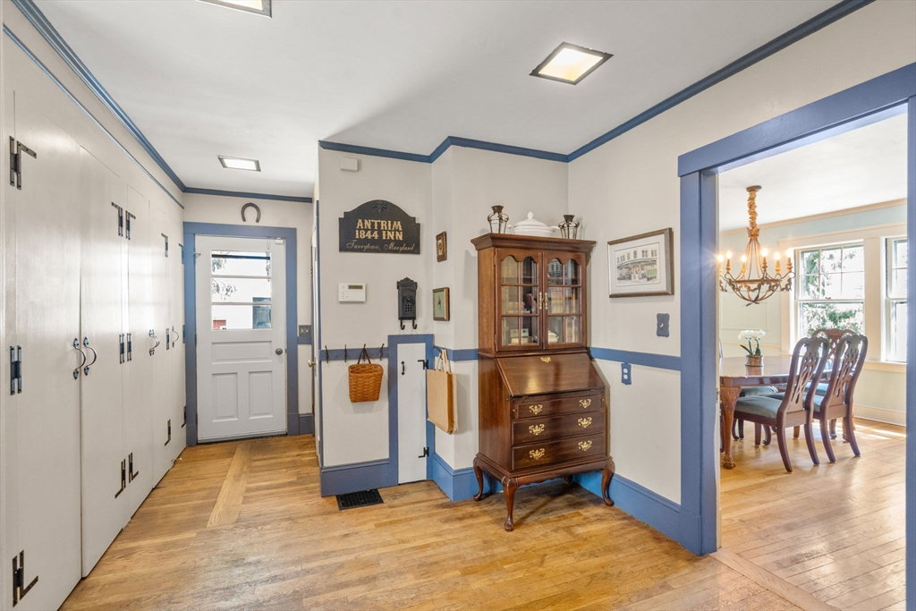
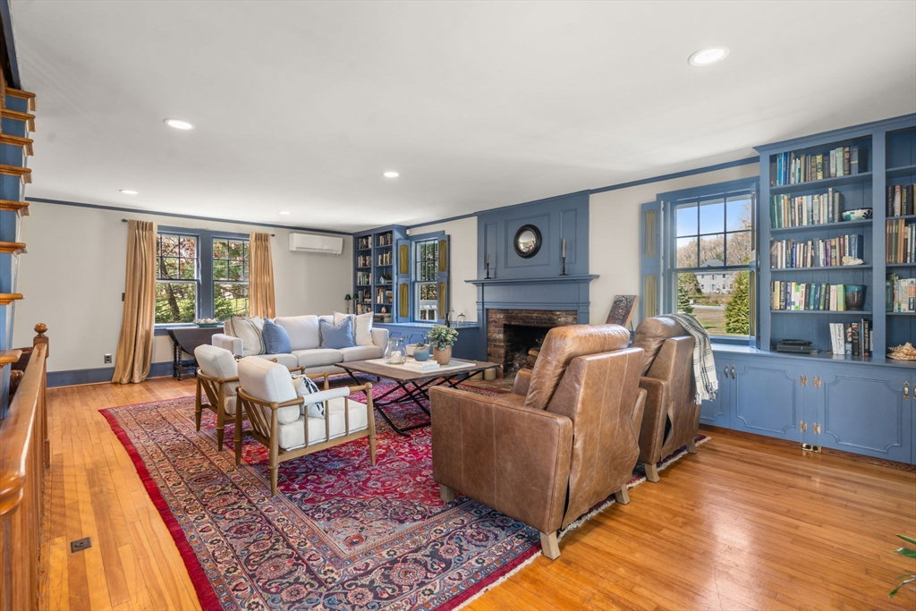
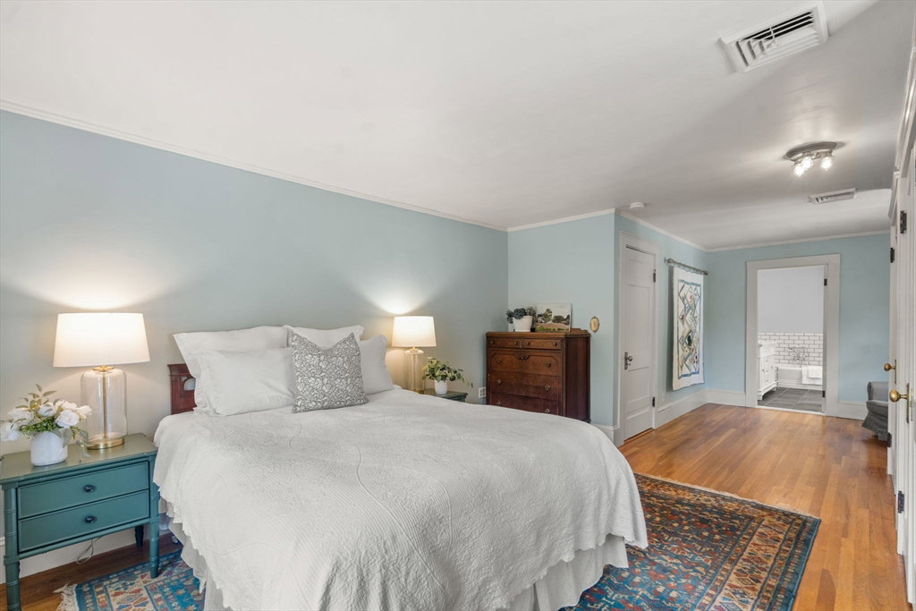
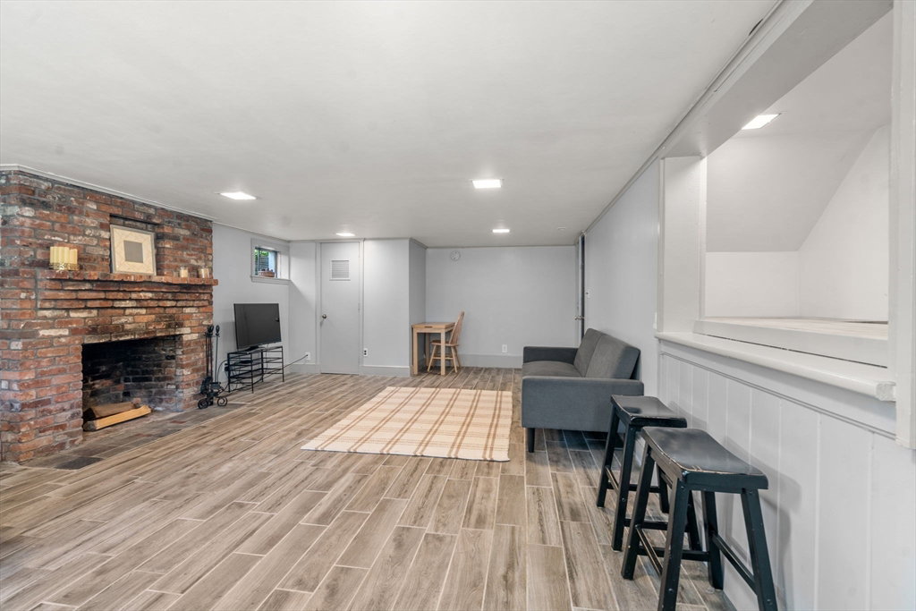
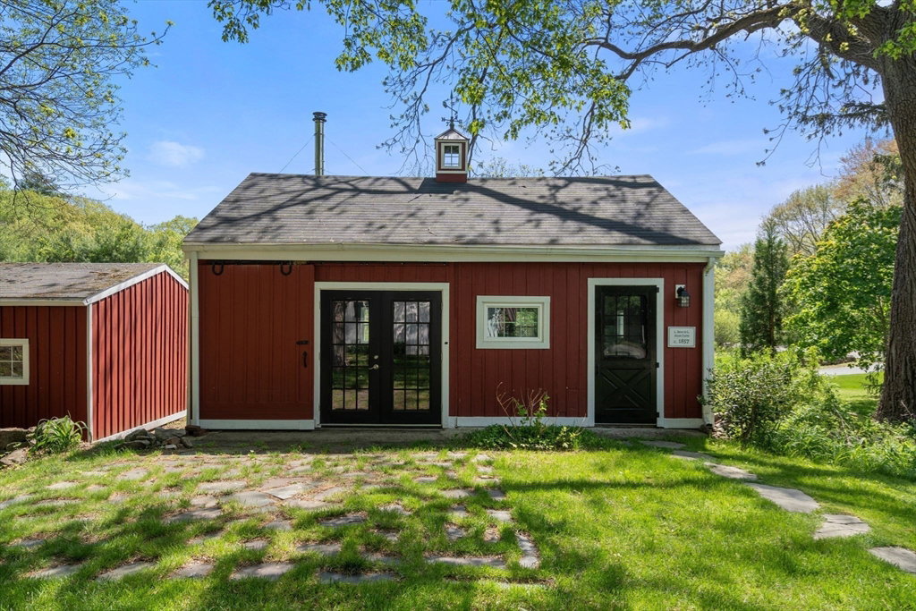
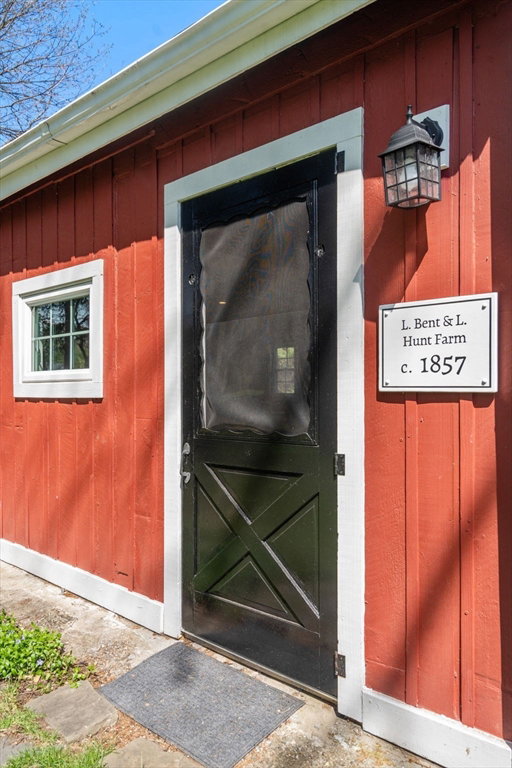
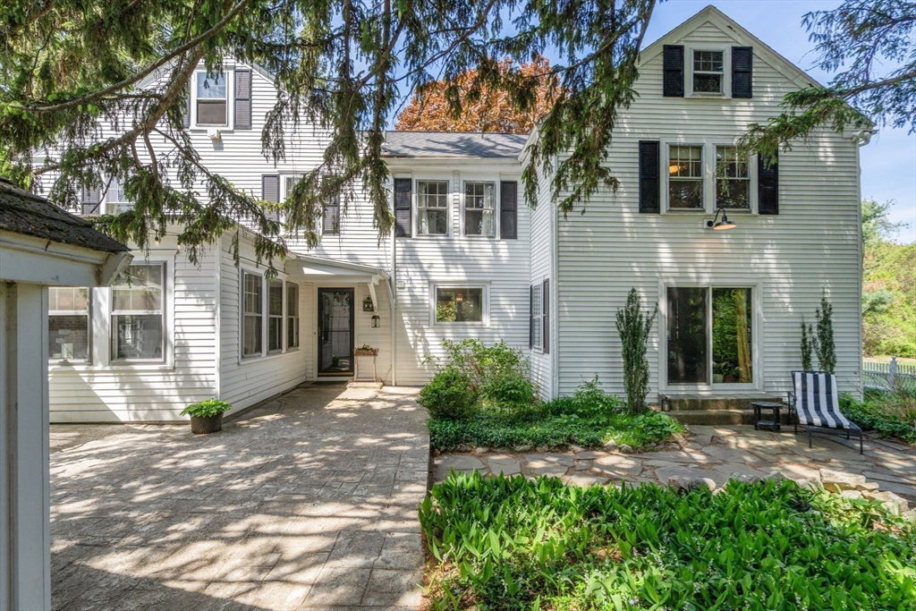
Rich in character and detail, the Bent House showcases period craftsmanship that blends historic charm with modern conveniences. The formal living room exudes a colonial feel with detailed fireplace and bookcases, while the formal dining features a classic built-in hutch. A warm & cozy sunroom brings the outdoors in. The stylish kitchen offers soapstone counters, a 6-burner chef's range, and stainless appliances and opens to the spacious family room with fireplace, built-ins and access to one of 2 outdoor patios. Be surprised by the primary suite with sitting area and fully updated bath. The 4 additional bedrooms, all of excellent size, are serviced by a lovely hall bath. The 2nd floor laundry offers convenience. Your guests can enjoy their own private suite in the lower level with kitchen area, updated full bath and separate access. The circa 1857 barn is finished for game room, office or gym. Spectacular grounds with mature plantings and outdoor spaces. A perfect in town-opportunity!
/u.realgeeks.media/jasonniles/mann.png)
Additional Information
- Taxes
- $13,409
- Parking Description
- Attached, Garage Door Opener, Paved Drive, Off Street
- Lot Description
- Level
- Water
- Public
- Sewer
- Private Sewer
- Grade School
- Noyes
- Middle School
- Curtis
- High School
- Lincoln-Sudbury
- Fire Places
- 3
- Heating
- Forced Air, Heat Pump, Natural Gas
- Cooling
- Central Air, Heat Pump
- Appliances
- Tankless Water Heater, Range, Dishwasher, Refrigerator, Washer, Dryer, Range Hood, Plumbed For Ice Maker
- Community Features
- Shopping, Pool, Tennis Court(s), Park, Walk/Jog Trails, Bike Path, Conservation Area, House of Worship, Public School
- Basement Features
- Full, Partially Finished, Walk-Out Access, Sump Pump, Radon Remediation System, Concrete
- Electric Features
- Generator, Circuit Breakers, 200+ Amp Service, Generator Connection
- Exterior Features
- Patio, Rain Gutters, Storage, Barn/Stable, Decorative Lighting, Screens, Invisible Fence, Stone Wall
- Flooring
- Tile, Hardwood, Flooring - Hardwood, Flooring - Stone/Ceramic Tile, Flooring - Vinyl
- Interior Features
- Recessed Lighting, Lighting - Overhead, Bathroom - Full, Bathroom - Tiled With Shower Stall, Cathedral Ceiling(s), Open Floorplan, Sun Room, Bonus Room, Kitchen, Bathroom, Game Room, Walk-up Attic, Internet Available - Broadband, High Speed Internet
- Roof Material
- Shingle
- Sewer
- Private Sewer
Mortgage Calculator
Listing courtesy of Listing Agent: Sirota Hudgins Team from Listing Office: Gibson Sotheby's International Realty.
The property listing data and information, or the Images, set forth herein were provided to MLS Property Information Network, Inc. from third party sources, including sellers, lessors, landlords and public records, and were compiled by MLS Property Information Network, Inc. The property listing data and information, and the Images, are for the personal, non commercial use of consumers having a good faith interest in purchasing, leasing or renting listed properties of the type displayed to them and may not be used for any purpose other than to identify prospective properties which such consumers may have a good faith interest in purchasing, leasing or renting. MLS Property Information Network, Inc. and its subscribers disclaim any and all representations and warranties as to the accuracy of the property listing data and information, or as to the accuracy of any of the Images, set forth herein.