1480 Great Plain Ave, Needham, MA 02492
- $1,649,000
- 5
- BD
- 3
- BA
- 3,046
- SqFt





- List Price
- $1,649,000
- Status
- ACTIVE
- MLS#
- 73514234
- Bedrooms
- 5
- Bathrooms
- 3
- Full Baths
- 3
- Living Area
- 3,046
- Lot Size (Acres)
- 0.56
- Style
- Ranch
- Year Built
- 1976
Property Description
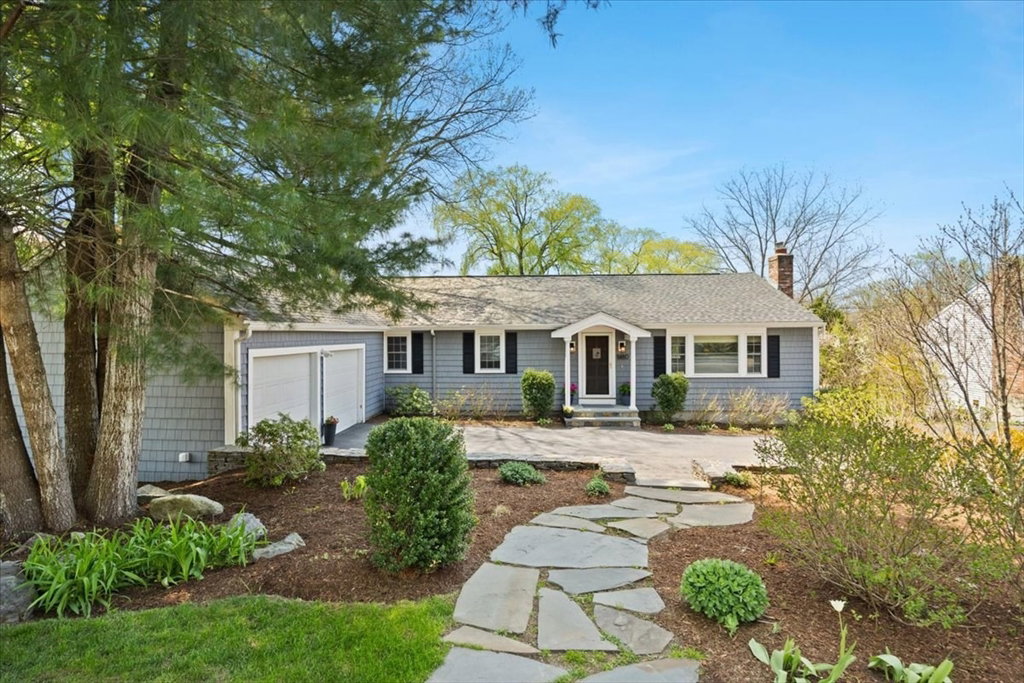
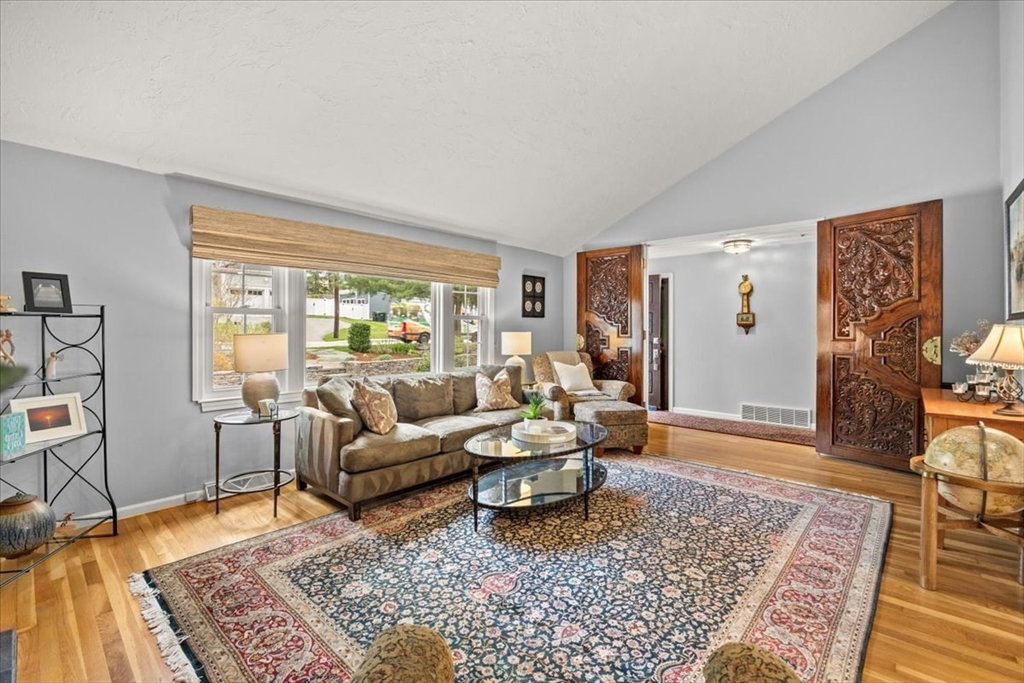
Tucked away behind an unassuming exterior lies a surprisingly expansive and beautifully appointed ranch offering exceptional indoor-outdoor living in a convenient Needham location. A welcoming foyer opens to intricately carved Spanish motif doors and an open-concept main living area with cathedral ceilings featuring a living room with gas fireplace, dining area, chef's kitchen, and family room with a 2nd gas fireplace. The 1st floor includes 3 generous bedrooms and 2 full baths, including a primary en-suite bath. Two rear decks overlook the resort-like backyard with a stunning built-in gunite pool and glorious enclosed grounds, perfect for entertaining and play. A gate provides direct access to the tennis courts and grounds of Newman Elementary School. The lower level offers excellent flexibility with 2 additional bedrooms, full bath, laundry area, family/sitting room, combined exercise room and billiards room, including two sliders leading to the backyard. A perfect family retreat!
/u.realgeeks.media/jasonniles/mann.png)
Additional Information
- Taxes
- $12,473
- Parking Description
- Attached, Garage Door Opener, Storage, Garage Faces Side, Paved Drive, Shared Driveway, Paved
- Lot Description
- Easements, Gentle Sloping
- Pool Description
- In Ground
- Water
- Public
- Sewer
- Public Sewer
- Grade School
- Newman Elementary
- Middle School
- Pollard Middle
- High School
- Needham High
- Fire Places
- 2
- Heating
- Central, Forced Air, Electric Baseboard, Natural Gas
- Cooling
- Central Air
- Appliances
- Gas Water Heater, Oven, Dishwasher, Disposal, Microwave, Range, Refrigerator, Freezer, Wine Refrigerator, Range Hood, Plumbed For Ice Maker
- Community Features
- Public Transportation, Shopping, Pool, Tennis Court(s), Park, Walk/Jog Trails, Stable(s), Golf, Medical Facility, Laundromat, Bike Path, Conservation Area, Highway Access, House of Worship, Private School, Public School, T-Station, University, Sidewalks
- Basement Features
- Full, Finished, Walk-Out Access, Interior Entry, Concrete
- Electric Features
- Circuit Breakers
- Exterior Features
- Deck, Deck - Composite, Pool - Inground, Rain Gutters, Professional Landscaping, Screens, Fenced Yard
- Flooring
- Wood, Tile, Carpet, Hardwood, Flooring - Wall to Wall Carpet
- Interior Features
- Recessed Lighting, Bonus Room, Sitting Room, Laundry Chute, Internet Available - Unknown
- Roof Material
- Asphalt/Composition Shingles
- Sewer
- Public Sewer
Mortgage Calculator
Listing courtesy of Listing Agent: Condon-Droney Team from Listing Office: Gilmore Murphy Realty LLC.
The property listing data and information, or the Images, set forth herein were provided to MLS Property Information Network, Inc. from third party sources, including sellers, lessors, landlords and public records, and were compiled by MLS Property Information Network, Inc. The property listing data and information, and the Images, are for the personal, non commercial use of consumers having a good faith interest in purchasing, leasing or renting listed properties of the type displayed to them and may not be used for any purpose other than to identify prospective properties which such consumers may have a good faith interest in purchasing, leasing or renting. MLS Property Information Network, Inc. and its subscribers disclaim any and all representations and warranties as to the accuracy of the property listing data and information, or as to the accuracy of any of the Images, set forth herein.