636 Green St Unit 636, Cambridge, MA 02139
- $1,460,000
- 3
- BD
- 2
- BA
- 1,414
- SqFt








- List Price
- $1,460,000
- Status
- UNDER AGREEMENT
- MLS#
- 73514230
- Bedrooms
- 3
- Bathrooms
- 2
- Full Baths
- 1
- Half Baths
- 1
- Living Area
- 1,414
- Style
- Other (See Remarks)
- Year Built
- 1844
- Association Fee
- $380
- Association Fee Includes
- Water, Sewer, Insurance, Maintenance Structure, Maintenance Grounds, Snow Removal, Reserve Funds
Property Description
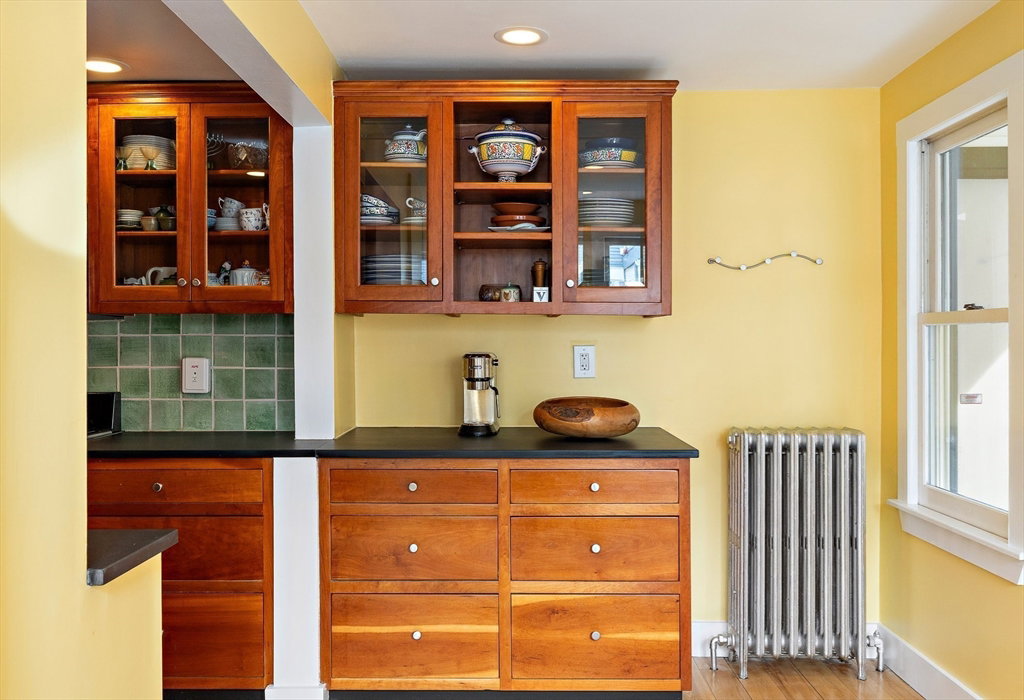
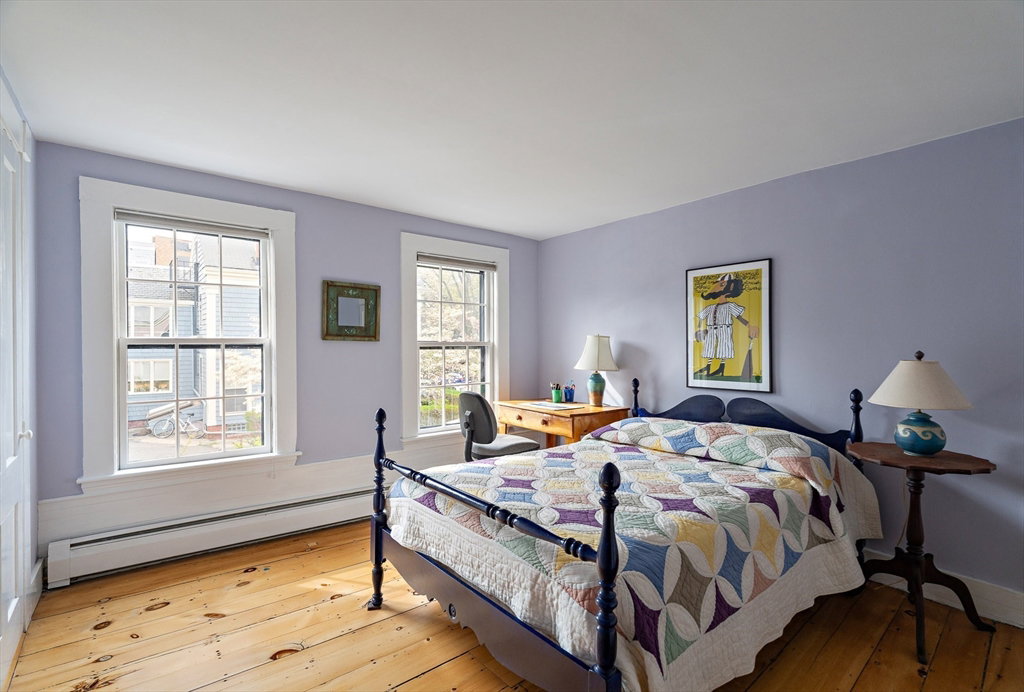
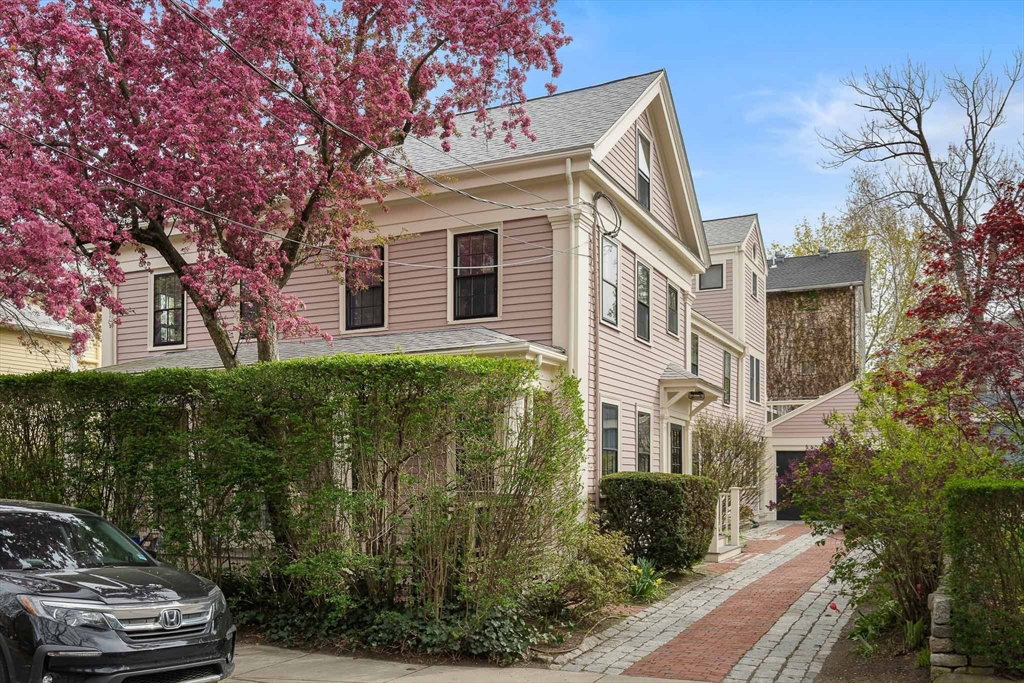
This 3 bedroom jewel is filled with period details and historic accuracy within an iconic 1844 Greek Revival building and tucked behind magnificent landscaping. The owners have thoughtfully updated systems and baths. The kitchen offers a well-designed layout that leads to a private patio. The living room is well lit throughout the day by the triple-hung windows. Generously sized bedrooms and artisanal tile in the full bathroom. A sun-splashed bedroom with skylights is perched on the third floor. Wide pine floors and deep mouldings throughout. Cozy heat from hot water radiators with an efficient new (12/23) boiler. Tons of basement storage space. This is a stable 100% owner occupied association that has consistently invested in the building. Recent exterior work includes a roof (2021) siding and paint (2025) and an improved driveway (2018). Non-tandem parking. Conveniently located on a leafy residential side street close to the T and independently owned restaurants, shops & services.
/u.realgeeks.media/jasonniles/mann.png)
Additional Information
- Area
- Riverside
- Taxes
- $5,321
- Parking Description
- Off Street
- Water
- Public
- Sewer
- Public Sewer
- Heating
- Hot Water, Natural Gas
- Cooling
- Window Unit(s)
- Appliances
- Range, Dishwasher, Disposal, Microwave, Refrigerator, Washer, Dryer
- Basement Features
- Y
- Electric Features
- Circuit Breakers
- Flooring
- Tile, Pine
- Roof Material
- Shingle
- Sewer
- Public Sewer
- Units in Complex
- 3
Mortgage Calculator
Listing courtesy of Listing Agent: The Petrowsky Jones Group from Listing Office: Compass.
The property listing data and information, or the Images, set forth herein were provided to MLS Property Information Network, Inc. from third party sources, including sellers, lessors, landlords and public records, and were compiled by MLS Property Information Network, Inc. The property listing data and information, and the Images, are for the personal, non commercial use of consumers having a good faith interest in purchasing, leasing or renting listed properties of the type displayed to them and may not be used for any purpose other than to identify prospective properties which such consumers may have a good faith interest in purchasing, leasing or renting. MLS Property Information Network, Inc. and its subscribers disclaim any and all representations and warranties as to the accuracy of the property listing data and information, or as to the accuracy of any of the Images, set forth herein.