6 Whittier Place Unit 4N, Boston, MA 02114
- $705,000
- 2
- BD
- 2
- BA
- 1,295
- SqFt








- List Price
- $705,000
- Price Change
- ▼ $10,000 1784656029
- Status
- ACTIVE
- MLS#
- 73513939
- Complex Name
- Whittier Place
- Bedrooms
- 2
- Bathrooms
- 2
- Full Baths
- 2
- Living Area
- 1,295
- Year Built
- 1964
- Association Fee
- $1,513
- Association Fee Includes
- Heat, Gas, Water, Sewer, Insurance, Security, Maintenance Grounds, Snow Removal, Trash, Reserve Funds
Property Description
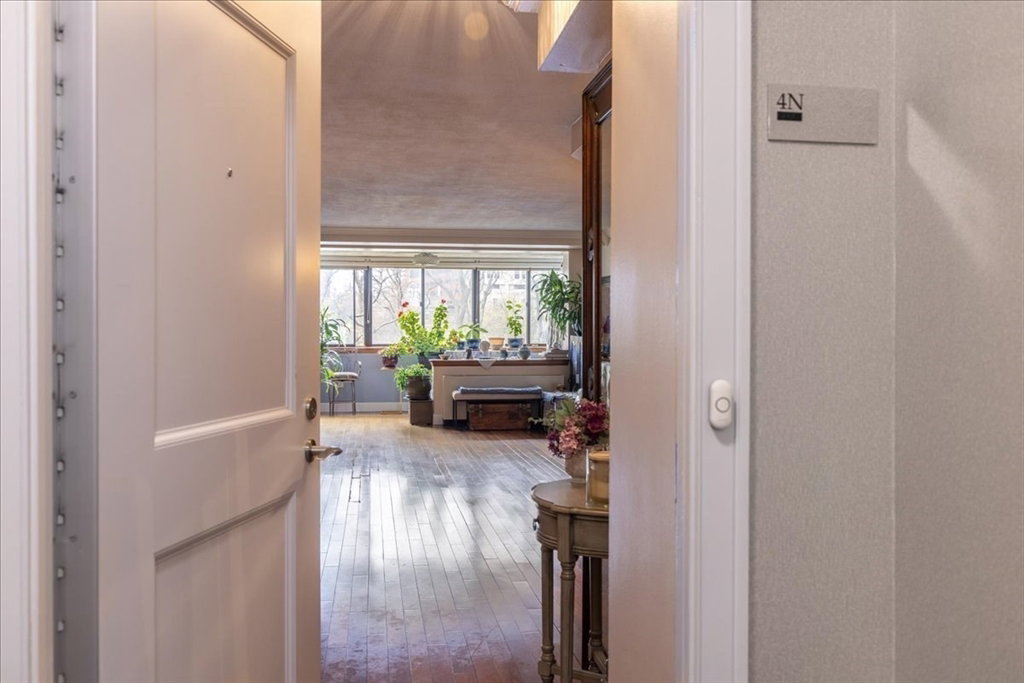
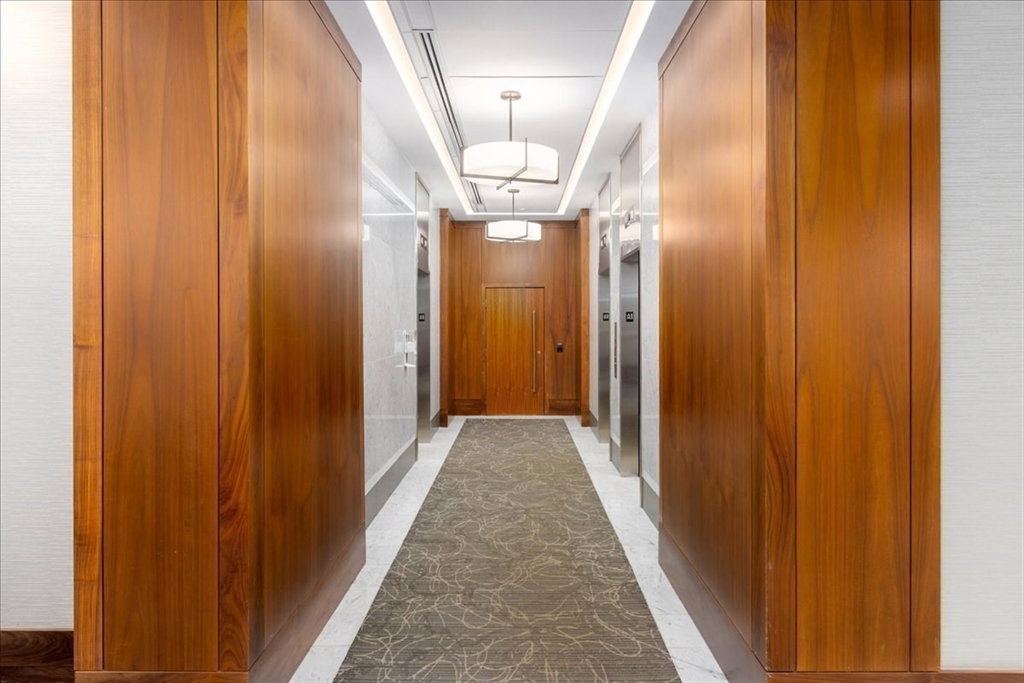
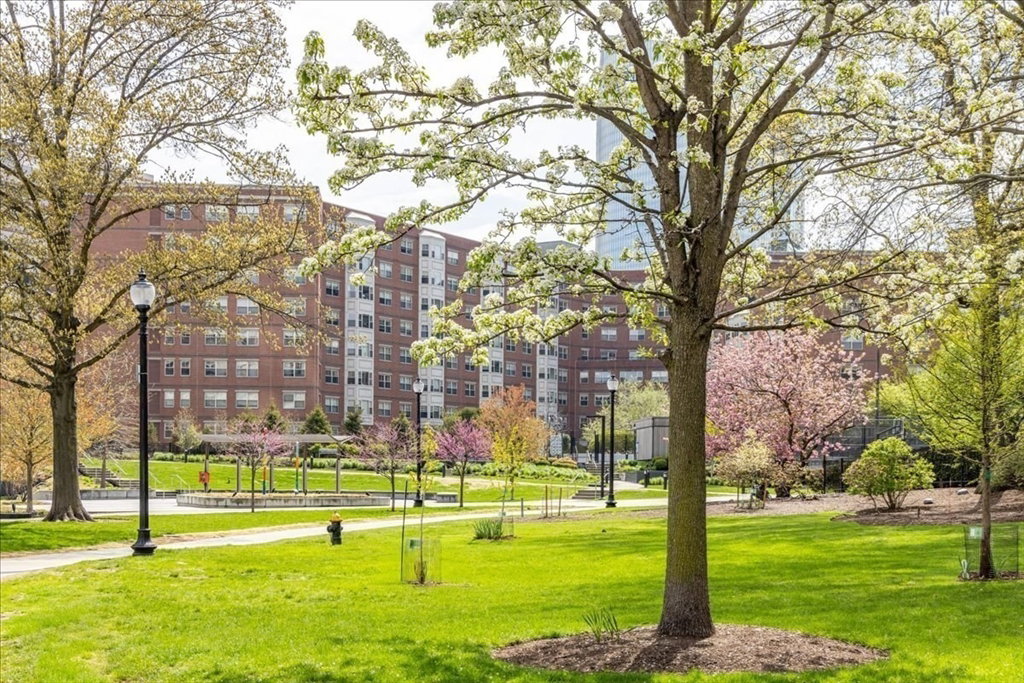
Motivated Seller! Full-service living at 6 Whittier Place! Desirable end/corner 4th-floor unit with southern exposure and courtyard views. Elevator access, 24/7 concierge and professionally managed. Parking on site. Gym, Indoor and outdoor pools on site with membership. Spanning approximately 1,295 SF this home features an open-concept layout ideal for entertaining and flexible living, with a bright, spacious living and dining area. The chef’s kitchen features cherry cabinetry, granite countertops, stainless appliances, recessed lighting, and an oversized island. The primary bedroom includes a walk-in closet and en-suite bath. The second bedroom is well-sized with ample closet space. Multiple large closets provide excellent storage. An additional area off the living room is perfect for a home office. Extra storage available for rent. Minutes to MGH, Downtown, North Station Commuter rail/MBTA Green Line/Red Line, Rte. 93, and The Clubs at Charles River Park - a private gym and indoor/outdoor pools.
/u.realgeeks.media/jasonniles/mann.png)
Additional Information
- Area
- West End
- Taxes
- $3,702
- Water
- Public
- Sewer
- Public Sewer
- Heating
- Forced Air
- Cooling
- Central Air
- Appliances
- Range, Dishwasher, Disposal, Microwave, Refrigerator
- Community Features
- Public Transportation, Shopping, Pool, Park, Walk/Jog Trails, Medical Facility, Bike Path, Highway Access, House of Worship, Marina, Public School, T-Station, University
- Basement Features
- N
- Flooring
- Tile, Hardwood
- Sewer
- Public Sewer
- Units in Complex
- 256
Mortgage Calculator
Listing courtesy of Listing Agent: Gloria Goodwin from Listing Office: Century 21 Cityside.
The property listing data and information, or the Images, set forth herein were provided to MLS Property Information Network, Inc. from third party sources, including sellers, lessors, landlords and public records, and were compiled by MLS Property Information Network, Inc. The property listing data and information, and the Images, are for the personal, non commercial use of consumers having a good faith interest in purchasing, leasing or renting listed properties of the type displayed to them and may not be used for any purpose other than to identify prospective properties which such consumers may have a good faith interest in purchasing, leasing or renting. MLS Property Information Network, Inc. and its subscribers disclaim any and all representations and warranties as to the accuracy of the property listing data and information, or as to the accuracy of any of the Images, set forth herein.