343 Nashawtuc Rd, Concord, MA 01742
- $5,750,000
- 6
- BD
- 8
- BA
- 8,553
- SqFt











- List Price
- $5,750,000
- Status
- ACTIVE
- MLS#
- 73513932
- Bedrooms
- 6
- Bathrooms
- 8
- Full Baths
- 6
- Half Baths
- 2
- Living Area
- 8,553
- Lot Size (Acres)
- 1.06
- Style
- Colonial, Shingle
- Year Built
- 2017
Property Description
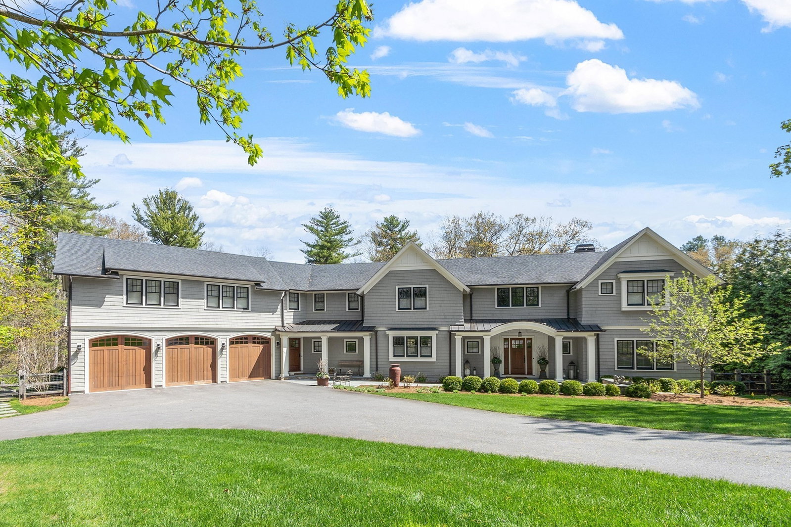
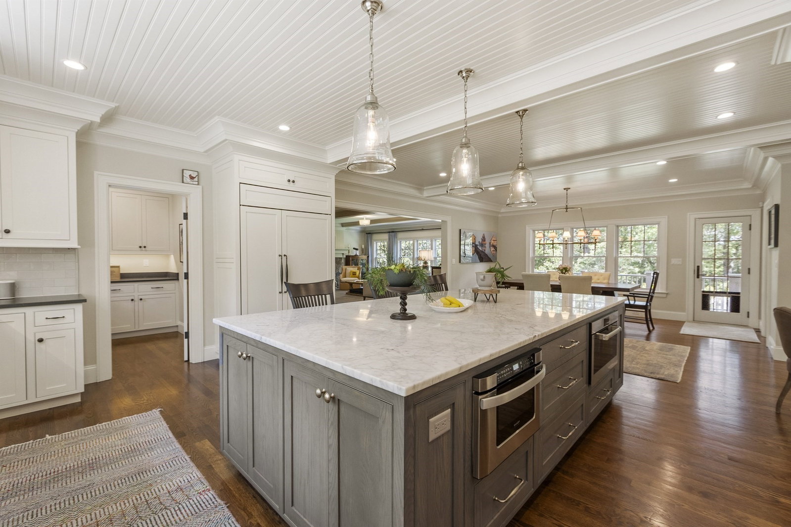
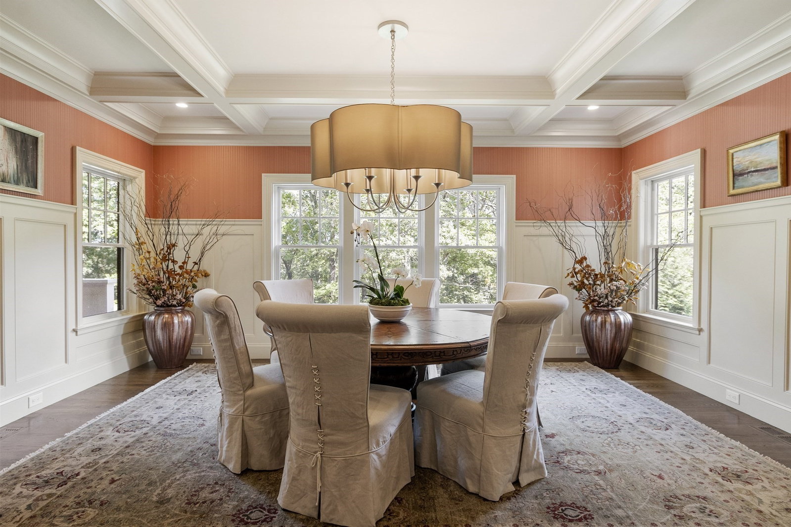
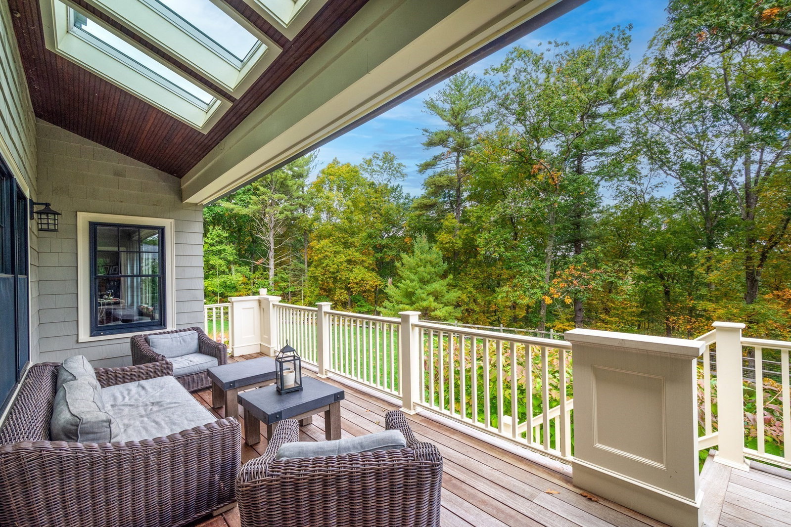
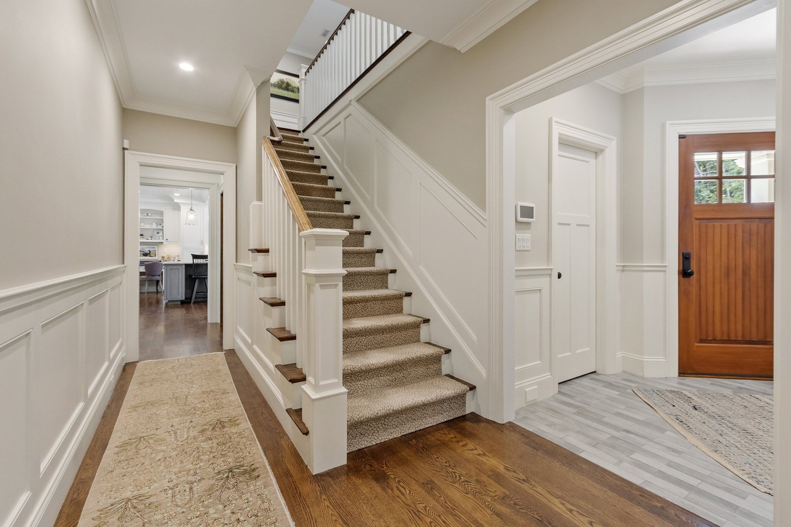
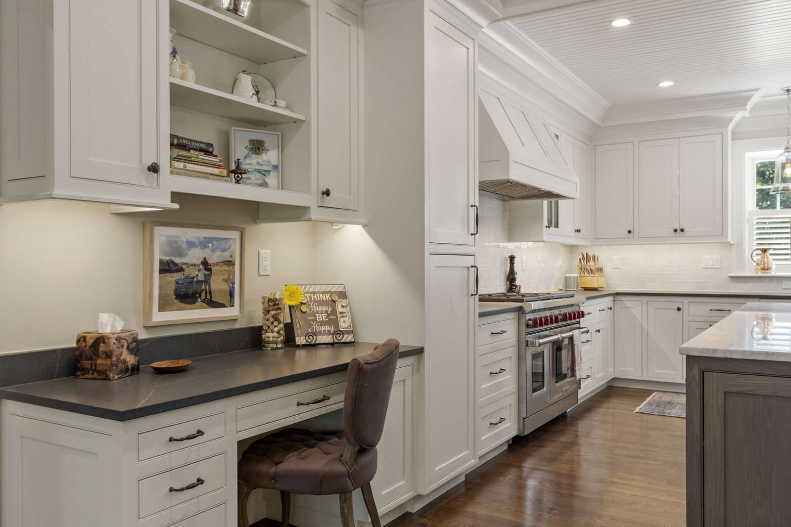
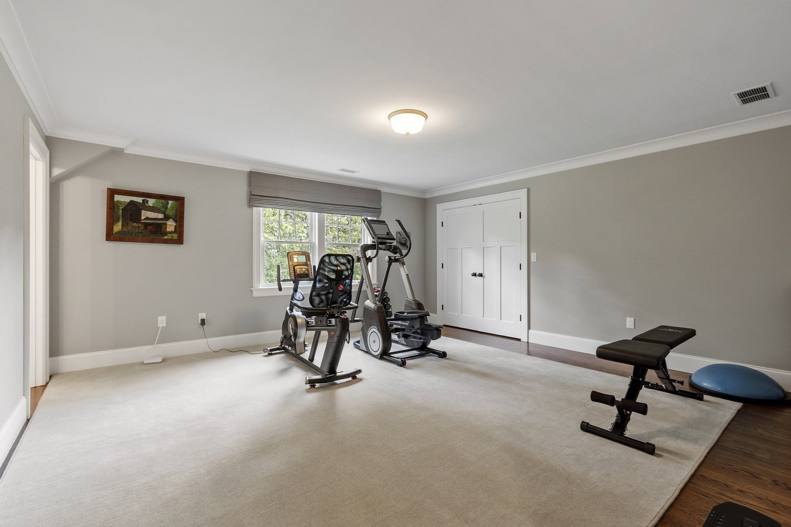
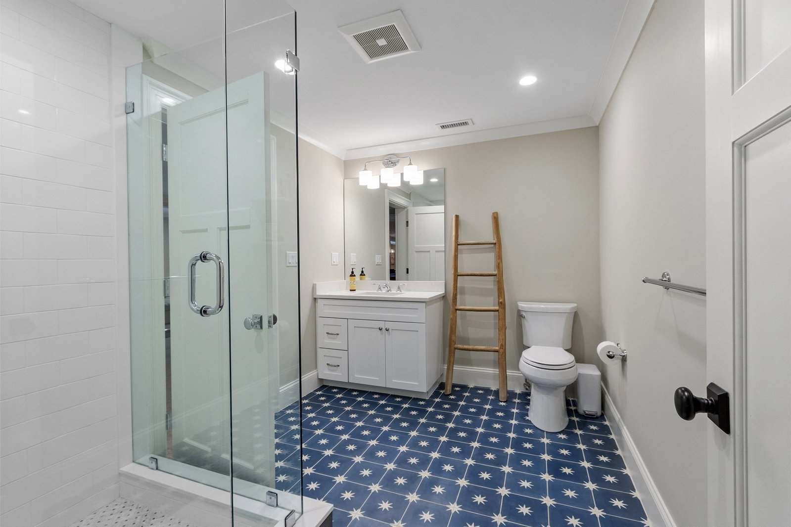
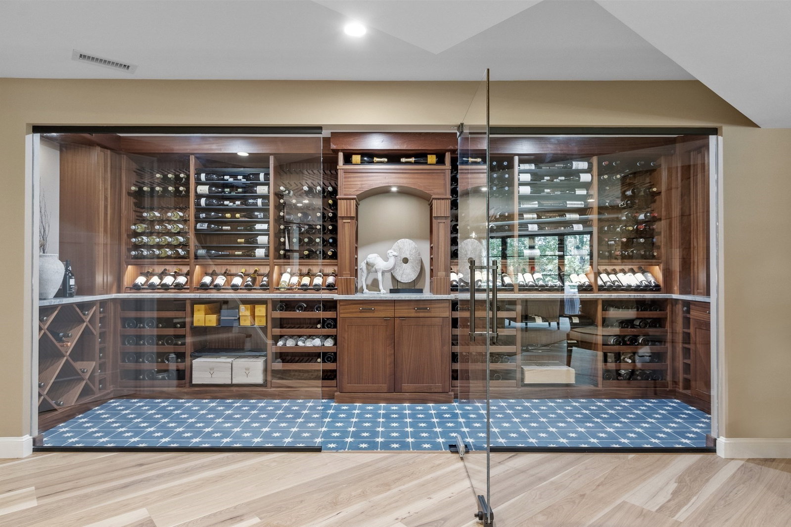
Exquisitely crafted shingle-style home by Concord's Six Point Builders in the heart of Nashawtuc Hill, with direct access to miles of walking trails. The open first floor showcases custom millwork, a spacious gourmet eat-in kitchen with oversized island and the finest appliances. The family room is anchored by a stone fireplace overlooking the impeccably landscaped backyard, deck, and terraces . A screened porch , a stunning dining room, and the spacious living room provide perfect gathering spaces for family and friends. Upstairs offers five spacious en-suite bedrooms, including a luxurious primary suite with spa-like bath & a Jack & Jill walk-in dressing room/closet, plus an enormous laundry room with built in cabinetry. 2 private home offices add versatility on the first and second floor. The high-end walk-out lower level impresses with wine cellar, bar, billiards area, second LG washer & dryer, and guest suite. Experience the pinnacle of Concord living on iconic Nashawtuc Hill!
/u.realgeeks.media/jasonniles/mann.png)
Additional Information
- Taxes
- $66,771
- Parking Description
- Attached, Garage Door Opener, Paved Drive, Shared Driveway, Off Street, Paved
- Lot Description
- Easements
- View
- Scenic View(s)
- Water
- Public
- Sewer
- Public Sewer
- Grade School
- Willard
- Middle School
- Concord Middle
- High School
- Cchs
- Fire Places
- 3
- Heating
- Radiant, Natural Gas, Hydro Air
- Cooling
- Central Air
- Appliances
- Gas Water Heater, Water Heater, Range, Oven, Dishwasher, Disposal, Trash Compactor, Microwave, Refrigerator, Freezer, Washer, Dryer, Wine Refrigerator, Range Hood, Wine Cooler
- Community Features
- Public Transportation, Shopping, Park, Walk/Jog Trails, Medical Facility, Bike Path, Highway Access, House of Worship, Private School, Public School, T-Station
- Basement Features
- Full, Finished, Walk-Out Access, Interior Entry
- Electric Features
- Generator, Circuit Breakers, Generator Connection
- Exterior Features
- Porch, Porch - Screened, Deck, Patio, Covered Patio/Deck, Rain Gutters, Professional Landscaping, Sprinkler System, Screens, Fenced Yard, Satellite Dish, Stone Wall
- Flooring
- Wood, Tile, Carpet, Hardwood, Stone / Slate, Flooring - Hardwood
- Interior Features
- Lighting - Pendant, Decorative Molding, Closet/Cabinets - Custom Built, Wet bar, Entrance Foyer, Mud Room, Office, Home Office, Game Room, Great Room, Central Vacuum, Wet Bar, Walk-up Attic, Wired for Sound, Internet Available - Unknown
- Roof Material
- Shingle
- Sewer
- Public Sewer
Mortgage Calculator
Listing courtesy of Listing Agent: Kim Patenaude and Rory Fivek Real Estate Group from Listing Office: Barrett Sotheby's International Realty.
The property listing data and information, or the Images, set forth herein were provided to MLS Property Information Network, Inc. from third party sources, including sellers, lessors, landlords and public records, and were compiled by MLS Property Information Network, Inc. The property listing data and information, and the Images, are for the personal, non commercial use of consumers having a good faith interest in purchasing, leasing or renting listed properties of the type displayed to them and may not be used for any purpose other than to identify prospective properties which such consumers may have a good faith interest in purchasing, leasing or renting. MLS Property Information Network, Inc. and its subscribers disclaim any and all representations and warranties as to the accuracy of the property listing data and information, or as to the accuracy of any of the Images, set forth herein.