164 Boylston Street, Boston, MA 02130
- $1,599,000
- 8
- BD
- 6
- BA
- 3,278
- SqFt







- List Price
- $1,599,000
- Price Change
- ▼ $26,000 1784667636
- Status
- ACTIVE
- MLS#
- 73512740
- Bedrooms
- 8
- Bathrooms
- 6
- Full Baths
- 6
- Living Area
- 3,278
- Lot Size (Acres)
- 0.08
- Year Built
- 2006
Property Description
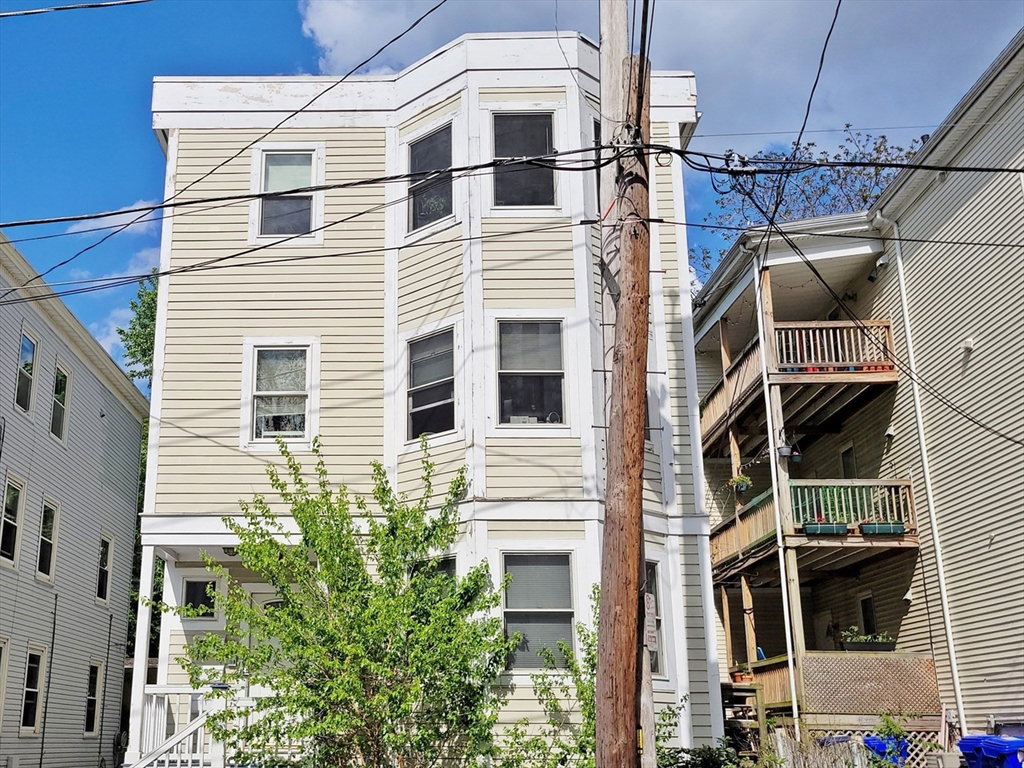
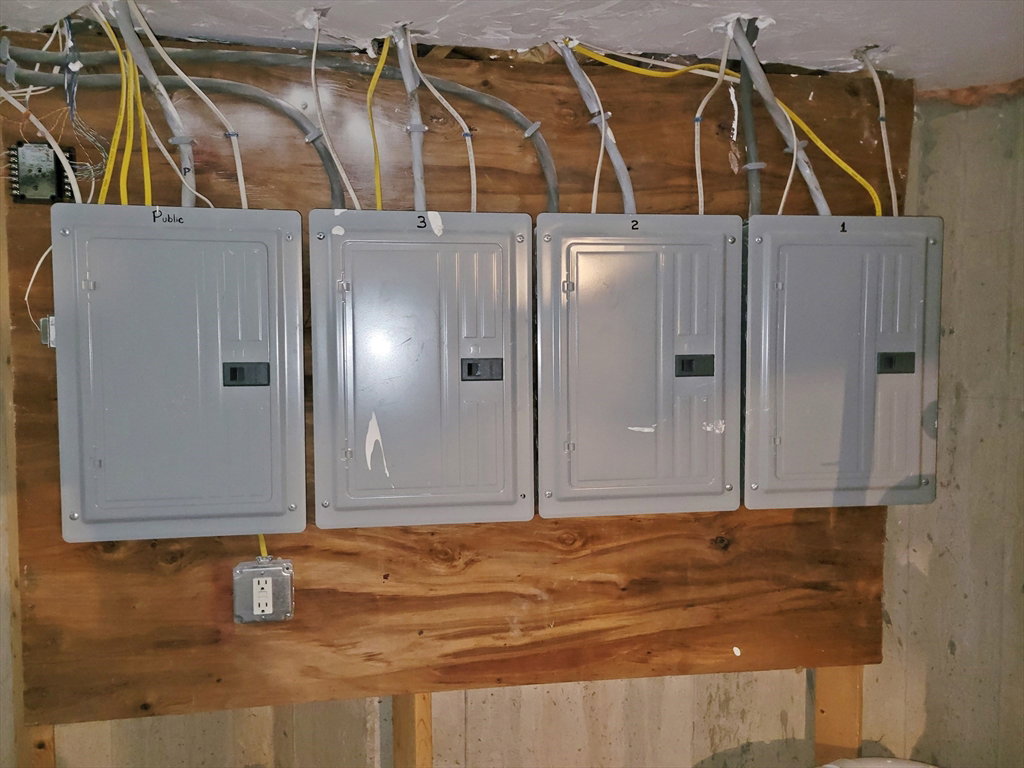
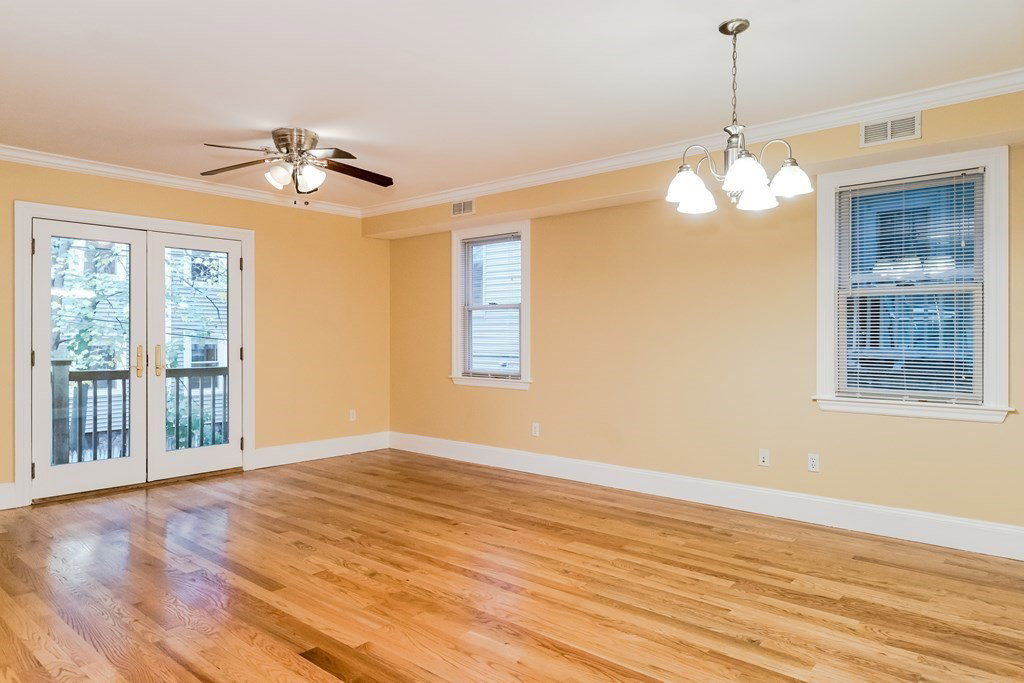
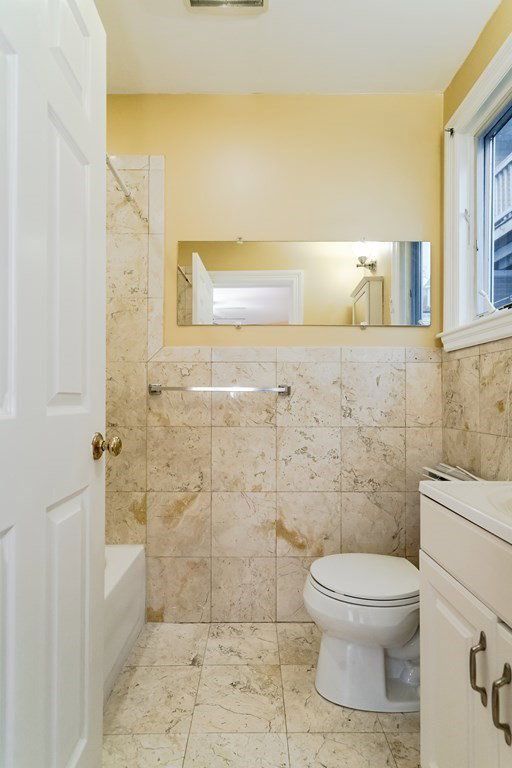
100% new construction built from the ground up in 2006. All three units have central AC and heating, two full bathrooms, in-unit washers/dryers, stainless steel appliances, granite countertops and open Livingroom/kitchen floor plans. Units are metered separately for electric, heat and hot water. Three large storage rooms in the basement, newer hot water tanks for each unit, four outdoor parking spaces (one tandem) and building-wide sprinkler system. First floor unit is handicap accessible and the second and third floor units have rear decks with steal frame construction. Commuter friendly location within a five minute walk to the Stony Brook T Station.
/u.realgeeks.media/jasonniles/mann.png)
Additional Information
- Area
- Jamaica Plain
- Taxes
- $13,504
- Parking Description
- Paved Drive, Shared Driveway, Off Street, On Street, Assigned, Paved
- Lot Description
- Easements, Level
- Water
- Public
- Sewer
- Public Sewer
- Heating
- Central, Forced Air, Natural Gas, Individual, Unit Control
- Cooling
- Central Air, Individual, Unit Control
- Appliances
- Range, Dishwasher, Microwave, Refrigerator, Freezer, Washer, Dryer
- Community Features
- Public Transportation, Shopping, Park, Medical Facility, Laundromat, House of Worship, T-Station
- Electric Features
- Circuit Breakers, 200+ Amp Service, Individually Metered
- Exterior Features
- Balcony/Deck
- Flooring
- Wood, Marble, Hardwood, Stone/Ceramic Tile
- Interior Features
- Ceiling Fan(s), Storage, Stone/Granite/Solid Counters, Upgraded Cabinets, Bathroom With Tub & Shower, Smart Thermostat, Kitchen, Living RM/Dining RM Combo
- Roof Material
- Rubber
- Sewer
- Public Sewer
Mortgage Calculator
Listing courtesy of Listing Agent: Derek Young from Listing Office: Longwood Residential, LLC.
The property listing data and information, or the Images, set forth herein were provided to MLS Property Information Network, Inc. from third party sources, including sellers, lessors, landlords and public records, and were compiled by MLS Property Information Network, Inc. The property listing data and information, and the Images, are for the personal, non commercial use of consumers having a good faith interest in purchasing, leasing or renting listed properties of the type displayed to them and may not be used for any purpose other than to identify prospective properties which such consumers may have a good faith interest in purchasing, leasing or renting. MLS Property Information Network, Inc. and its subscribers disclaim any and all representations and warranties as to the accuracy of the property listing data and information, or as to the accuracy of any of the Images, set forth herein.