16 Chestnut Street, Boston, MA 02129
- $2,999,000
- 4
- BD
- 4
- BA
- 3,446
- SqFt








- List Price
- $2,999,000
- Price Change
- ▼ $200,000 1781632708
- Status
- ACTIVE
- MLS#
- 73512592
- Bedrooms
- 4
- Bathrooms
- 4
- Full Baths
- 3
- Half Baths
- 1
- Living Area
- 3,446
- Lot Size (Acres)
- 0.03
- Style
- Italianate
- Year Built
- 1860
Property Description
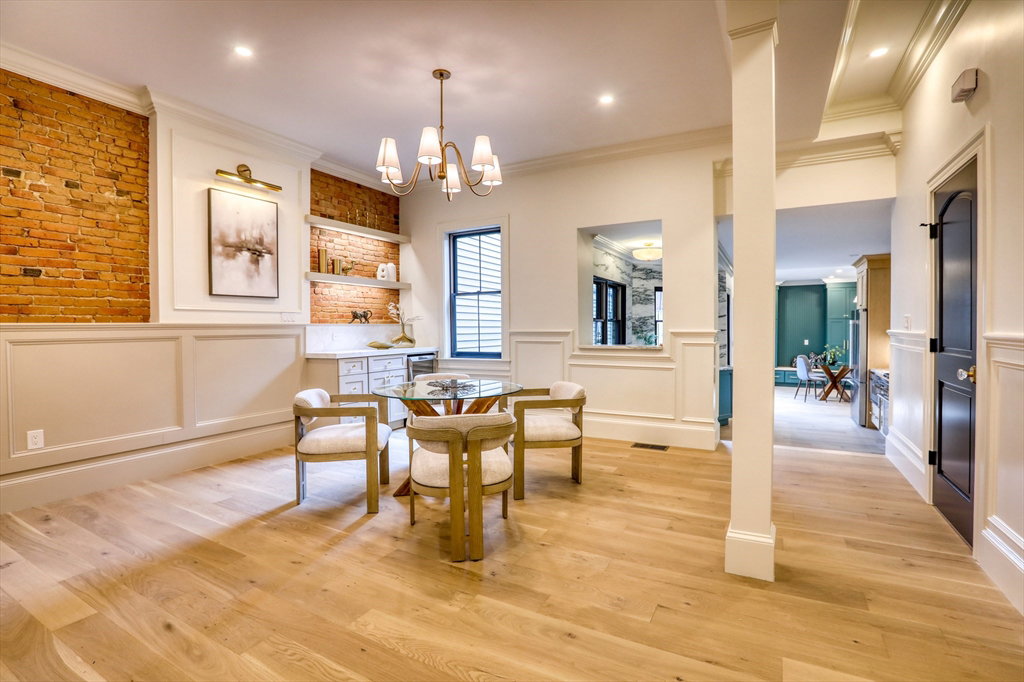
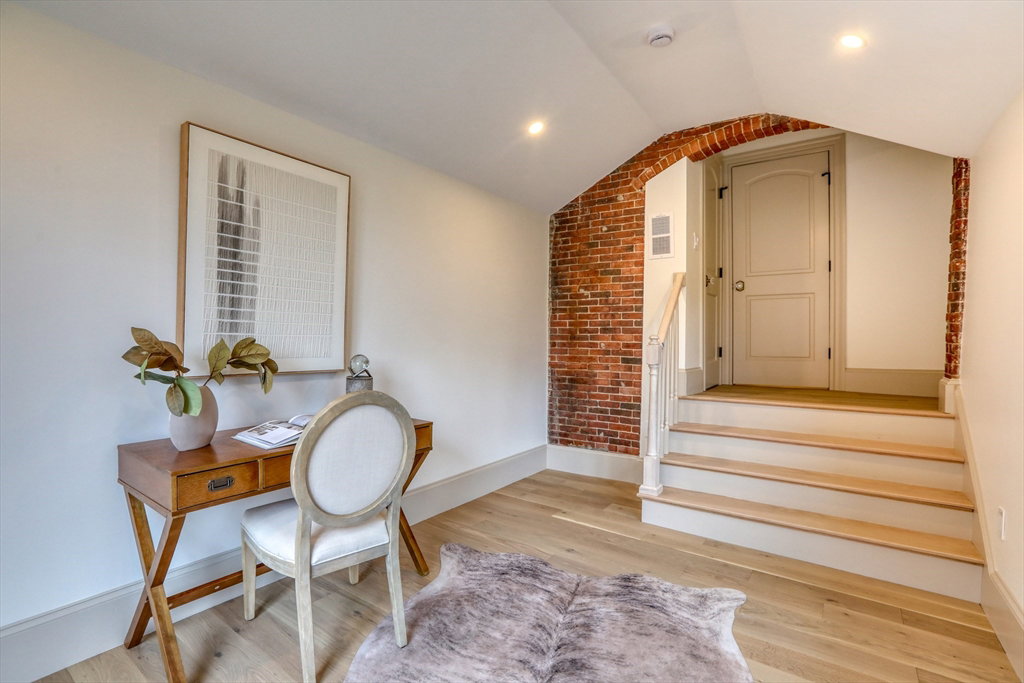
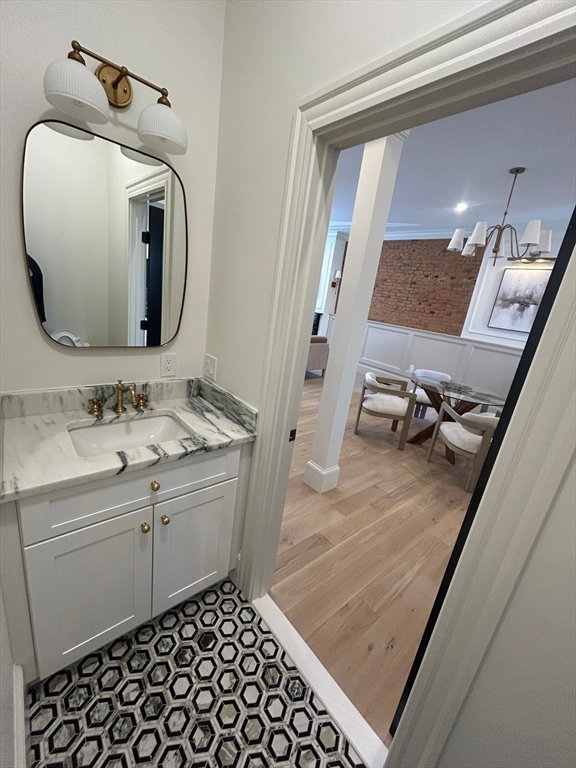
Perfectly positioned between the Training Field and the Charlestown Navy Yard, this newly renovated single-family brownstone offers four levels of luxury living in one of the neighborhood’s most coveted locations. The home features 4 bedrooms plus a large finished lower level with dedicated storage—ideal for a media room, gym, or playroom. A stunning chef’s kitchen with marble surfaces and Thermador appliances opens to a private patio with a gas grill hookup, perfect for indoor-outdoor entertaining.The primary suite is a true retreat, complete with a steam shower, gas stove, and a dedicated sitting area that opens to a private balcony with breathtaking city views. A second-level south-facing roof deck with a gas fire-pit hookup provides exceptional outdoor living. Beautiful exposed brick, refined finishes, and thoughtful craftsmanship are showcased throughout. This home combines new construction, period detail, historic surroundings, and unmatched Charlestown Walkability.
/u.realgeeks.media/jasonniles/mann.png)
Additional Information
- Area
- Charlestown
- Taxes
- $20,861
- Parking Description
- Detached, Leased
- Lot Description
- Level
- View
- City
- Water
- Public
- Sewer
- Public Sewer
- Fire Places
- 2
- Heating
- Central, Natural Gas
- Cooling
- Central Air
- Appliances
- Electric Water Heater, Range, Dishwasher, Disposal, Microwave, Refrigerator, Freezer, Washer, Dryer, ENERGY STAR Qualified Refrigerator, ENERGY STAR Qualified Dryer, ENERGY STAR Qualified Dishwasher, ENERGY STAR Qualified Washer, Range Hood, Oven, Plumbed For Ice Maker
- Basement Features
- Full, Finished
- Electric Features
- Circuit Breakers
- Exterior Features
- Deck, Deck - Composite, Patio, Patio - Enclosed, Balcony, Rain Gutters, City View(s), Outdoor Gas Grill Hookup
- Flooring
- Wood, Tile, Engineered Hardwood
- Interior Features
- Sauna/Steam/Hot Tub
- Roof Material
- Shingle, Rubber
- Sewer
- Public Sewer
Mortgage Calculator
Listing courtesy of Listing Agent: Zachary Endicott from Listing Office: RE/MAX Encore.
The property listing data and information, or the Images, set forth herein were provided to MLS Property Information Network, Inc. from third party sources, including sellers, lessors, landlords and public records, and were compiled by MLS Property Information Network, Inc. The property listing data and information, and the Images, are for the personal, non commercial use of consumers having a good faith interest in purchasing, leasing or renting listed properties of the type displayed to them and may not be used for any purpose other than to identify prospective properties which such consumers may have a good faith interest in purchasing, leasing or renting. MLS Property Information Network, Inc. and its subscribers disclaim any and all representations and warranties as to the accuracy of the property listing data and information, or as to the accuracy of any of the Images, set forth herein.