321 Hammond Pond Pkwy Unit 103, Brookline, MA 02467
- $979,000
- 2
- BD
- 2
- BA
- 1,350
- SqFt






- List Price
- $979,000
- Status
- ACTIVE
- MLS#
- 73512522
- Bedrooms
- 2
- Bathrooms
- 2
- Full Baths
- 2
- Living Area
- 1,350
- Year Built
- 2012
- Association Fee
- $616
- Association Fee Includes
- Water, Sewer, Insurance, Maintenance Structure, Road Maintenance, Maintenance Grounds, Snow Removal, Trash
Property Description
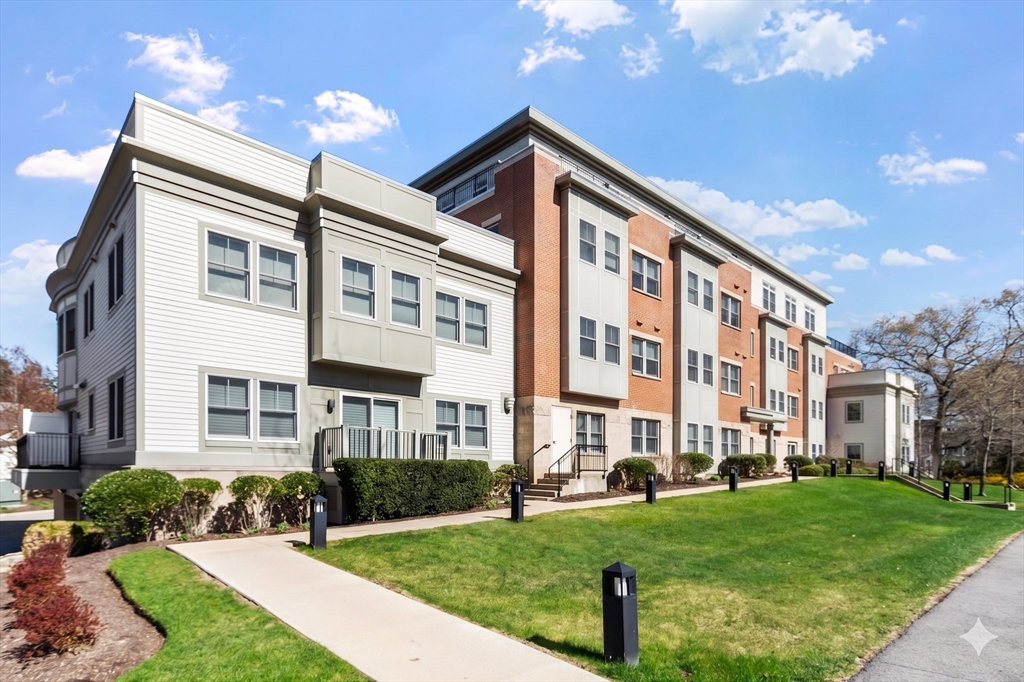
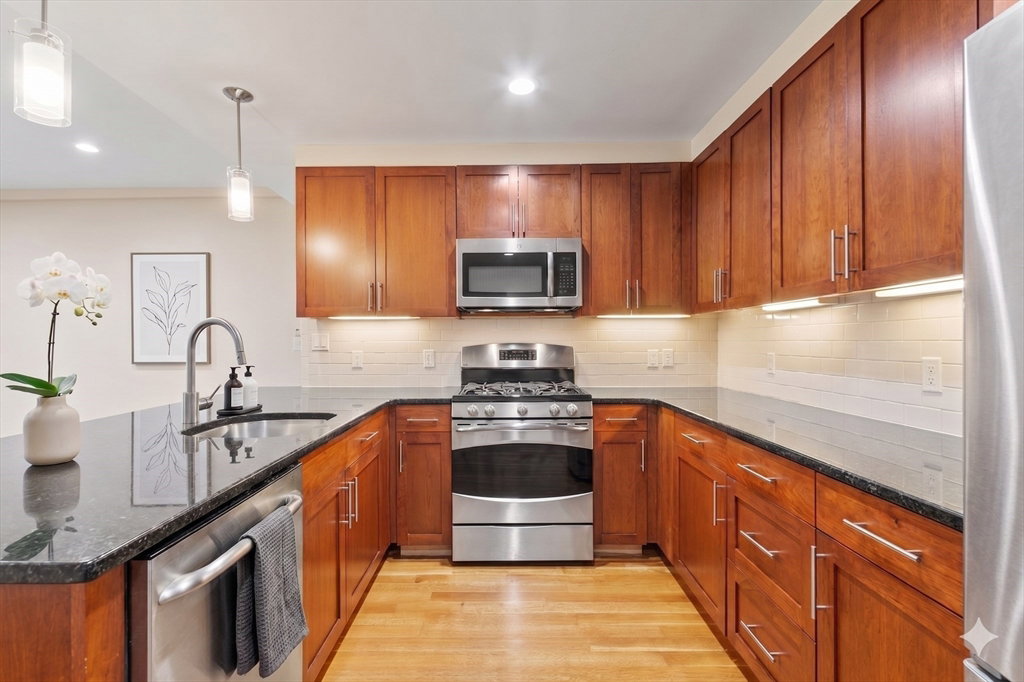
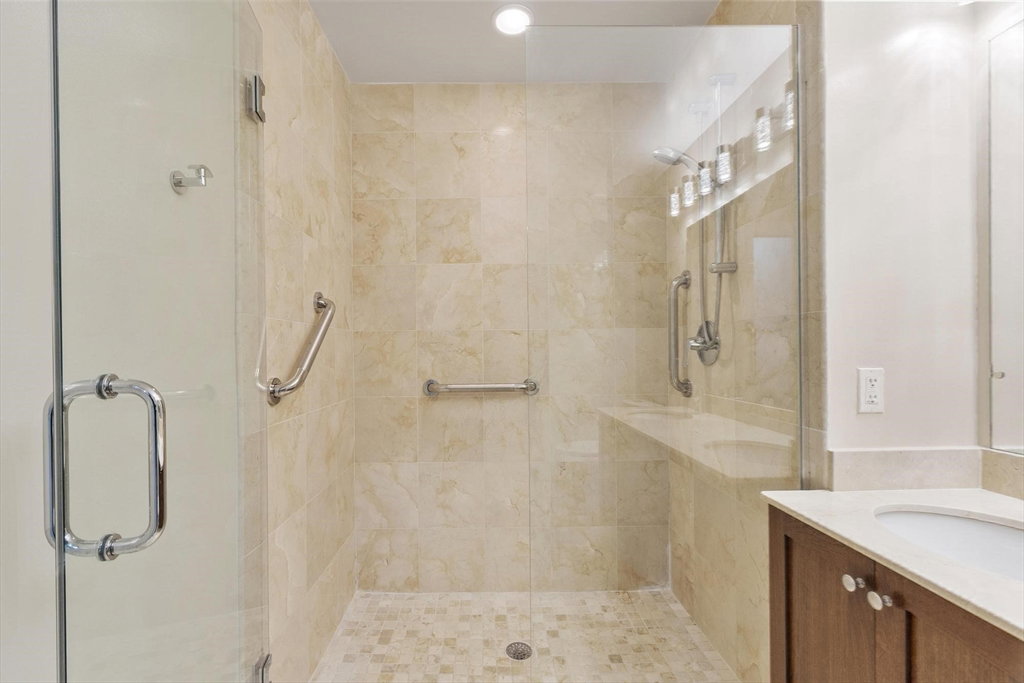
1,350 SF single-level condo in a 2012 low-rise building (27 units total) in Chestnut Hill, Brookline. Features an open-concept living/dining footprint with hardwood floors, new recessed lighting, and private balcony. Gourmet kitchen features granite countertops, breakfast bar, pantry, and stainless steel appliances. The primary suite includes box-bay windows, a walk-in closet, and an attached double-vanity tiled bath. A generous second bedroom sits adjacent to the second full tiled tub bath. Features individual central air, forced hot air gas heating. Includes 1 assigned garage parking space. Building amenities: elevator, and fitness center. Fixed $616/mo HOA covers water, sewer, master insurance, snow removal, and grounds maintenance. Premier location paces from shopping and dining at The Street & Chestnut Hill Mall, local conservation trails, and T-Station commuting.
/u.realgeeks.media/jasonniles/mann.png)
Additional Information
- Area
- Chestnut Hill
- Taxes
- $11,126
- Garage Spaces
- 1
- Water
- Public
- Sewer
- Public Sewer
- Heating
- Forced Air, Heat Pump, Natural Gas, Individual, Unit Control
- Cooling
- Central Air, Unit Control
- Appliances
- Range, Disposal, Microwave, Refrigerator, Washer, Dryer
- Community Features
- Public Transportation, Shopping, Park, Walk/Jog Trails, Golf, Medical Facility, Bike Path, Conservation Area, Highway Access, House of Worship, Private School, Public School, T-Station, University
- Basement Features
- N
- Electric Features
- Circuit Breakers, 200+ Amp Service
- Exterior Features
- Balcony, Decorative Lighting, Garden, Professional Landscaping, Sprinkler System, Stone Wall
- Flooring
- Tile, Carpet, Hardwood
- Sewer
- Public Sewer
- Units in Complex
- 27
Mortgage Calculator
Listing courtesy of Listing Agent: The Ridick Revis Group from Listing Office: Compass.
The property listing data and information, or the Images, set forth herein were provided to MLS Property Information Network, Inc. from third party sources, including sellers, lessors, landlords and public records, and were compiled by MLS Property Information Network, Inc. The property listing data and information, and the Images, are for the personal, non commercial use of consumers having a good faith interest in purchasing, leasing or renting listed properties of the type displayed to them and may not be used for any purpose other than to identify prospective properties which such consumers may have a good faith interest in purchasing, leasing or renting. MLS Property Information Network, Inc. and its subscribers disclaim any and all representations and warranties as to the accuracy of the property listing data and information, or as to the accuracy of any of the Images, set forth herein.