735 Bay Road, Duxbury, MA 02332
- $3,495,000
- 5
- BD
- 5
- BA
- 5,450
- SqFt










- List Price
- $3,495,000
- Price Change
- ▼ $200,000 1784660911
- Status
- ACTIVE
- MLS#
- 73511338
- Bedrooms
- 5
- Bathrooms
- 5
- Full Baths
- 5
- Living Area
- 5,450
- Lot Size (Acres)
- 1.6400000000000001
- Style
- Colonial
- Year Built
- 2004
Property Description
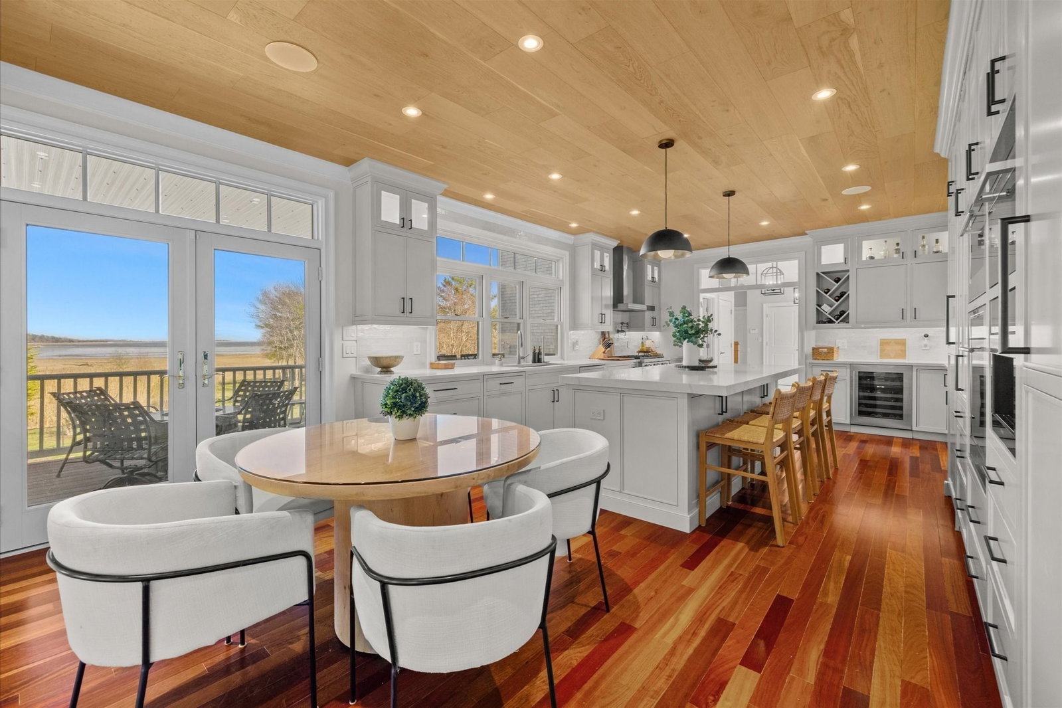
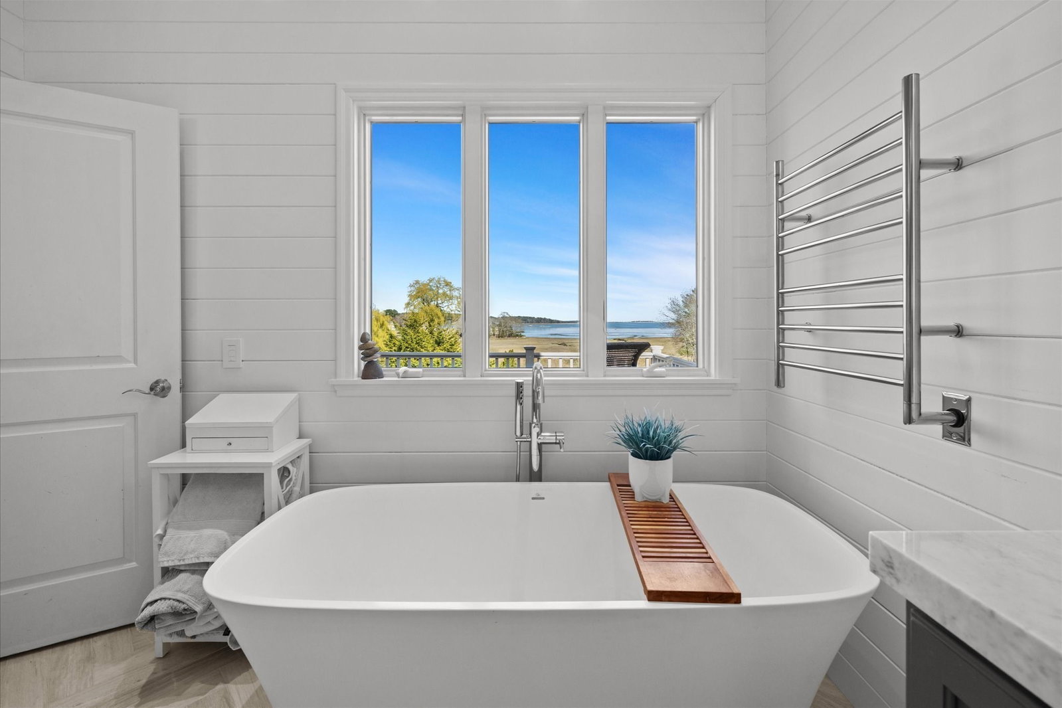
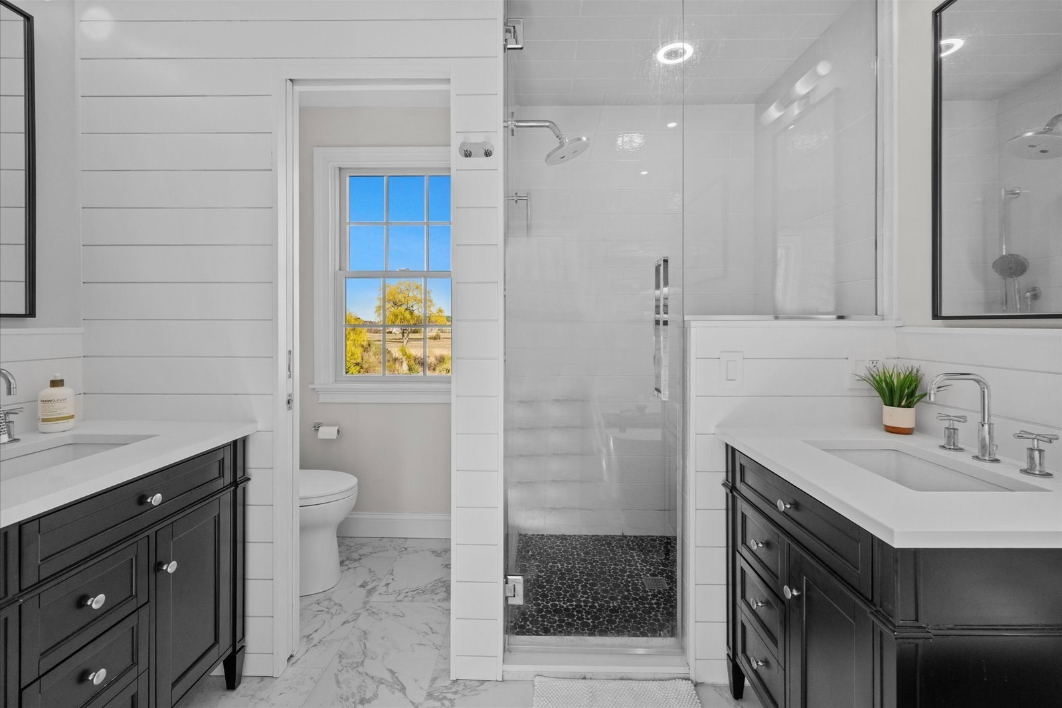
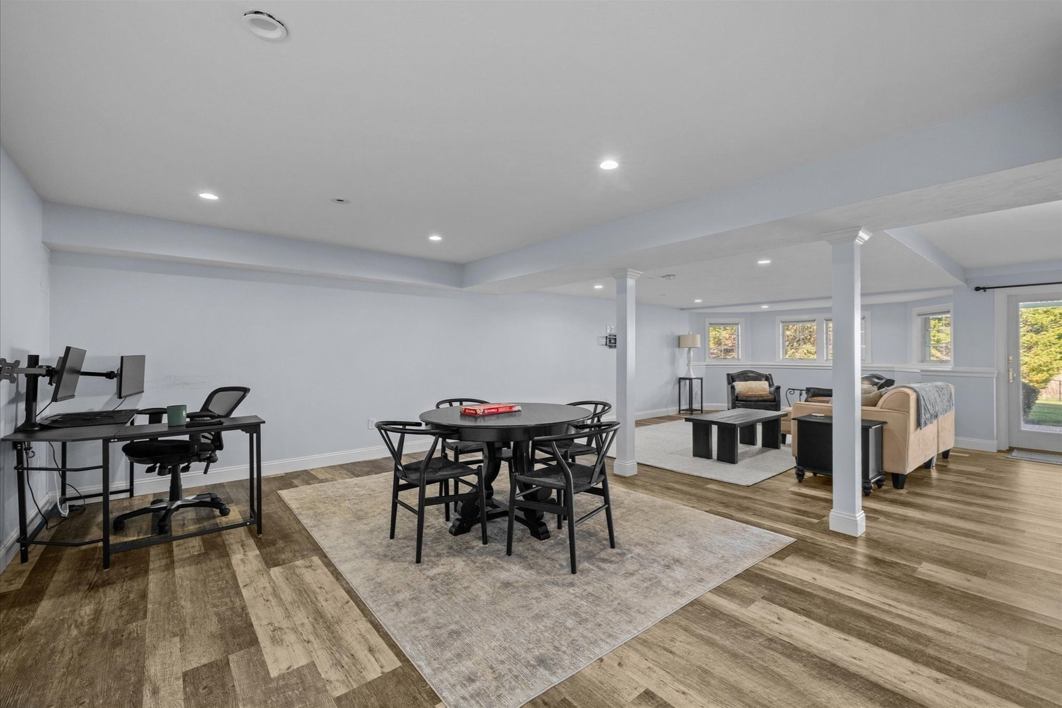
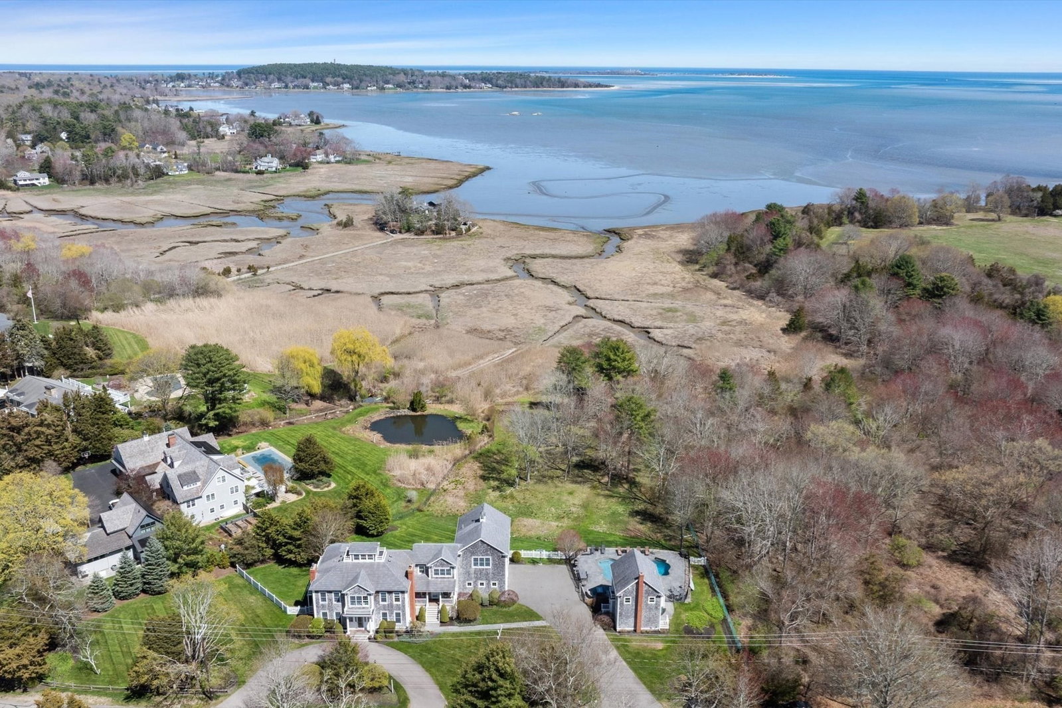
Set along the marsh front near the shores of Saquish and Standish Shore, this classic coastal colonial captures wide bay views. The heart of the home is a high-end kitchen with quartz surfaces, a generous island, Sub-Zero refrigeration, a six-burner Wolf cooktop, Wolf convection and steam ovens, and two Miele dishwashers all set atop Brazilian hardwood floors. Four fireplaces add character throughout. The primary suite offers a spacious retreat with a sitting area and bath with a walk-in steam shower. Outdoor living spans two levels of wraparound Trex decking. A finished walkout lower level includes a gym, full bath, and direct entry to a resort-style yard with a heated saltwater gunite pool, spa, outdoor shower. The 960 sf pool/guest house has an open floor plan with a large sleeping area on the second floor.
/u.realgeeks.media/jasonniles/mann.png)
Additional Information
- Taxes
- $27,235
- Parking Description
- Attached, Garage Door Opener, Garage Faces Side, Oversized, Paved Drive, Off Street, Paved
- Lot Description
- Cleared
- Pool Description
- Pool - Inground Heated
- View
- Scenic View(s)
- Water
- Public
- Sewer
- Private Sewer
- Grade School
- Chandler
- Middle School
- Alden
- High School
- Alden
- Fire Places
- 4
- Heating
- Central, Radiant, Oil
- Cooling
- Central Air
- Appliances
- Water Heater, Range, Oven, Dishwasher, Microwave, Refrigerator, Freezer
- Community Features
- Public Transportation, Shopping, Pool, Tennis Court(s), Walk/Jog Trails, Golf, Medical Facility, Conservation Area, Highway Access, House of Worship, Marina, Private School, Public School
- Basement Features
- Full, Finished, Walk-Out Access, Interior Entry, Garage Access, Sump Pump
- Electric Features
- Circuit Breakers, 200+ Amp Service
- Exterior Features
- Porch, Deck - Composite, Pool - Inground Heated, Hot Tub/Spa, Professional Landscaping, Sprinkler System, Fenced Yard, Guest House, Outdoor Shower, Stone Wall
- Flooring
- Tile, Carpet, Hardwood, Laminate, Flooring - Hardwood
- Interior Features
- Game Room, Exercise Room, Sitting Room, Study, Central Vacuum, Sauna/Steam/Hot Tub, Walk-up Attic
- Roof Material
- Shingle
- Sewer
- Private Sewer
- Waterfront Features
- Waterfront, Marsh, Bay, 3/10 to 1/2 Mile To Beach
Mortgage Calculator
Listing courtesy of Listing Agent: Donna Wood from Listing Office: South Shore Sotheby's International Realty.
The property listing data and information, or the Images, set forth herein were provided to MLS Property Information Network, Inc. from third party sources, including sellers, lessors, landlords and public records, and were compiled by MLS Property Information Network, Inc. The property listing data and information, and the Images, are for the personal, non commercial use of consumers having a good faith interest in purchasing, leasing or renting listed properties of the type displayed to them and may not be used for any purpose other than to identify prospective properties which such consumers may have a good faith interest in purchasing, leasing or renting. MLS Property Information Network, Inc. and its subscribers disclaim any and all representations and warranties as to the accuracy of the property listing data and information, or as to the accuracy of any of the Images, set forth herein.